(706) 577-0834 hannah@johnbunnrealty.com Century 21 Bunn Real Estate
Traffic Dashboard
Home
  • Search
  • Communities
    • Columbus
    • Harris County
    • Midland
    • Muscogee County
    • Hamilton
    • Waverly Hall
    • Manchester
    • Cataula
  • Buying
  • Selling
  • About
    • Learn More
    • Meet Hannah
    • Testimonials
    • Home Valuation
    • Mortgage Calculator
  • Contact
Traffic Dashboard
Hannah Bloodworth
(706) 577-0834 hannah@johnbunnrealty.com
  • Office
    205 Club Ln
    Hamilton, Georgia 31811
About
  • Home
  • About
  • Contact
Search
  • Search Properties
Local Guide
  • Search by City
  • Search by Subdivision
  • Search by Zip
  • Search by Area
Legal
  • Privacy
  • Terms
  • DMCA
  • Accessibility
  • Fair Housing
Account
  • Dashboard
  • Logout
  • Login
Hannah Bloodworth | Century 21 Bunn Real Estate - Footer Logo
©2026 Century 21 Bunn Real Estate. All rights reserved.
Website built by CloseHack.
Georgia MLS

The data relating to real estate for sale on this web site comes in part from the Broker Reciprocity Program of GAMLS. All real estate listings are marked with the GAMLS Broker Reciprocity thumbnail logo and detailed information about them includes the name of the listing brokers. The broker providing these data believes them to be correct, but advises interested parties to confirm them before relying on them in a purchase decision. Copyright 2023 GAMLS. All rights reserved.

Columbus Board of REALTORS®

IDX information is provided exclusively for personal, non-commercial use, and may not be used for any purpose other than to identify prospective properties consumers may be interested in purchasing. Information is deemed reliable but not guaranteed.

Return
  • All Types
  • House+2 more
  • $300K-$1.2M
  • Bed/Bath
  • Size
  • Dates
  • Filters
  • Amenities
  • Save
Listings
No results
Sort
Home / Springfield / 105 Harvest DR
105 Harvest DR Springfield, GA 31329 105 Harvest DR Springfield, GA 31329 105 Harvest DR Springfield, GA 31329 105 Harvest DR Springfield, GA 31329 105 Harvest DR Springfield, GA 31329 105 Harvest DR Springfield, GA 31329 105 Harvest DR Springfield, GA 31329 105 Harvest DR Springfield, GA 31329 105 Harvest DR Springfield, GA 31329 105 Harvest DR Springfield, GA 31329 105 Harvest DR Springfield, GA 31329 105 Harvest DR Springfield, GA 31329 105 Harvest DR Springfield, GA 31329 105 Harvest DR Springfield, GA 31329 105 Harvest DR Springfield, GA 31329 105 Harvest DR Springfield, GA 31329 105 Harvest DR Springfield, GA 31329 105 Harvest DR Springfield, GA 31329 105 Harvest DR Springfield, GA 31329 105 Harvest DR Springfield, GA 31329 105 Harvest DR Springfield, GA 31329 105 Harvest DR Springfield, GA 31329 105 Harvest DR Springfield, GA 31329 105 Harvest DR Springfield, GA 31329 105 Harvest DR Springfield, GA 31329 105 Harvest DR Springfield, GA 31329 105 Harvest DR Springfield, GA 31329 105 Harvest DR Springfield, GA 31329 105 Harvest DR Springfield, GA 31329 105 Harvest DR Springfield, GA 31329 105 Harvest DR Springfield, GA 31329 105 Harvest DR Springfield, GA 31329 105 Harvest DR Springfield, GA 31329 105 Harvest DR Springfield, GA 31329 105 Harvest DR Springfield, GA 31329 View All Photos

$295,000

| Active

105 Harvest DR

Springfield, GA 31329

1,521
Square Feet
3
Beds
2
Baths
0.28
Acres
38
Days on Market
10809771
MLS#
House
Structure
Residential
Zone
Contact

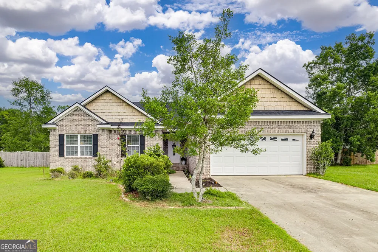
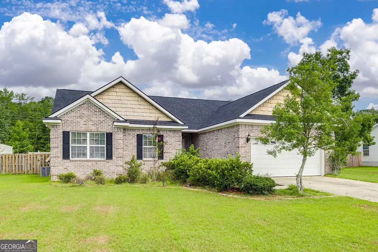
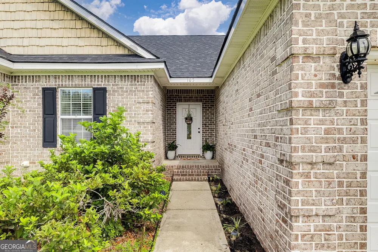
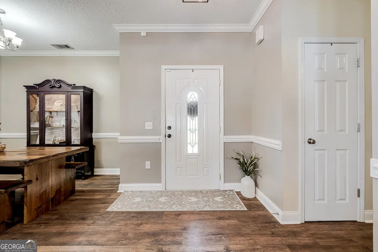
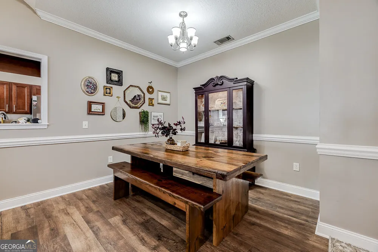
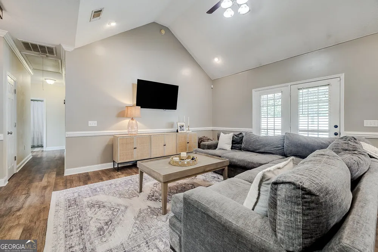
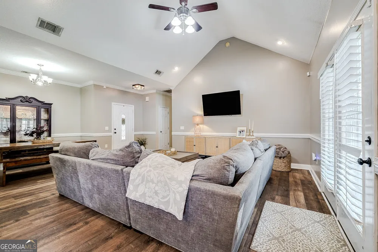
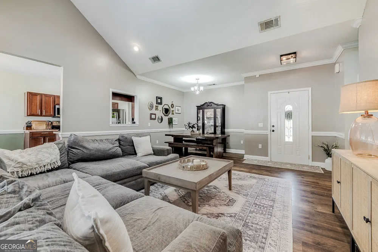
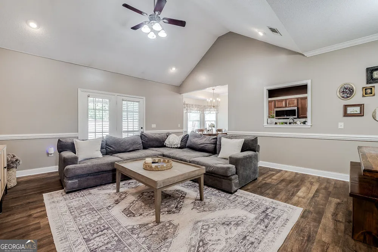
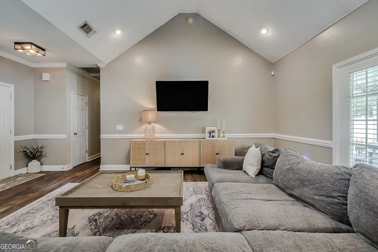
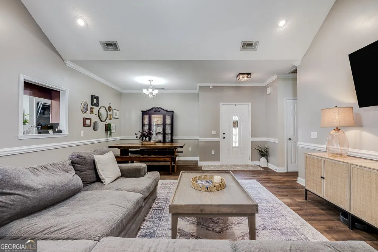
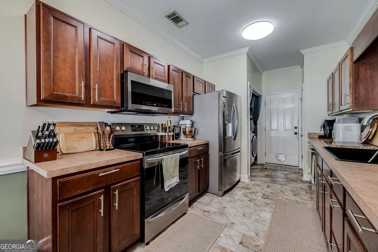
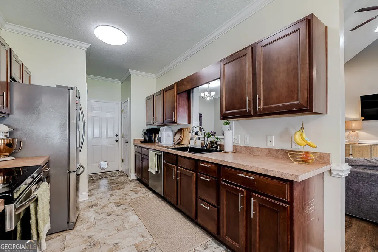
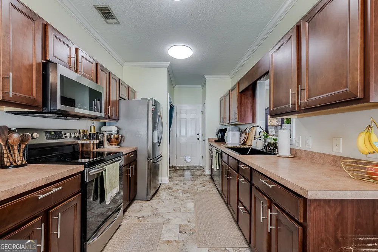
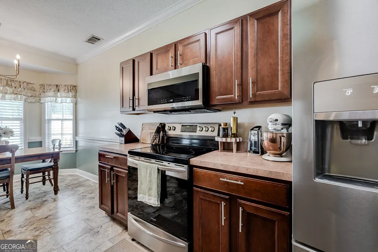
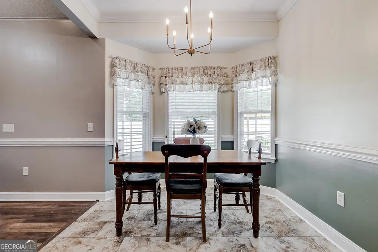
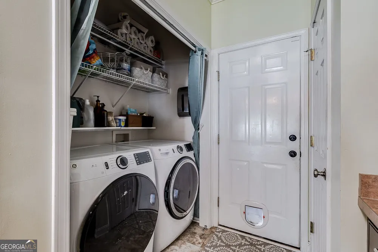
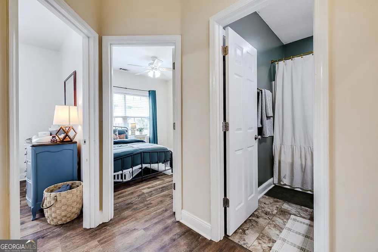
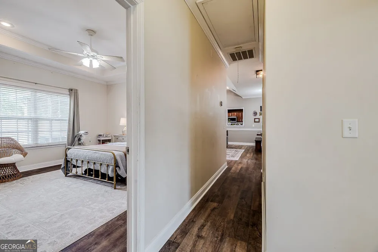
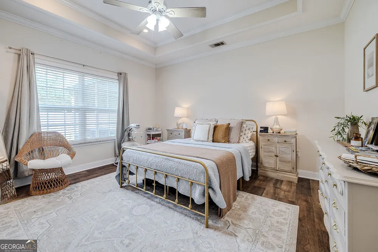
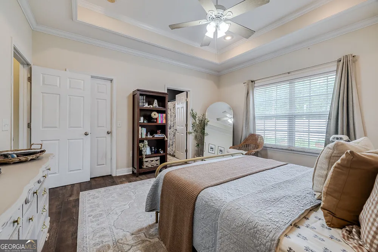
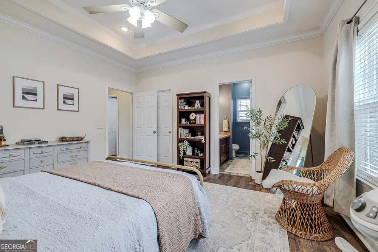
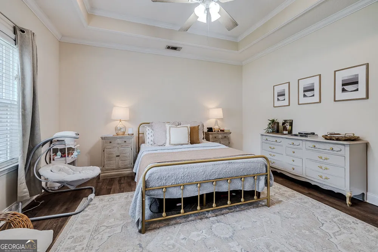
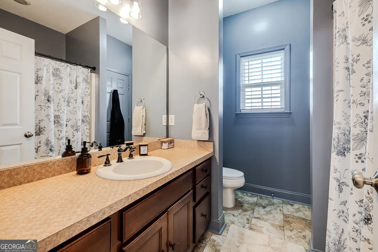
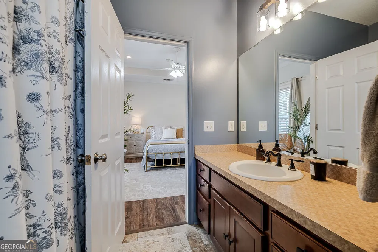
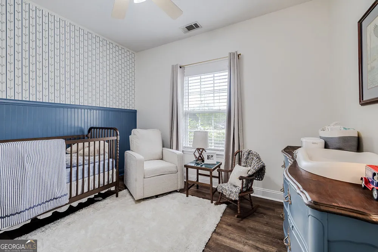
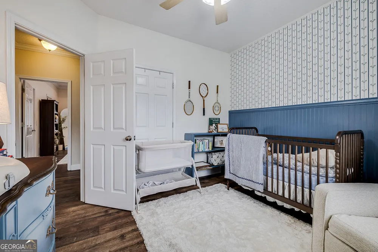
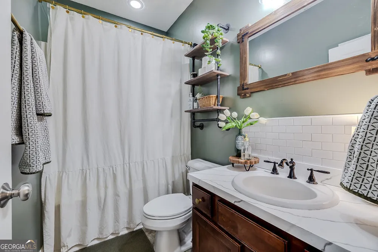
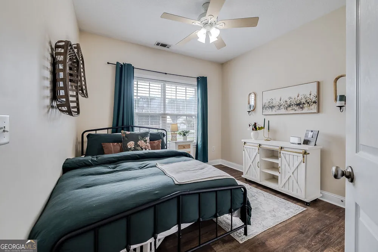
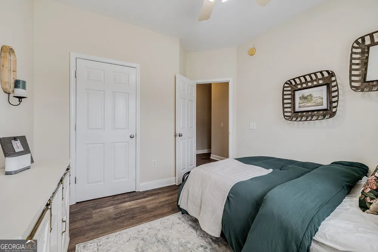
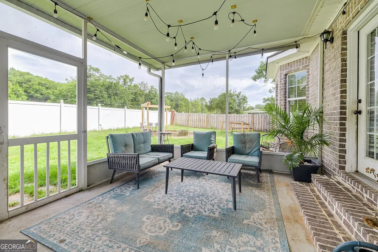
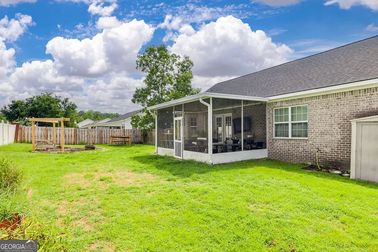
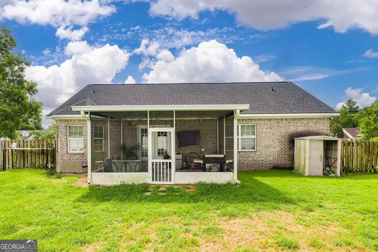
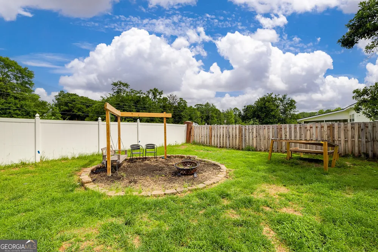
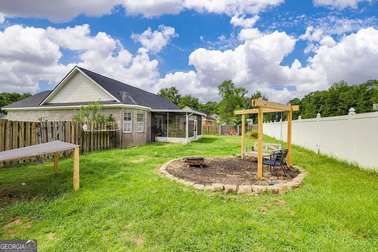
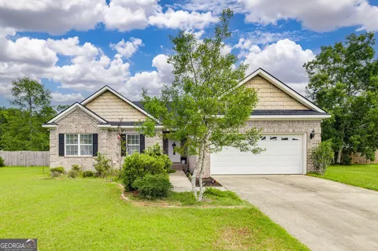
Welcome home to this well-maintained all-brick 3-bedroom, 2-bath Springfield charmer offering comfort, durability, and a layout designed for easy everyday living. Step inside to a bright foyer that opens to a spacious living room featuring a vaulted ceiling, custom trim details, and an open dining area, creating a bright central gathering space. A pass-through window connects the living room to the kitchen, adding openness and convenience. The eat-in kitchen offers abundant cabinetry, great workspace, and room for casual meals. All the bedrooms feature LVP flooring for durability and style. The private master suite includes a trey ceiling, generous walk-in closet, and a relaxing bath with garden tub and single vanity. Two additional bedrooms share a well-appointed guest bath with single sink. Outdoor living shines here where you can enjoy your morning coffee or unwind in the evenings on the screened-in back porch overlooking the private backyard. Full brick construction adds timeless appeal and low-maintenance durability, while the layout provides the perfect blend of open gathering spaces and quiet retreats. Located close to schools, shopping, and all the conveniences of Springfield. Whether you're a first-time buyer, downsizing, or simply looking for a move-in ready home with solid construction and thoughtful updates, this property offers a warm and inviting place to call your own.

Property Details
Interior
High Ceilings,Pulldown Attic Stairs,Split Foyer,Two Story Foyer,Vaulted Ceiling(s)
Cooling
Central Air,Electric
Heating
Central,Electric
Cooling Features
Central Air,Electric
Bedrooms
3
Bathrooms
2.0
Full Baths
2
Bedrooms on Main Level
3
Lot Features
Level,Private
Stories
1
Lot Description
Level,Private
Exterior Features
Fire Pit
Exterior Materials
Fire Pit
Acres
0.28
Square Feet
1521
Parking Features
Attached, Garage Door Opener, Kitchen Level
Parking
Attached,Garage Door Opener,Kitchen Level
Parking Type
Garage
Property Type
Purchase
Style
Brick 4 Side,Traditional
Year Built
2004
Foundation
Slab
Roof
Composition
Sewer Information
Public Sewer
Utility Source
Public
Utility Features
Underground Utilities
Appliances
Dishwasher,Electric Water Heater,Oven/Range (Combo),Stainless Steel Appliance(s)
Subdivision
Cedar Creek
Community Features
Street Lights
Elementary School
Springfield Central
Middle School
Effingham
High School
Effingham
County
Effingham
Region
Springfield
Original List Price
$295,000
Days on Market (Cumulative)
38
Taxes Annual
$4,061
HOA
1
HOA Fees
50
MLS #
10809771
Location
Legal

The data relating to real estate for sale on this web site comes in part from the Broker Reciprocity Program of GAMLS. All real estate listings are marked with the GAMLS Broker Reciprocity thumbnail logo and detailed information about them includes the name of the listing brokers. The broker providing these data believes them to be correct, but advises interested parties to confirm them before relying on them in a purchase decision. Copyright 2023 GAMLS. All rights reserved.


Provided By
Listed by Linda Proctor (#PROCTORLINDA)
Listing Office: Next Move Real Estate (#NMOV01)

Hannah Bloodworth | Century 21 Bunn Real Estate Have a question about this home?

Interested in Purchasing 105 Harvest DR?

Get an estimate on monthly payments on this property.

$
years
Down Payment
$
%
Interest Rate
%
Tax Rate
%
$
$annually
$monthly
Estimated Monthly Payment
$0.00
Loan Amount
$0.00