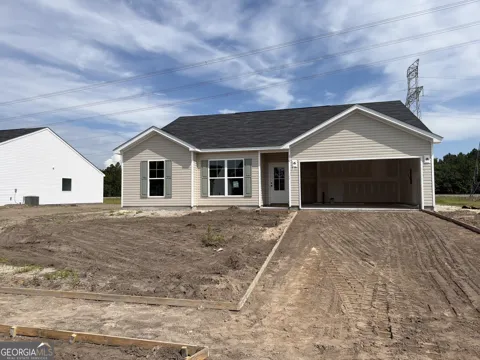
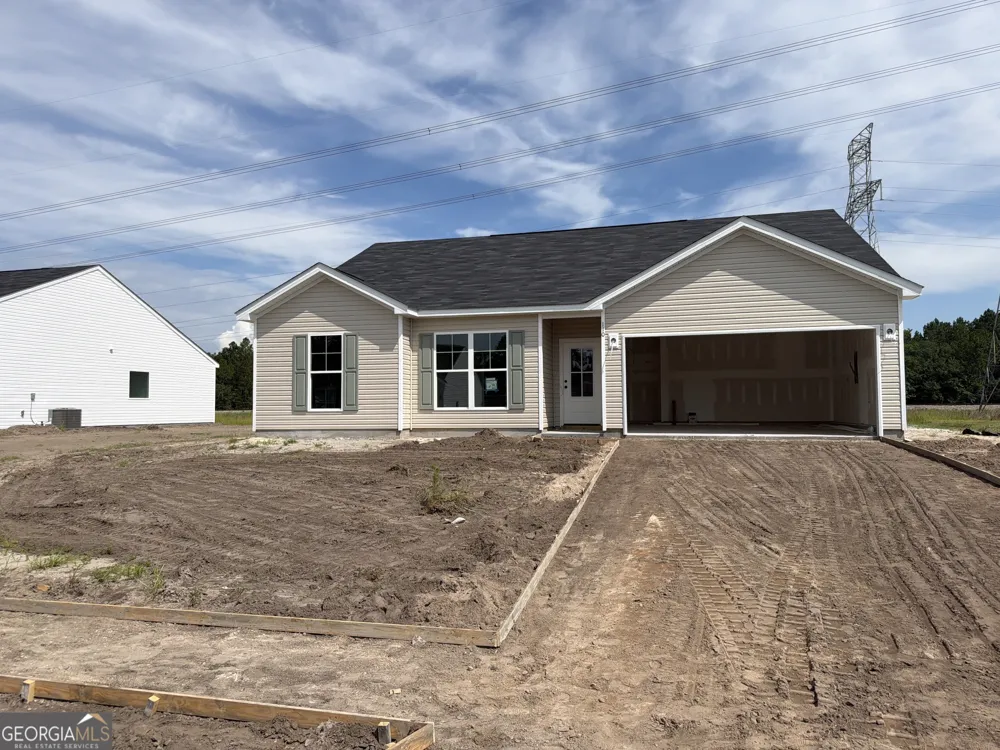
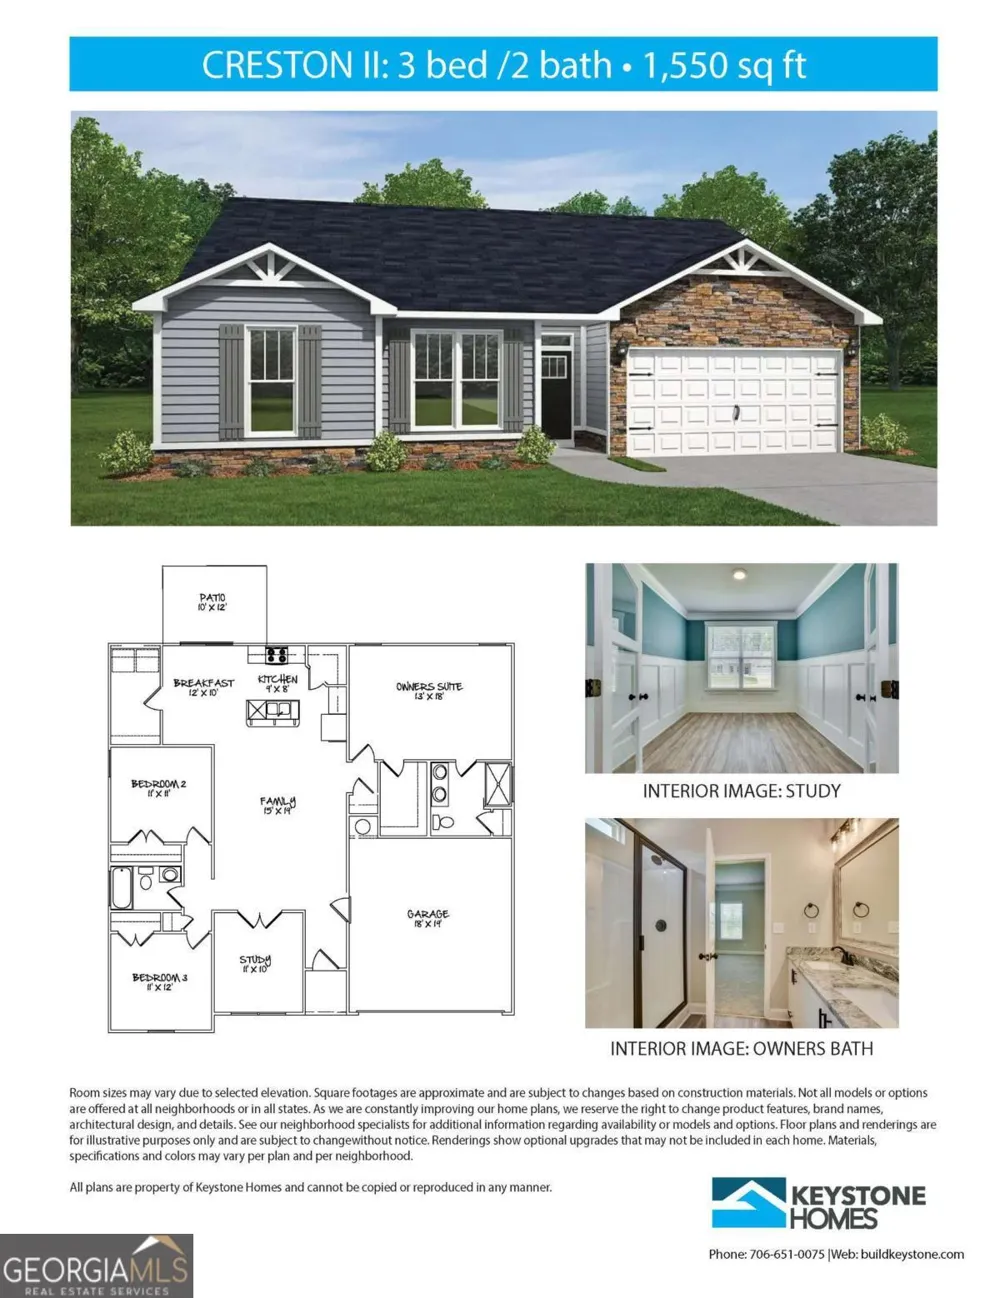
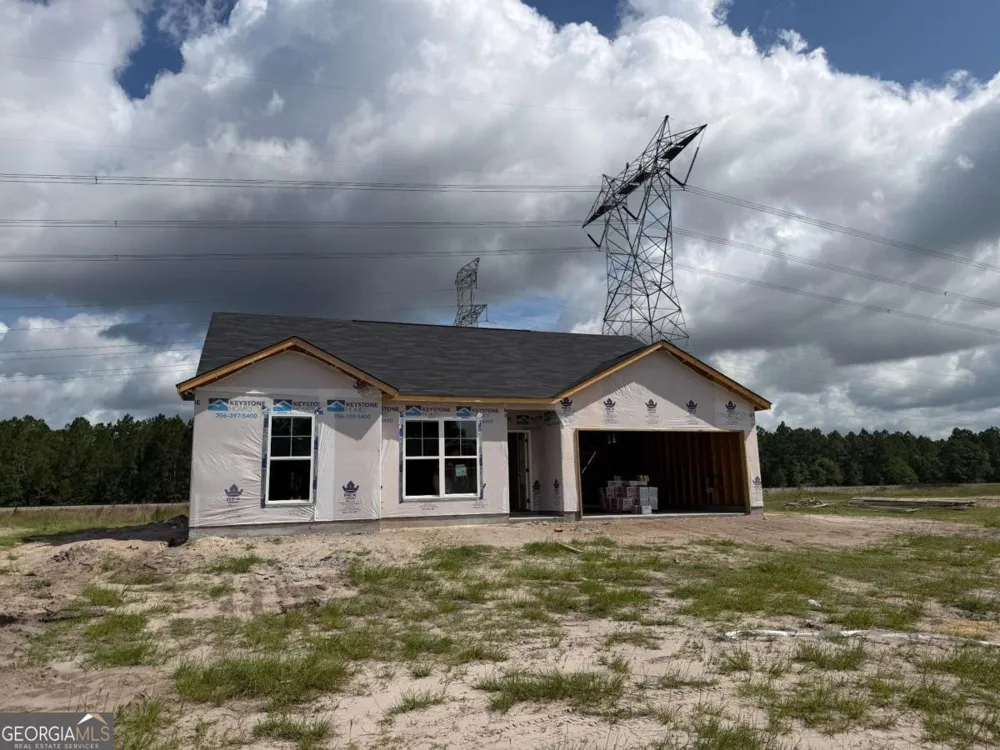
Welcome to 110 Susan Drive in the desirable Hickory Knob community! Estimated completion September 2026. The popular Creston II floor plan offers comfortable single-story living with a thoughtfully designed split-bedroom layout that provides both privacy and functionality. The spacious owners suite is tucked away from the secondary bedrooms and features a large walk-in closet, double vanities, and a large walk-in shower. The open-concept living area seamlessly connects the family room, dining area, and kitchen, creating the perfect space for entertaining or everyday living. Secondary bedrooms offer generous closet space and easy access to a full bath. With its charming curb appeal, efficient layout, and modern finishes, its easy to see why the Creston II is one of Keystone Homes best-selling floor plans. Located in the heart of Rincon and close to shopping, dining, schools, and major employers, this home combines small-town charm with everyday convenience. Dont miss your opportunity to make this beautiful new construction home yours! Current builder incentive available of $10,000 for a limited time to be used towards closing cost with an approved lender. Home is currently under construction. Photos shown are renderings and/or from a similar completed Creston II floor plan and may not reflect the actual home, colors, materials, upgrades, or selections.
Property Details
- Interior
- Double Vanity,Pulldown Attic Stairs,Separate Shower,Walk-In Closet(s)
- Cooling
- Central Air,Electric,Heat Pump
- Heating
- Central,Electric,Heat Pump
- Cooling Features
- Central Air,Electric,Heat Pump
- Bedrooms
- 3
- Bathrooms
- 2.0
- Full Baths
- 2
- Bedrooms on Main Level
- 3
- Lot Features
- Level
- Stories
- 1
- Lot Description
- Level
- Acres
- 0.215
- Square Feet
- 1550
- Parking Features
- Attached, Garage Door Opener
- Parking
- Attached,Garage Door Opener
- Parking Type
- Garage
- Property Type
- Purchase
- Style
- Ranch
- Year Built
- 2026
- Foundation
- Slab
- Roof
- Composition
- Sewer Information
- Public Sewer
- Utility Source
- Shared Well
- Utility Features
- Cable Available,Electricity Available,Sewer Connected
- Appliances
- Dishwasher,Electric Water Heater,Microwave,Oven/Range (Combo),Washer
- Subdivision
- Hickory Knob
- Community Features
- Sidewalks,Street Lights
- Elementary School
- Ebenezer
- Middle School
- Ebenezer
- High School
- Effingham
- County
- Effingham
- Region
- Rincon
- Original List Price
- $312,550
- Days on Market (Cumulative)
- 75
- Taxes Annual
- $0
- HOA
- 1
- HOA Fees
- 350
Location
Legal
The data relating to real estate for sale on this web site comes in part from the Broker Reciprocity Program of GAMLS. All real estate listings are marked with the GAMLS Broker Reciprocity thumbnail logo and detailed information about them includes the name of the listing brokers. The broker providing these data believes them to be correct, but advises interested parties to confirm them before relying on them in a purchase decision. Copyright 2023 GAMLS. All rights reserved.
Provided By
Listed by Poppy Bashlor Brown (#BASHLORBROWN)
Listing Office: BHHS Kennedy Realty (#BHHS63)