(706) 577-0834 hannah@johnbunnrealty.com Century 21 Bunn Real Estate
Traffic Dashboard
Home
  • Search
  • Communities
    • Columbus
    • Harris County
    • Midland
    • Muscogee County
    • Hamilton
    • Waverly Hall
    • Manchester
    • Cataula
  • Buying
  • Selling
  • About
    • Learn More
    • Meet Hannah
    • Testimonials
    • Home Valuation
    • Mortgage Calculator
  • Contact
Traffic Dashboard
Hannah Bloodworth
(706) 577-0834 hannah@johnbunnrealty.com
  • Office
    205 Club Ln
    Hamilton, Georgia 31811
About
  • Home
  • About
  • Contact
Search
  • Search Properties
Local Guide
  • Search by City
  • Search by Subdivision
  • Search by Zip
  • Search by Area
Legal
  • Privacy
  • Terms
  • DMCA
  • Accessibility
  • Fair Housing
Account
  • Dashboard
  • Logout
  • Login
Hannah Bloodworth | Century 21 Bunn Real Estate - Footer Logo
©2026 Century 21 Bunn Real Estate. All rights reserved.
Website built by CloseHack.
Georgia MLS

The data relating to real estate for sale on this web site comes in part from the Broker Reciprocity Program of GAMLS. All real estate listings are marked with the GAMLS Broker Reciprocity thumbnail logo and detailed information about them includes the name of the listing brokers. The broker providing these data believes them to be correct, but advises interested parties to confirm them before relying on them in a purchase decision. Copyright 2023 GAMLS. All rights reserved.

Columbus Board of REALTORS®

IDX information is provided exclusively for personal, non-commercial use, and may not be used for any purpose other than to identify prospective properties consumers may be interested in purchasing. Information is deemed reliable but not guaranteed.

Return
  • All Types
  • House+2 more
  • $300K-$1.2M
  • Bed/Bath
  • Size
  • Dates
  • Filters
  • Amenities
  • Save
Listings
No results
Sort
Home / Waverly Hall / 1229 Pierce Road
1229 Pierce Road Waverly Hall, GA 31831 1229 Pierce Road Waverly Hall, GA 31831 1229 Pierce Road Waverly Hall, GA 31831 1229 Pierce Road Waverly Hall, GA 31831 1229 Pierce Road Waverly Hall, GA 31831 1229 Pierce Road Waverly Hall, GA 31831 1229 Pierce Road Waverly Hall, GA 31831 1229 Pierce Road Waverly Hall, GA 31831 1229 Pierce Road Waverly Hall, GA 31831 1229 Pierce Road Waverly Hall, GA 31831 1229 Pierce Road Waverly Hall, GA 31831 1229 Pierce Road Waverly Hall, GA 31831 1229 Pierce Road Waverly Hall, GA 31831 1229 Pierce Road Waverly Hall, GA 31831 1229 Pierce Road Waverly Hall, GA 31831 1229 Pierce Road Waverly Hall, GA 31831 1229 Pierce Road Waverly Hall, GA 31831 1229 Pierce Road Waverly Hall, GA 31831 1229 Pierce Road Waverly Hall, GA 31831 1229 Pierce Road Waverly Hall, GA 31831 1229 Pierce Road Waverly Hall, GA 31831 1229 Pierce Road Waverly Hall, GA 31831 1229 Pierce Road Waverly Hall, GA 31831 1229 Pierce Road Waverly Hall, GA 31831 1229 Pierce Road Waverly Hall, GA 31831 1229 Pierce Road Waverly Hall, GA 31831 1229 Pierce Road Waverly Hall, GA 31831 1229 Pierce Road Waverly Hall, GA 31831 1229 Pierce Road Waverly Hall, GA 31831 1229 Pierce Road Waverly Hall, GA 31831 1229 Pierce Road Waverly Hall, GA 31831 1229 Pierce Road Waverly Hall, GA 31831 View All Photos

$2,100,000

| Active

1229 Pierce Road

Waverly Hall, GA 31831

7,263
Square Feet
5
Beds
3.5
Baths
0.00
Acres
134
Days on Market
230669
MLS#
House
Structure
Residential
Zone
Contact

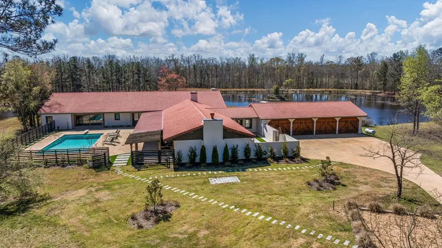
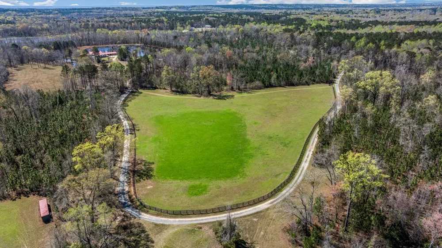
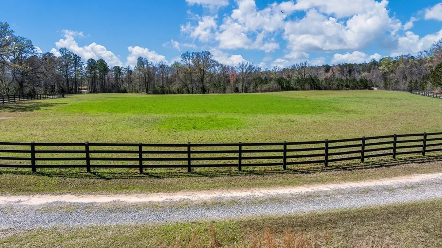
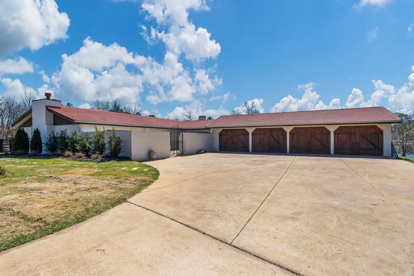
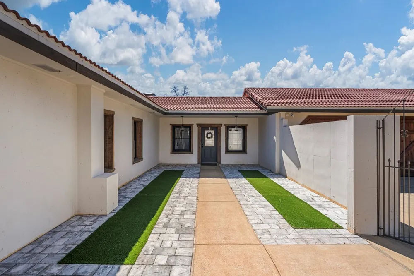
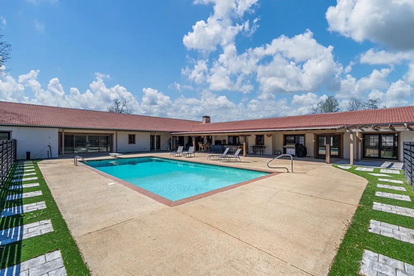
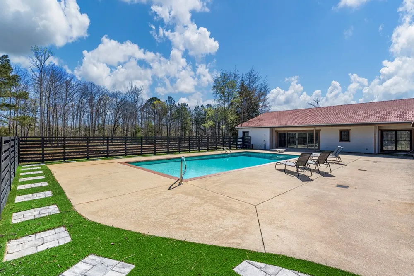
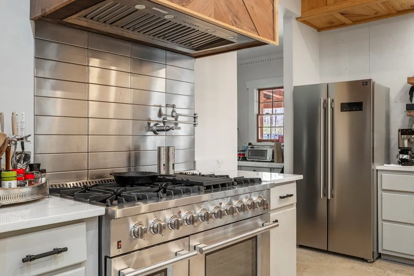
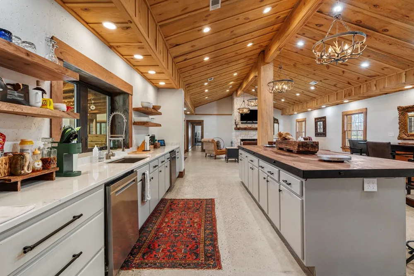
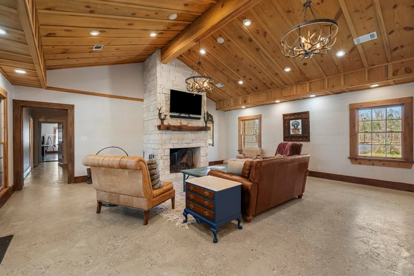
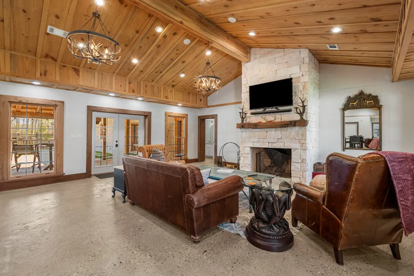
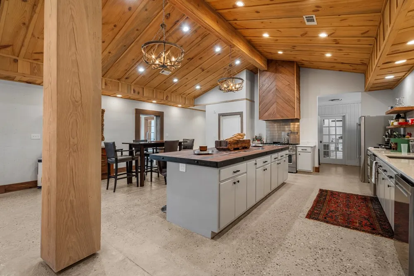
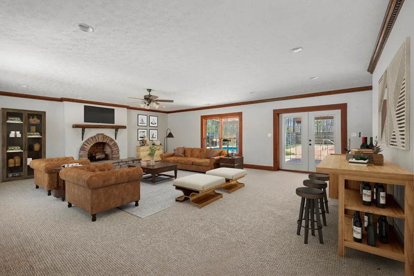
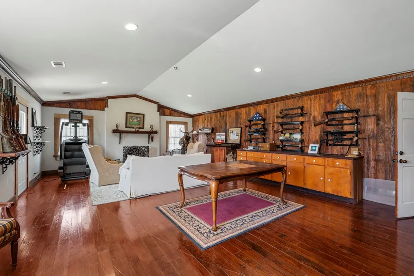
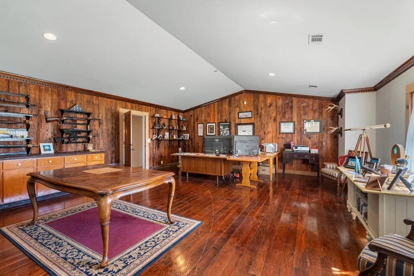
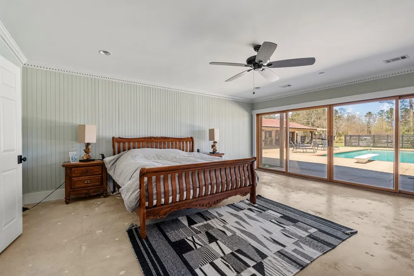
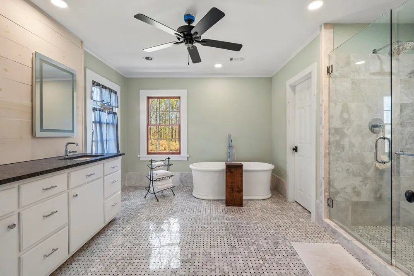
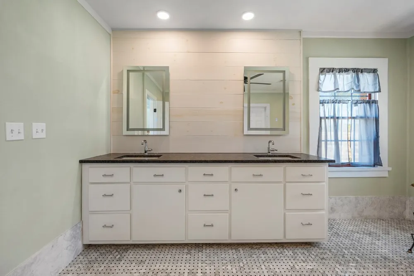
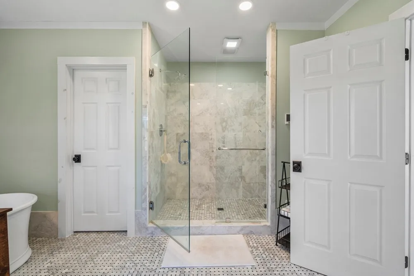
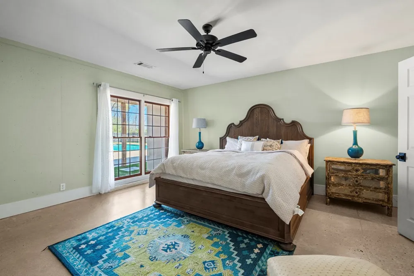
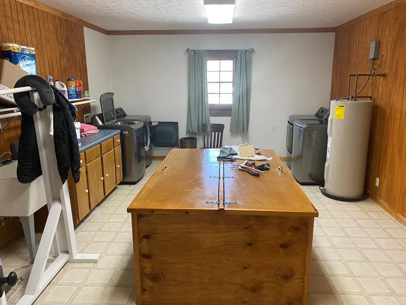
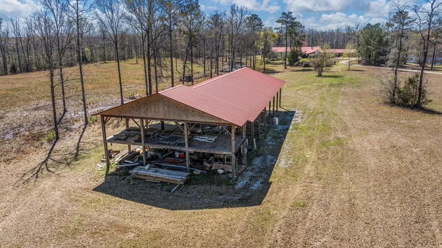
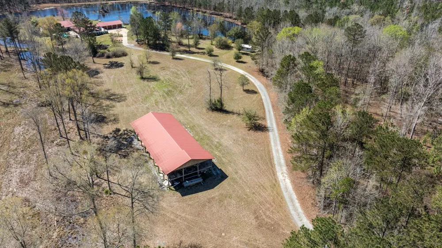
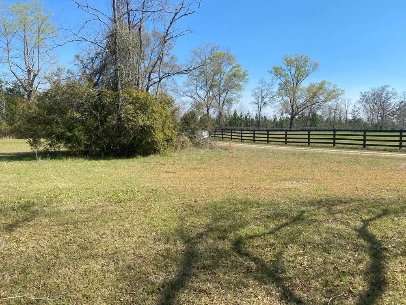
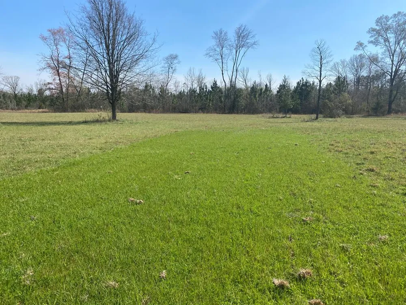
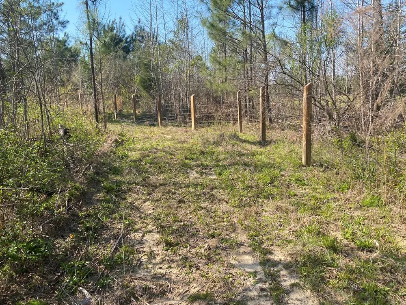
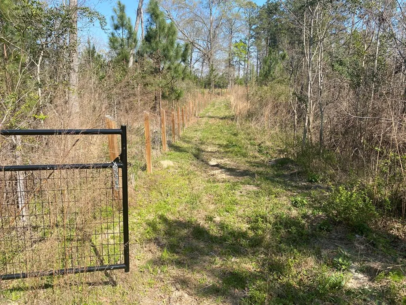
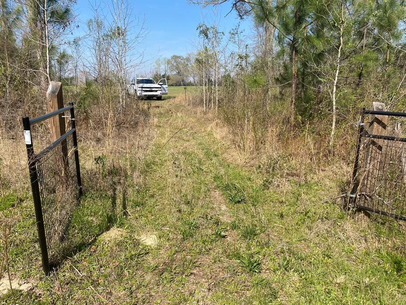
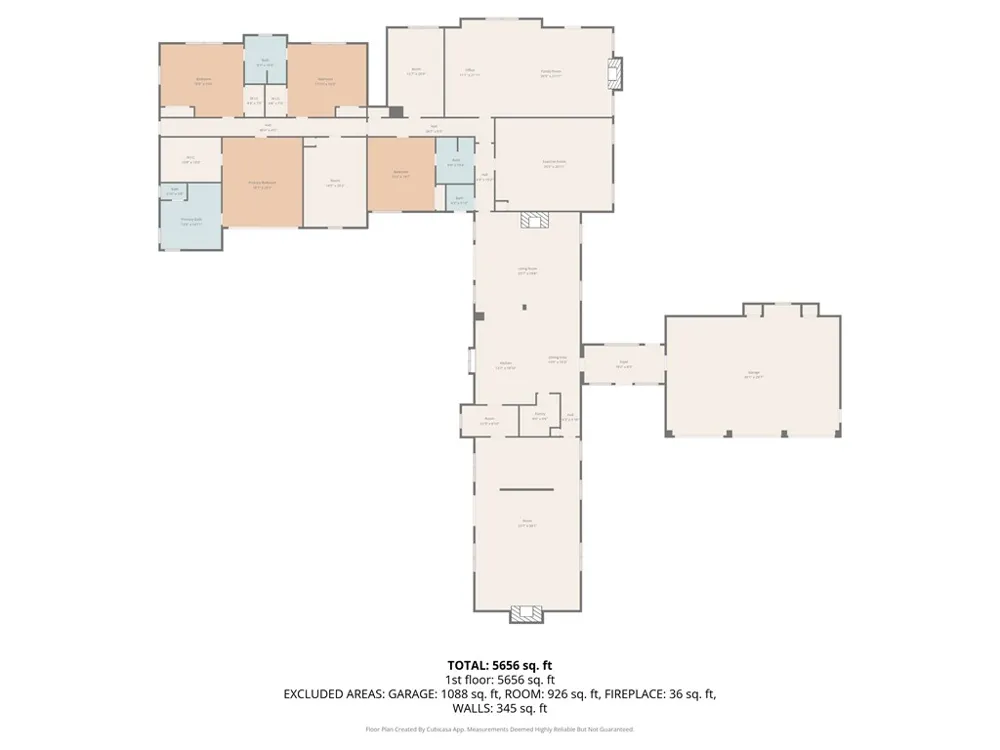
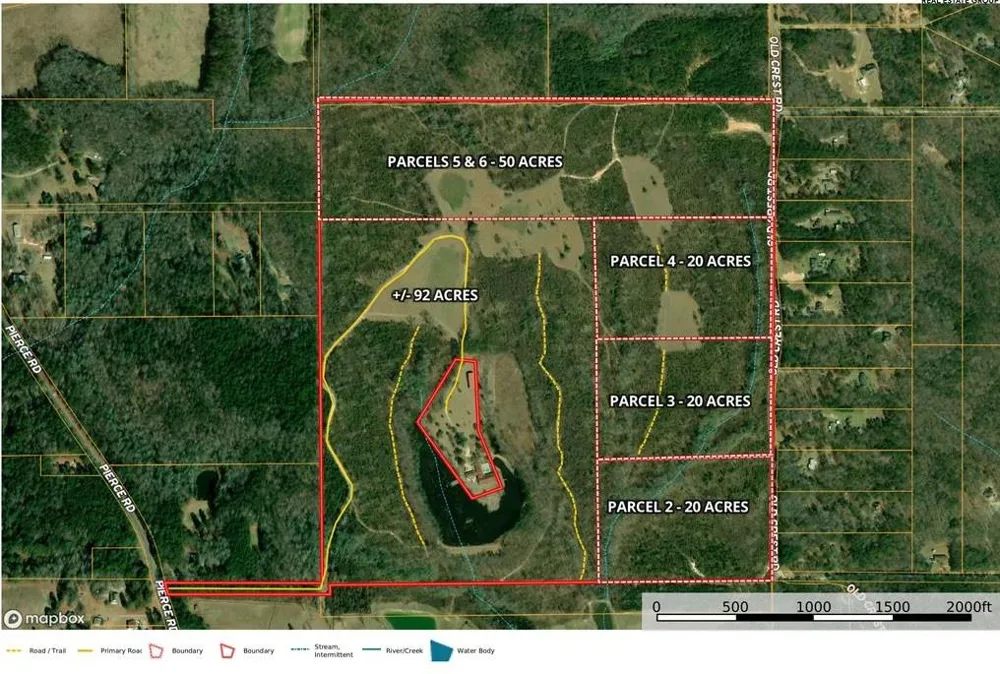
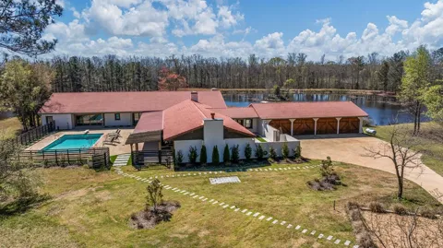
Updated with increased acreage. This exceptional estate is set on 180 acres and is uniquely framed by a picturesque seven acre lake that gracefully wraps around the residence, creating a truly serene and private setting. The approach to the home is equally impressive, featuring a winding driveway that passes through a fenced pasture before arriving at the residence. Designed with entertaining in mind, the home showcases a gourmet kitchen highlighted by a handcrafted custom black walnut island and elegant granite countertops. A thoughtfully designed sliding bar window opens directly to the covered poolside area, allowing for seamless service to guests enjoying the outdoor living space. The interior is further enhanced by locally sourced wood accents throughout the ceiling, with a striking, oversized beam—crafted from a single tree—serving as a dramatic focal point in the main living area. The home offers four or five bedrooms, along with multiple bonus rooms that provide flexible space ideal for a home office, fitness room, or additional living areas. The primary suite opens directly to the pool area, offering a private retreat with effortless indoor outdoor living. The primary bath is well-appointed with heated tile flooring, a separate shower, and a soaking tub. Additional home features include a Gunite swimming pool, three fireplaces and a spacious four-car garage. The property also includes a 40' x 96' pole barn, approximately 40 acres of planted longleaf pines complemented by mature hardwoods. An extensive trail system is already in place. High speed internet access is available. Survey will be required. Call today to see this beautiful property.

Property Details
Interior
Entrance Foyer
Cooling
Central Electric
Heating
Natural Gas
Cooling Features
Central Electric
Bedrooms
5
Bathrooms
3.5
Full Baths
3
Half Baths
1
Lot Features
Level, Wooded
Lot Description
Level, Wooded
Pool
1
Pool Description
In Ground
Pool Features
In Ground
Exterior Features
Sprinkler
Exterior Materials
Sprinkler
Acres
0.004
Square Feet
7263
Lot Size (sqft)
180.0
Parking Features
Attached, Parking Pad, 4-Garage
Parking
1
Parking Spaces
4
Parking Type
Garage
Parking Garage Spaces
4
Property Type
Purchase
Style
Ranch, Traditional
Year Built
2004
Sewer Information
Septic Tank
Utility Source
Private
Utility Features
Underground Utilities
Appliances
Dishwasher, Disposal, Gas Range
Subdivision
No Subdivision
Community Features
Other-See Remarks
County
Harris
Region
Waverly Hall
Original List Price
$1,695,000
MLS #
230669
Location
Legal

IDX information is provided exclusively for personal, non-commercial use, and may not be used for any purpose other than to identify prospective properties consumers may be interested in purchasing. Information is deemed reliable but not guaranteed.

Provided By
Listed by Boon Bickerstaff (#36_2059)
Listing Office: Flournoy & Calhoun REALTORS (#36)

Hannah Bloodworth | Century 21 Bunn Real Estate Have a question about this home?

Interested in Purchasing 1229 Pierce Road?

Get an estimate on monthly payments on this property.

$
years
Down Payment
$
%
Interest Rate
%
Tax Rate
%
$
$annually
$monthly
Estimated Monthly Payment
$0.00
Loan Amount
$0.00