(706) 577-0834 hannah@johnbunnrealty.com Century 21 Bunn Real Estate
Traffic Dashboard
Home
  • Search
  • Communities
    • Columbus
    • Harris County
    • Midland
    • Muscogee County
    • Hamilton
    • Waverly Hall
    • Manchester
    • Cataula
  • Buying
  • Selling
  • About
    • Learn More
    • Meet Hannah
    • Testimonials
    • Home Valuation
    • Mortgage Calculator
  • Contact
Traffic Dashboard
Hannah Bloodworth
(706) 577-0834 hannah@johnbunnrealty.com
  • Office
    205 Club Ln
    Hamilton, Georgia 31811
About
  • Home
  • About
  • Contact
Search
  • Search Properties
Local Guide
  • Search by City
  • Search by Subdivision
  • Search by Zip
  • Search by Area
Legal
  • Privacy
  • Terms
  • DMCA
  • Accessibility
  • Fair Housing
Account
  • Dashboard
  • Logout
  • Login
Hannah Bloodworth | Century 21 Bunn Real Estate - Footer Logo
©2026 Century 21 Bunn Real Estate. All rights reserved.
Website built by CloseHack.
Georgia MLS

The data relating to real estate for sale on this web site comes in part from the Broker Reciprocity Program of GAMLS. All real estate listings are marked with the GAMLS Broker Reciprocity thumbnail logo and detailed information about them includes the name of the listing brokers. The broker providing these data believes them to be correct, but advises interested parties to confirm them before relying on them in a purchase decision. Copyright 2023 GAMLS. All rights reserved.

Columbus Board of REALTORS®

IDX information is provided exclusively for personal, non-commercial use, and may not be used for any purpose other than to identify prospective properties consumers may be interested in purchasing. Information is deemed reliable but not guaranteed.

Return
  • All Types
  • House+2 more
  • $300K-$1.2M
  • Bed/Bath
  • Size
  • Dates
  • Filters
  • Amenities
  • Save
Listings
No results
Sort
Home / Guyton / 130 Sapphire CIR
130 Sapphire CIR Guyton, GA 31312 130 Sapphire CIR Guyton, GA 31312 130 Sapphire CIR Guyton, GA 31312 130 Sapphire CIR Guyton, GA 31312 130 Sapphire CIR Guyton, GA 31312 130 Sapphire CIR Guyton, GA 31312 130 Sapphire CIR Guyton, GA 31312 130 Sapphire CIR Guyton, GA 31312 130 Sapphire CIR Guyton, GA 31312 130 Sapphire CIR Guyton, GA 31312 130 Sapphire CIR Guyton, GA 31312 130 Sapphire CIR Guyton, GA 31312 130 Sapphire CIR Guyton, GA 31312 130 Sapphire CIR Guyton, GA 31312 130 Sapphire CIR Guyton, GA 31312 130 Sapphire CIR Guyton, GA 31312 130 Sapphire CIR Guyton, GA 31312 130 Sapphire CIR Guyton, GA 31312 130 Sapphire CIR Guyton, GA 31312 130 Sapphire CIR Guyton, GA 31312 130 Sapphire CIR Guyton, GA 31312 130 Sapphire CIR Guyton, GA 31312 130 Sapphire CIR Guyton, GA 31312 130 Sapphire CIR Guyton, GA 31312 130 Sapphire CIR Guyton, GA 31312 130 Sapphire CIR Guyton, GA 31312 130 Sapphire CIR Guyton, GA 31312 130 Sapphire CIR Guyton, GA 31312 130 Sapphire CIR Guyton, GA 31312 130 Sapphire CIR Guyton, GA 31312 130 Sapphire CIR Guyton, GA 31312 130 Sapphire CIR Guyton, GA 31312 130 Sapphire CIR Guyton, GA 31312 130 Sapphire CIR Guyton, GA 31312 130 Sapphire CIR Guyton, GA 31312 130 Sapphire CIR Guyton, GA 31312 130 Sapphire CIR Guyton, GA 31312 130 Sapphire CIR Guyton, GA 31312 130 Sapphire CIR Guyton, GA 31312 130 Sapphire CIR Guyton, GA 31312 130 Sapphire CIR Guyton, GA 31312 130 Sapphire CIR Guyton, GA 31312 130 Sapphire CIR Guyton, GA 31312 130 Sapphire CIR Guyton, GA 31312 130 Sapphire CIR Guyton, GA 31312 130 Sapphire CIR Guyton, GA 31312 130 Sapphire CIR Guyton, GA 31312 130 Sapphire CIR Guyton, GA 31312 130 Sapphire CIR Guyton, GA 31312 130 Sapphire CIR Guyton, GA 31312 130 Sapphire CIR Guyton, GA 31312 View All Photos

$524,500

| Active

130 Sapphire CIR

Guyton, GA 31312

3,301
Square Feet
5
Beds
3
Baths
0.80
Acres
35
Days on Market
10813478
MLS#
House
Structure
Residential
Zone
Contact

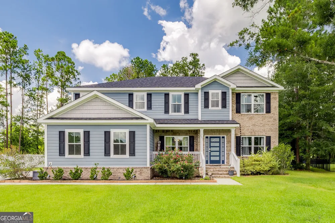
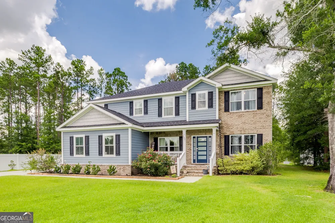
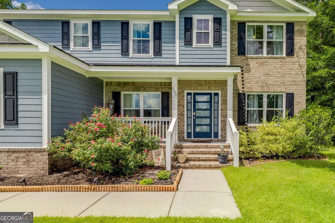
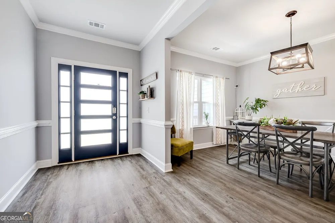
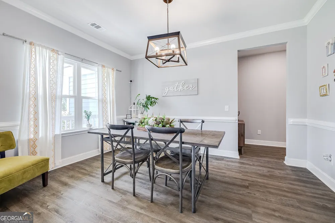
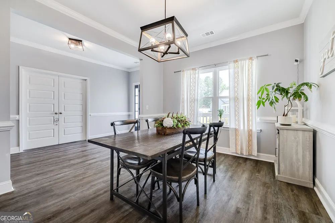
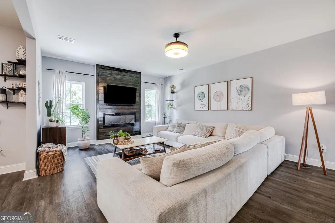
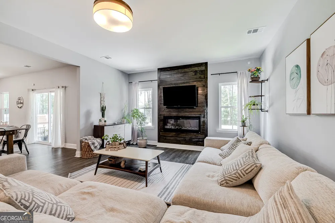
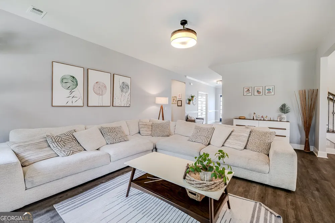
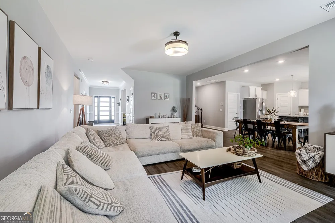
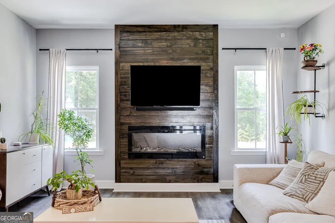
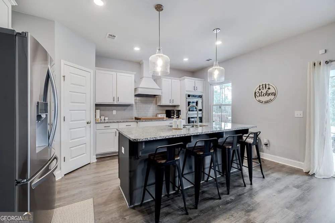
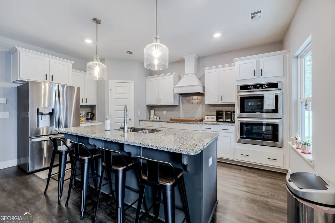
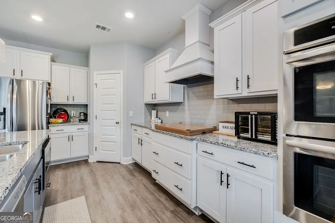
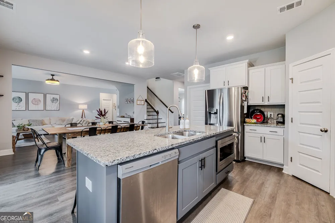
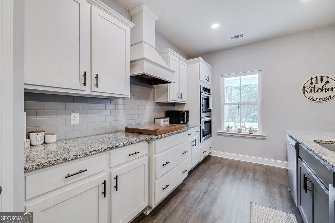
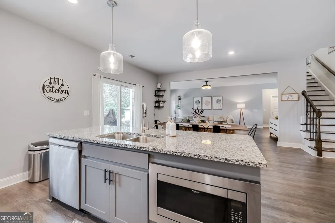
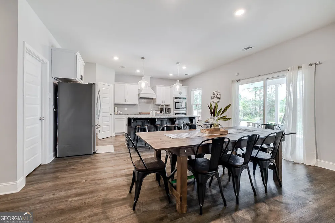
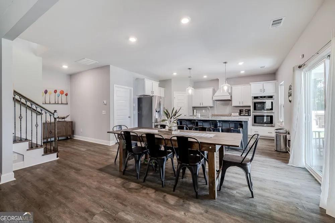
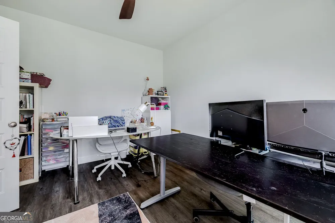
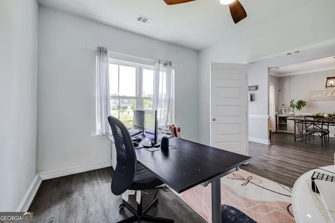
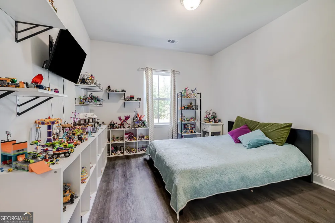
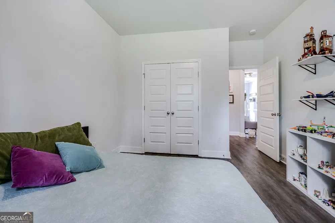
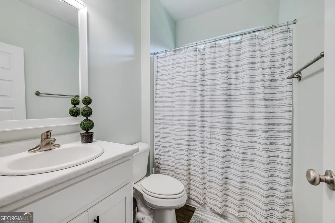
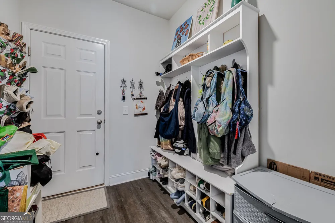
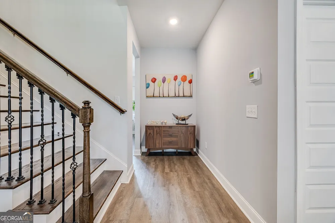
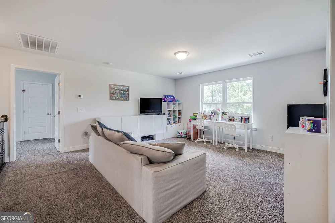
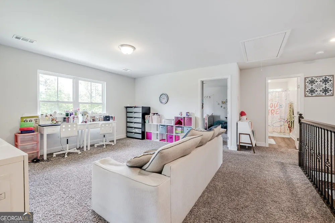
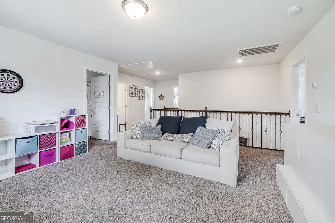
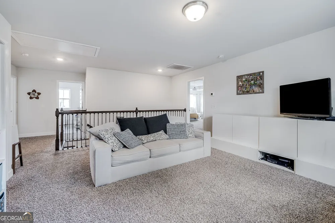
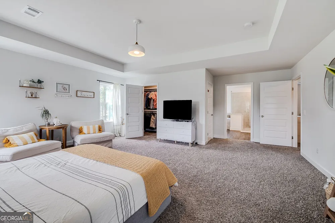
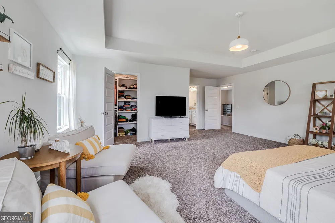
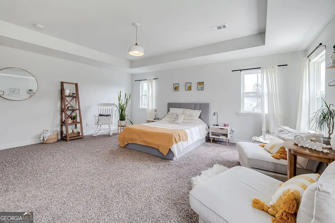
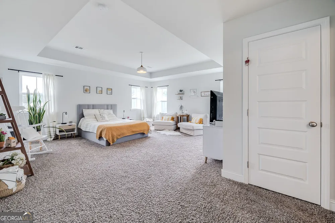
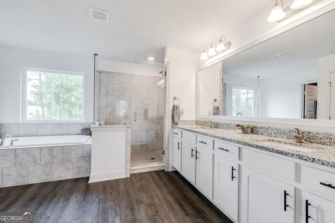
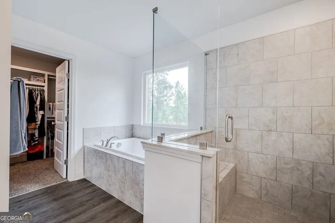
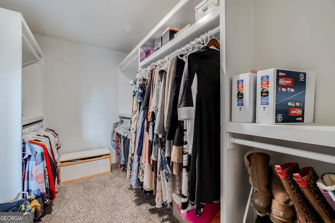
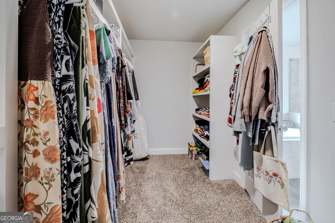
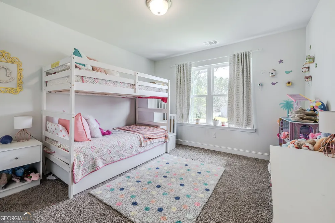
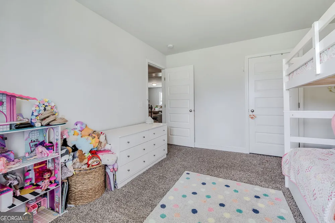
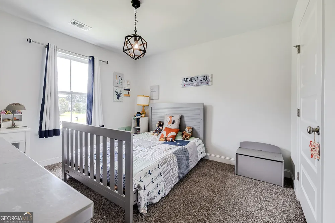
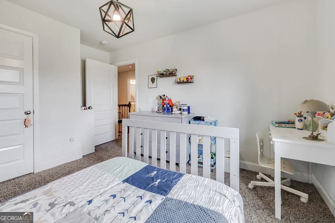
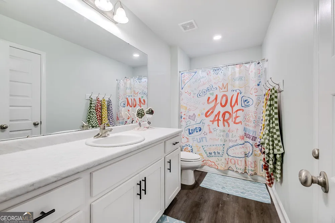
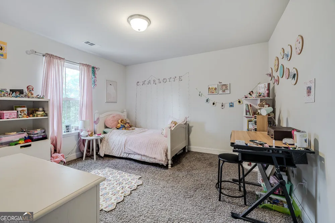
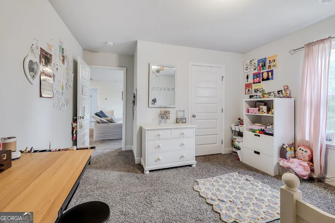
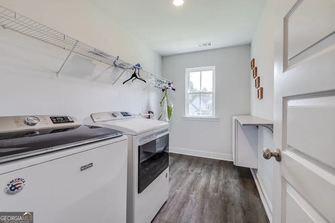
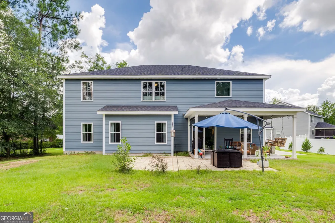
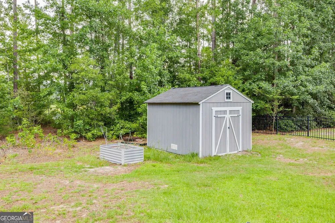
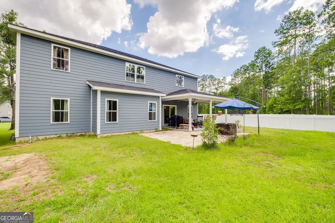
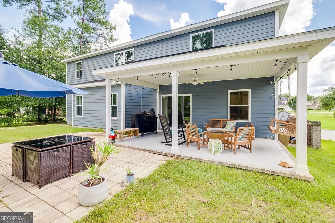
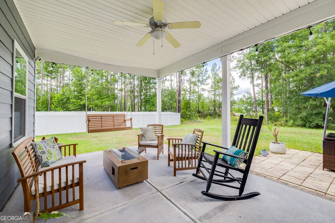
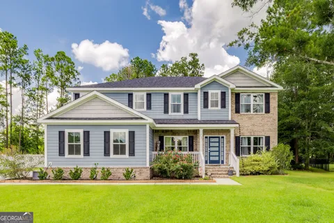
Welcome home to this stunning 5-bed, 3-bath home situated on a spacious 0.80-acre lot in the highly desirable Emerald Plantation subdivision. Featuring a side-entry garage and a large covered back porch, this home offers the perfect blend of style and functionality. The open floor plan showcases beautiful wood flooring throughout the main living areas and includes a spacious home office, a generously sized guest bedroom, and a full bath on the main level, making it ideal for guests or multi-generational living. The large living room is the heart of the home, featuring a beautiful electric fireplace that creates a warm and inviting atmosphere. The gourmet kitchen is a chef's dream with double wall ovens, a separate cooktop, a large island with pendant lighting, abundant cabinetry, and plenty of workspace for entertaining. Upstairs, you'll find four additional bedrooms, including the luxurious owner's suite featuring an elegant tray ceiling, two walk-in closets with custom closet systems, and a spa-inspired bath with dual vanities, a relaxing garden tub, and a spacious tiled walk-in shower. A large loft provides flexible living space perfect for a second family room, media room, playroom, or home gym. Additional features include spray foam insulation for energy efficiency and a whole-house water softener system. Enjoy neighborhood amenities including a community pool and clubhouse, and the convenience of being zoned for South Effingham Middle and South Effingham High Schools. This exceptional home offers the space, upgrades, and location you've been looking for!

Property Details
Interior
Double Vanity,High Ceilings,Pulldown Attic Stairs,Separate Shower,Soaking Tub,Split Bedroom Plan,Tray Ceiling(s),Walk-In Closet(
Fireplaces
1
Cooling
Heat Pump
Heating
Heat Pump
Cooling Features
Heat Pump
Bedrooms
5
Bathrooms
3.0
Full Baths
3
Bedrooms on Main Level
1
Lot Features
Sloped
Stories
2
Lot Description
Sloped
Pool Shared
1
Acres
0.8
Square Feet
3301
Parking Features
Attached, Garage
Parking
Attached,Garage
Parking Type
Garage
Property Type
Purchase
Style
Traditional
Year Built
2020
Roof
Composition
Sewer Information
Septic Tank
Utility Source
Shared Well
Utility Features
Electricity Available,High Speed Internet,Sewer Connected,Underground Utilities
Appliances
Cooktop,Dishwasher,Double Oven,Microwave,Water Softener
Subdivision
Emerald Plantation
Community Features
Clubhouse,Pool
Elementary School
Sand Hill
Middle School
South Effingham
High School
South Effingham
County
Effingham
Region
Guyton
Original List Price
$525,000
Days on Market (Cumulative)
35
Taxes Annual
$6,113
HOA
1
HOA Fees
1400
MLS #
10813478
Location
Legal

The data relating to real estate for sale on this web site comes in part from the Broker Reciprocity Program of GAMLS. All real estate listings are marked with the GAMLS Broker Reciprocity thumbnail logo and detailed information about them includes the name of the listing brokers. The broker providing these data believes them to be correct, but advises interested parties to confirm them before relying on them in a purchase decision. Copyright 2023 GAMLS. All rights reserved.


Provided By
Listed by Jessica Arledge (#ARLEDGEJESSI)
Listing Office: Keller Williams Realty Coastal (#KWCA01)

Hannah Bloodworth | Century 21 Bunn Real Estate Have a question about this home?

Interested in Purchasing 130 Sapphire CIR?

Get an estimate on monthly payments on this property.

$
years
Down Payment
$
%
Interest Rate
%
Tax Rate
%
$
$annually
$monthly
Estimated Monthly Payment
$0.00
Loan Amount
$0.00