(706) 577-0834 hannah@johnbunnrealty.com Century 21 Bunn Real Estate
Traffic Dashboard
Home
  • Search
  • Communities
    • Columbus
    • Harris County
    • Midland
    • Muscogee County
    • Hamilton
    • Waverly Hall
    • Manchester
    • Cataula
  • Buying
  • Selling
  • About
    • Learn More
    • Meet Hannah
    • Testimonials
    • Home Valuation
    • Mortgage Calculator
  • Contact
Traffic Dashboard
Hannah Bloodworth
(706) 577-0834 hannah@johnbunnrealty.com
  • Office
    205 Club Ln
    Hamilton, Georgia 31811
About
  • Home
  • About
  • Contact
Search
  • Search Properties
Local Guide
  • Search by City
  • Search by Subdivision
  • Search by Zip
  • Search by Area
Legal
  • Privacy
  • Terms
  • DMCA
  • Accessibility
  • Fair Housing
Account
  • Dashboard
  • Logout
  • Login
Hannah Bloodworth | Century 21 Bunn Real Estate - Footer Logo
©2026 Century 21 Bunn Real Estate. All rights reserved.
Website built by CloseHack.
Georgia MLS

The data relating to real estate for sale on this web site comes in part from the Broker Reciprocity Program of GAMLS. All real estate listings are marked with the GAMLS Broker Reciprocity thumbnail logo and detailed information about them includes the name of the listing brokers. The broker providing these data believes them to be correct, but advises interested parties to confirm them before relying on them in a purchase decision. Copyright 2023 GAMLS. All rights reserved.

Columbus Board of REALTORS®

IDX information is provided exclusively for personal, non-commercial use, and may not be used for any purpose other than to identify prospective properties consumers may be interested in purchasing. Information is deemed reliable but not guaranteed.

Return
  • All Types
  • House+2 more
  • $300K-$1.2M
  • Bed/Bath
  • Size
  • Dates
  • Filters
  • Amenities
  • Save
Listings
No results
Sort
Home / Monroe / 135 River Ridge WALK
135 River Ridge WALK Monroe, GA 30656 135 River Ridge WALK Monroe, GA 30656 135 River Ridge WALK Monroe, GA 30656 135 River Ridge WALK Monroe, GA 30656 135 River Ridge WALK Monroe, GA 30656 135 River Ridge WALK Monroe, GA 30656 135 River Ridge WALK Monroe, GA 30656 135 River Ridge WALK Monroe, GA 30656 135 River Ridge WALK Monroe, GA 30656 135 River Ridge WALK Monroe, GA 30656 135 River Ridge WALK Monroe, GA 30656 135 River Ridge WALK Monroe, GA 30656 135 River Ridge WALK Monroe, GA 30656 135 River Ridge WALK Monroe, GA 30656 135 River Ridge WALK Monroe, GA 30656 135 River Ridge WALK Monroe, GA 30656 135 River Ridge WALK Monroe, GA 30656 135 River Ridge WALK Monroe, GA 30656 135 River Ridge WALK Monroe, GA 30656 135 River Ridge WALK Monroe, GA 30656 135 River Ridge WALK Monroe, GA 30656 135 River Ridge WALK Monroe, GA 30656 135 River Ridge WALK Monroe, GA 30656 135 River Ridge WALK Monroe, GA 30656 135 River Ridge WALK Monroe, GA 30656 135 River Ridge WALK Monroe, GA 30656 135 River Ridge WALK Monroe, GA 30656 135 River Ridge WALK Monroe, GA 30656 135 River Ridge WALK Monroe, GA 30656 135 River Ridge WALK Monroe, GA 30656 135 River Ridge WALK Monroe, GA 30656 135 River Ridge WALK Monroe, GA 30656 135 River Ridge WALK Monroe, GA 30656 135 River Ridge WALK Monroe, GA 30656 135 River Ridge WALK Monroe, GA 30656 135 River Ridge WALK Monroe, GA 30656 135 River Ridge WALK Monroe, GA 30656 135 River Ridge WALK Monroe, GA 30656 135 River Ridge WALK Monroe, GA 30656 135 River Ridge WALK Monroe, GA 30656 135 River Ridge WALK Monroe, GA 30656 135 River Ridge WALK Monroe, GA 30656 View All Photos

$649,900

| Active

135 River Ridge WALK

Monroe, GA 30656

2,759
Square Feet
4
Beds
3
Baths
1.16
Acres
153
Days on Market
10721729
MLS#
House
Structure
Residential
Zone
Contact

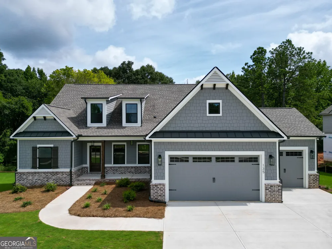
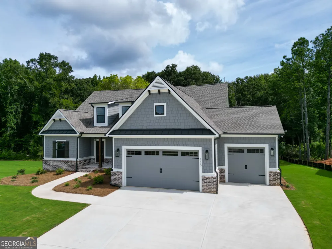
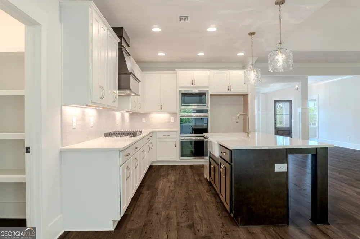
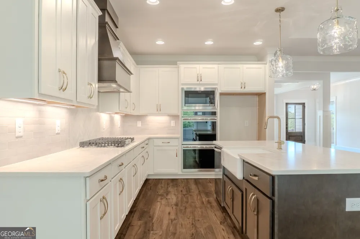
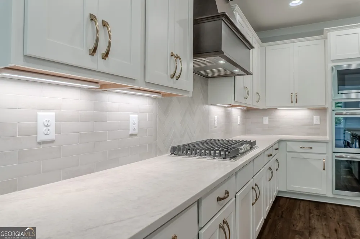
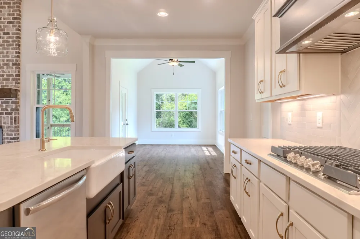
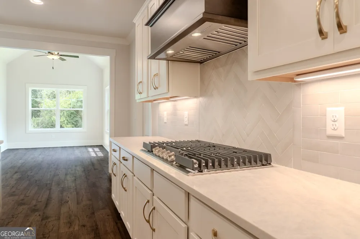
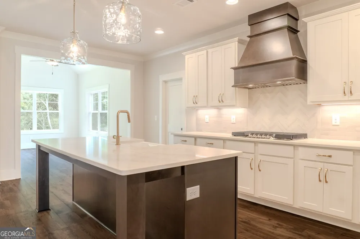
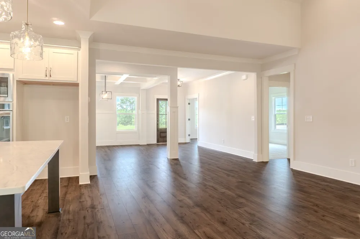
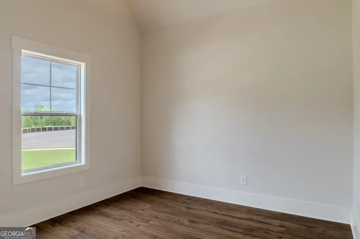
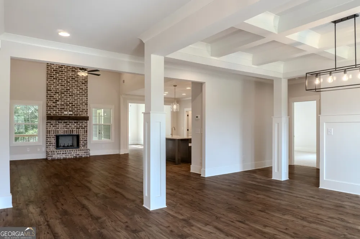
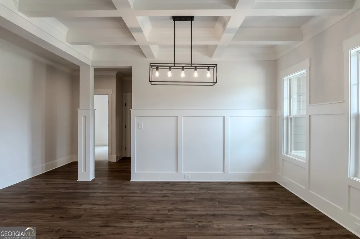
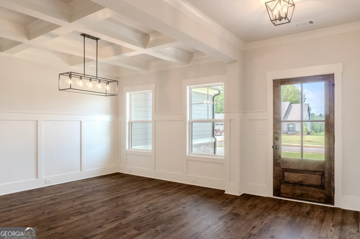
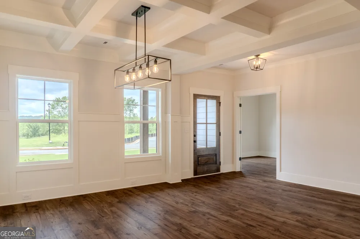
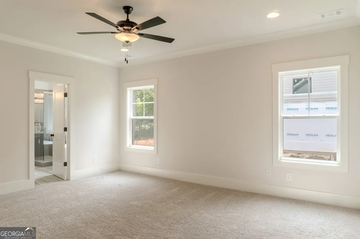
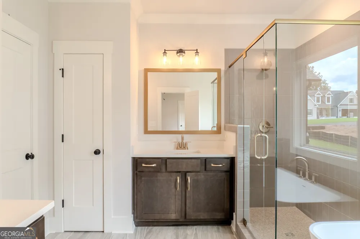
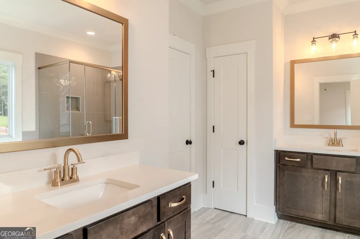
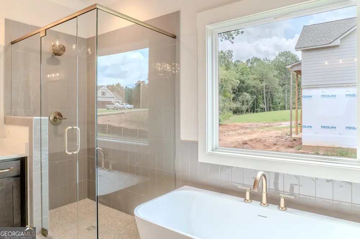
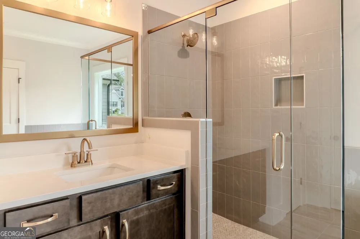
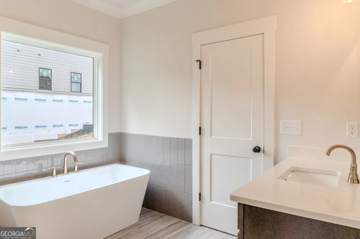
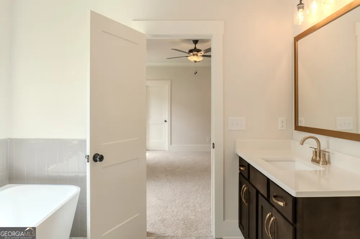
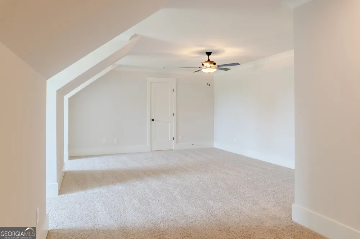
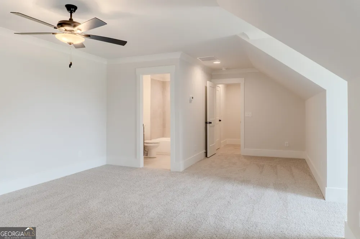
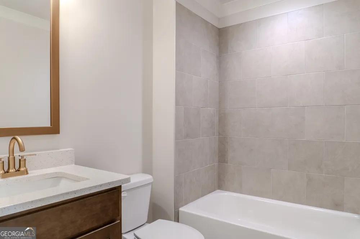
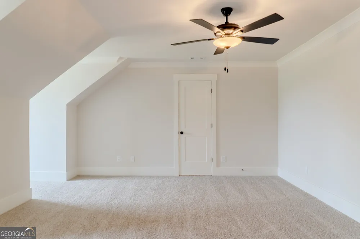
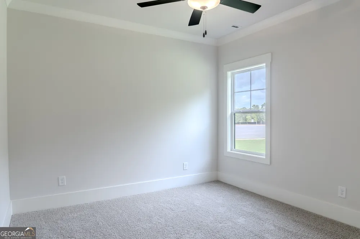
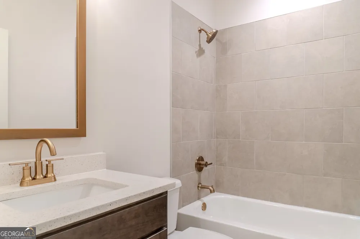
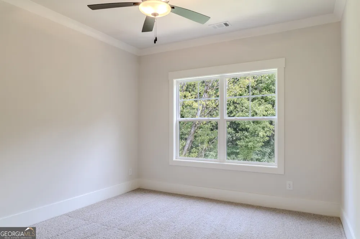
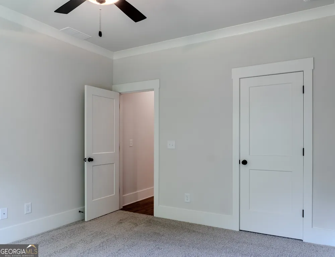
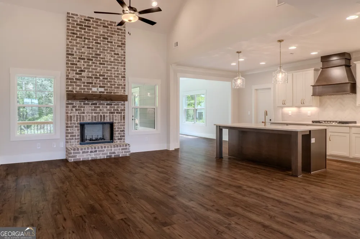
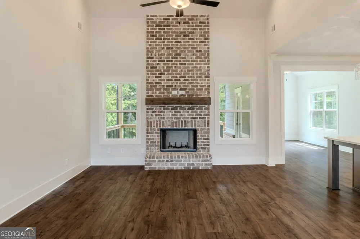
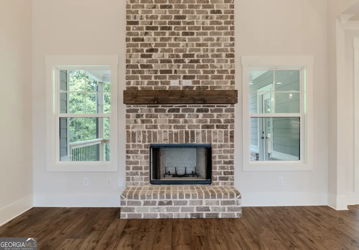
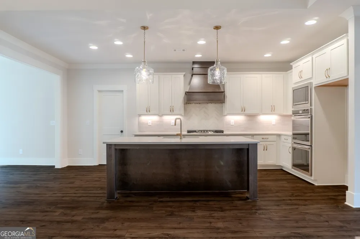
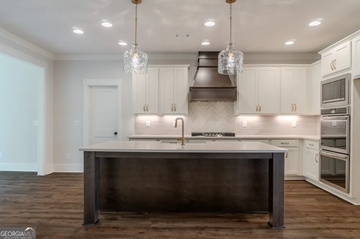
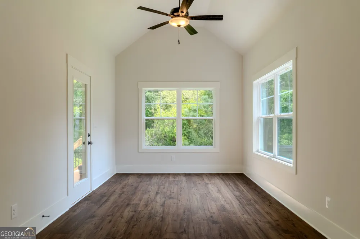
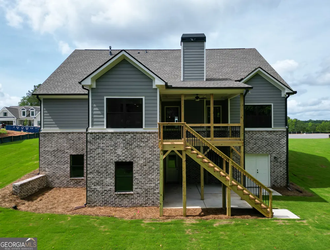
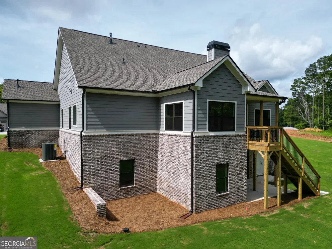
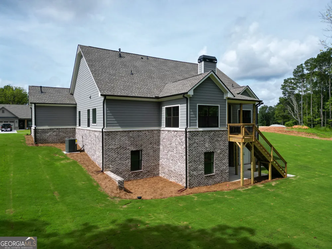
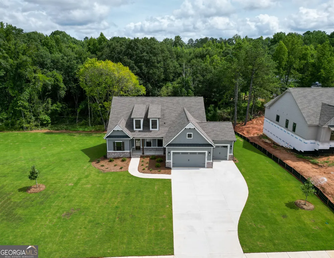
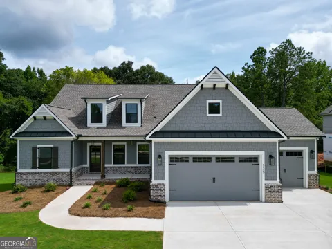
The Avondale - This spacious 4- bedroom, 3-bath ranch home with a split floorplan features an entry foyer, study, and separate dining room with coffered ceiling. The kitchen and breakfast area opens to the vaulted fireside living area. Tucked away on one side of the house is the owner suite, which features a large walk-in closet, a private bath that offers separate vanities, a garden tub, and a separate tiled shower and tile floor. Two additional bedrooms and baths are located on the opposite side of this home. The exterior offers a covered front porch, rear covered patio and professional landscaping. Other features include an optional keeping room on the main floor.

Property Details
Interior
Double Vanity,Master On Main Level,Other,Pulldown Attic Stairs,Separate Shower,Tile Bath,Walk-In Closet(s)
Fireplaces
1
Cooling
Ceiling Fan(s),Central Air,Zoned
Heating
Central,Natural Gas,Zoned
Cooling Features
Ceiling Fan(s),Central Air,Zoned
Bedrooms
4
Bathrooms
3.0
Full Baths
3
Bedrooms on Main Level
3
Lot Features
Other
Stories
One and One Half
Lot Description
Other
Acres
1.157
Square Feet
2759
Parking Features
Attached, Garage, Garage Door Opener
Parking
Attached,Garage,Garage Door Opener
Parking Type
Garage
Property Type
Purchase
Style
Contemporary
Basement
1
Basement Description
Bath/Stubbed,Daylight,Exterior Entry,Full,Interior Entry,Unfinished
Basement Finished
1
Year Built
2026
Roof
Composition
Sewer Information
Septic Tank
Utility Source
Public
Utility Features
Cable Available,Electricity Available,High Speed Internet,Natural Gas Available,Other,Phone Available,Underground Utilities,Wate
Appliances
Convection Oven,Cooktop,Dishwasher,Double Oven,Microwave,Oven (Wall),Stainless Steel Appliance(s)
Subdivision
Riverwalk
Community Features
Sidewalks,Street Lights
Elementary School
Walker Park
Middle School
Loganville
High School
Monroe Area
County
Walton
Region
Monroe
Original List Price
$648,810
Days on Market (Cumulative)
153
Taxes Annual
$0
HOA
1
MLS #
10721729
Location
Legal

The data relating to real estate for sale on this web site comes in part from the Broker Reciprocity Program of GAMLS. All real estate listings are marked with the GAMLS Broker Reciprocity thumbnail logo and detailed information about them includes the name of the listing brokers. The broker providing these data believes them to be correct, but advises interested parties to confirm them before relying on them in a purchase decision. Copyright 2023 GAMLS. All rights reserved.


Provided By
Listed by Tommy Ferguson (#FERGUSONTOM)
Listing Office: Reliant Realty Inc. (#RELI01)

Hannah Bloodworth | Century 21 Bunn Real Estate Have a question about this home?

Interested in Purchasing 135 River Ridge WALK?

Get an estimate on monthly payments on this property.

$
years
Down Payment
$
%
Interest Rate
%
Tax Rate
%
$
$annually
$monthly
Estimated Monthly Payment
$0.00
Loan Amount
$0.00