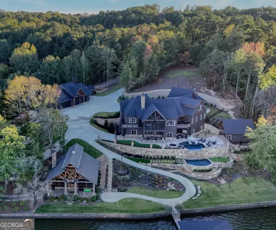
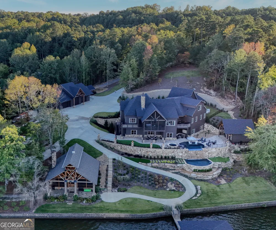
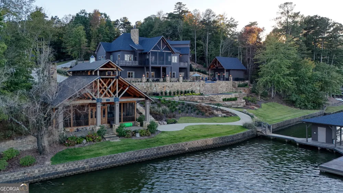
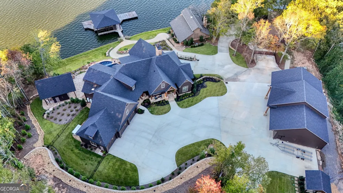
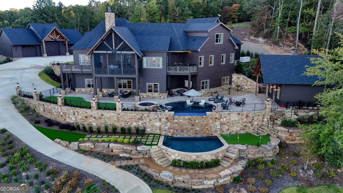
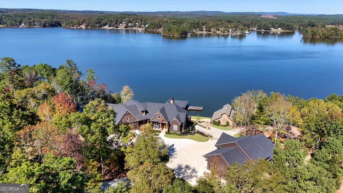
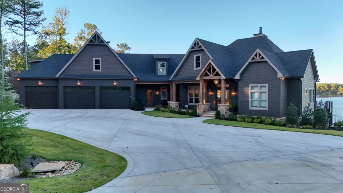
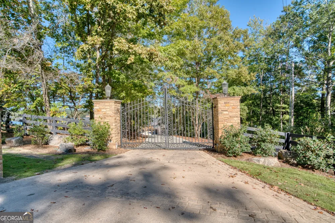
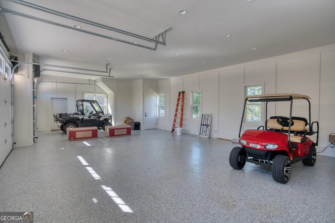
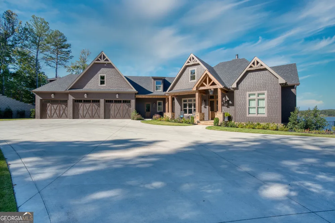
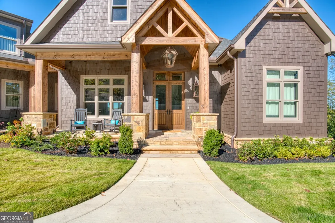
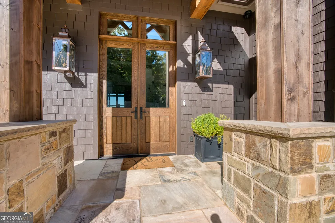
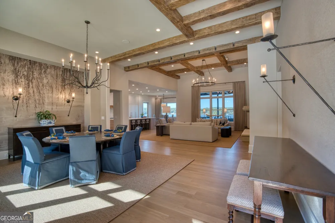
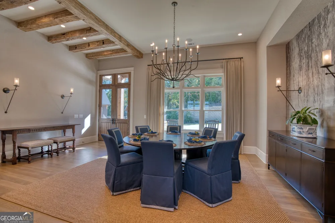
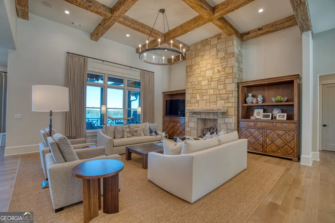
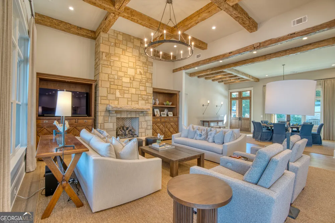
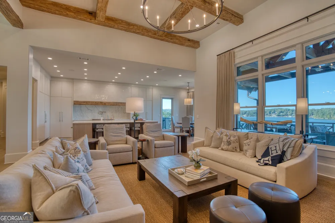
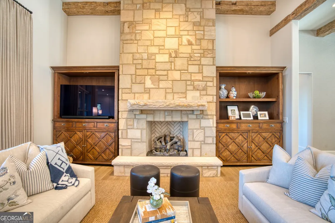
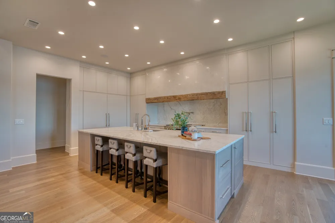
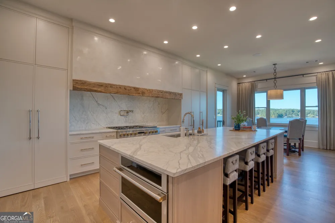
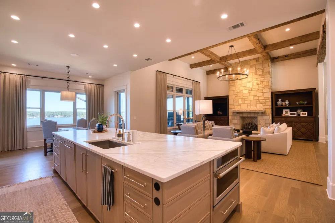
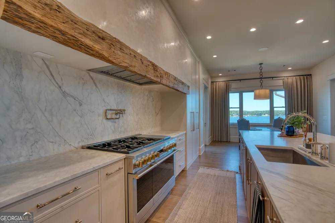
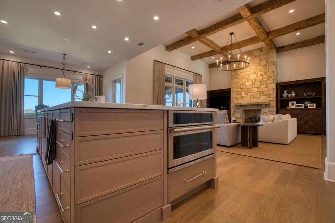
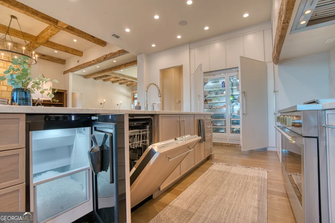
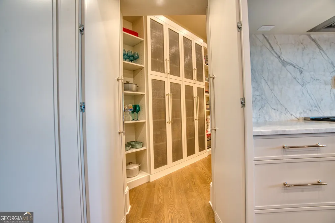
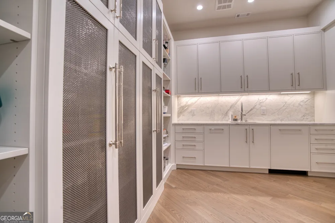
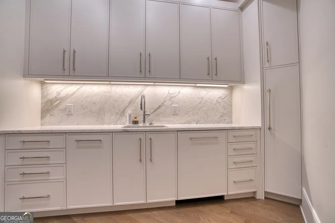
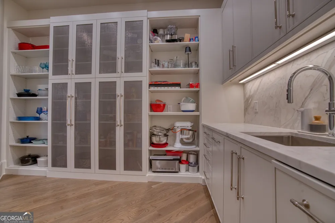
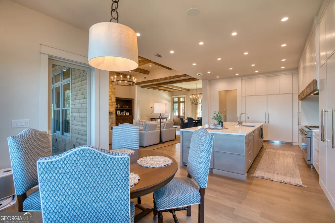
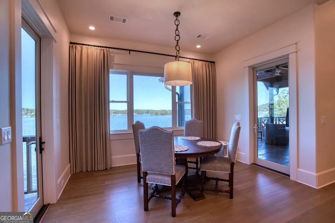
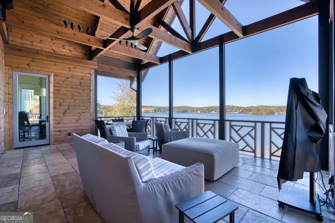

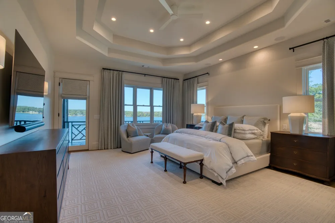
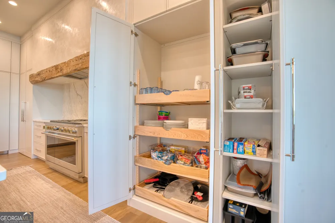
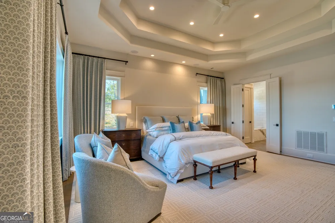
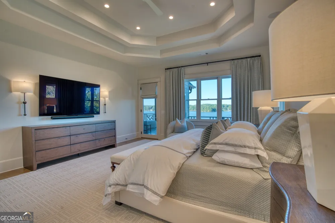
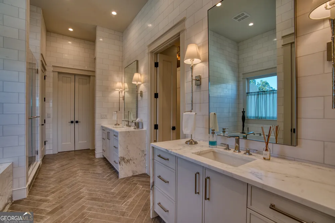
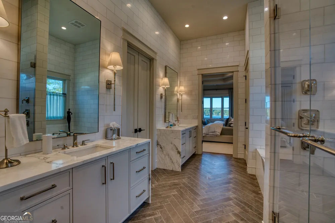
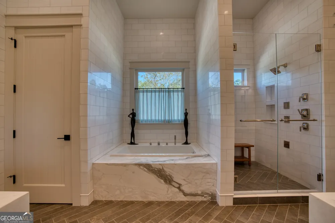
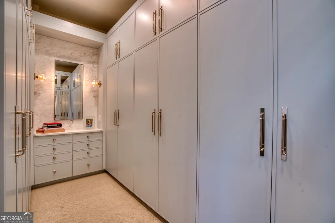
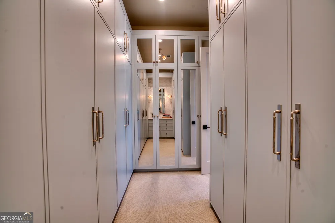
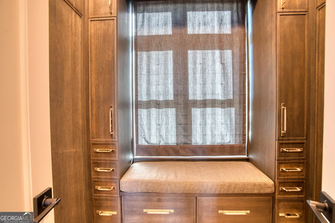
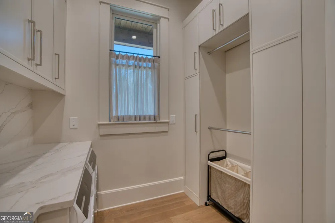
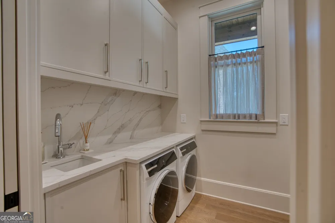
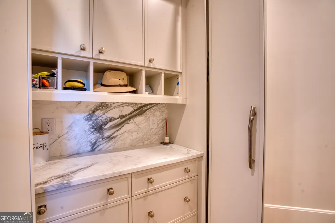
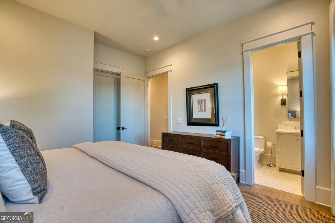
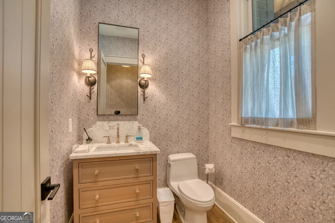
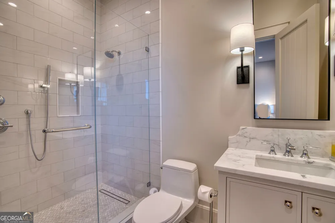
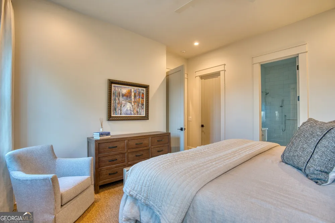
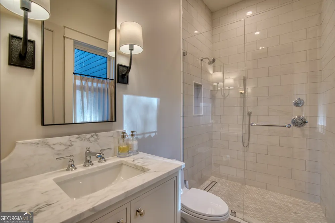
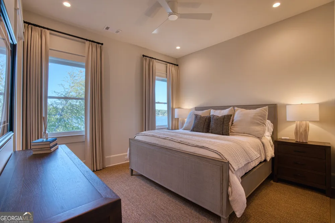
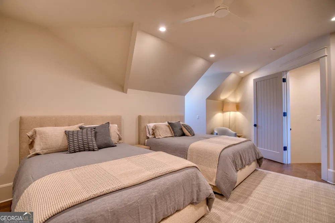
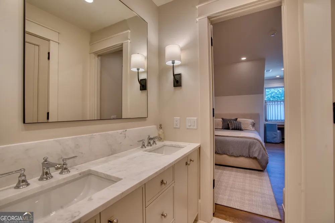
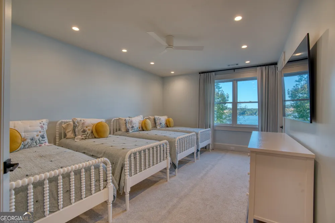
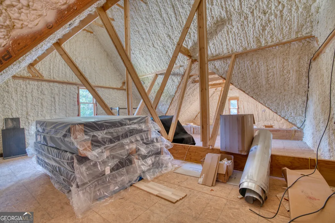
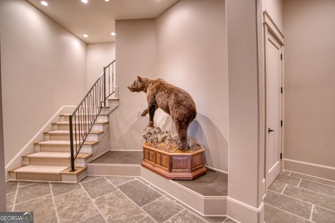
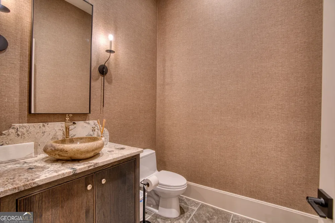
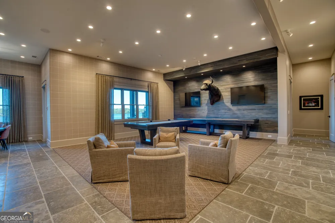
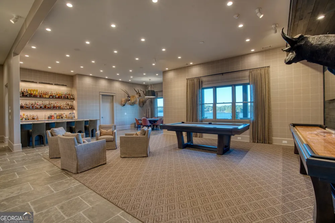
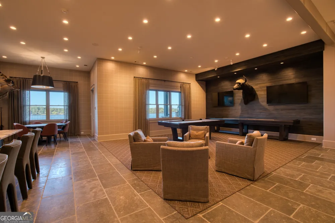
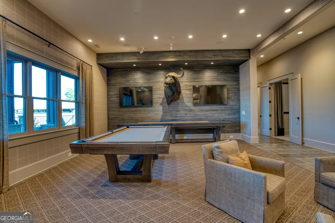
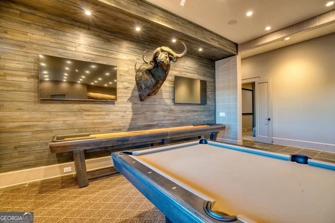
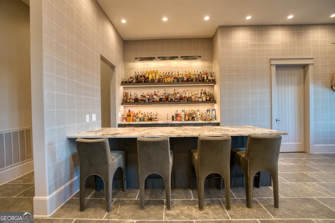
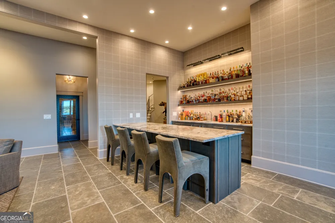
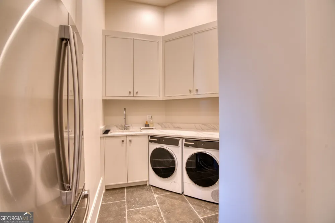
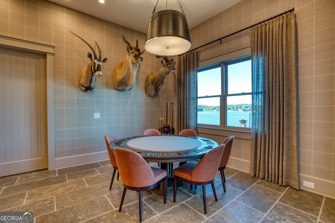
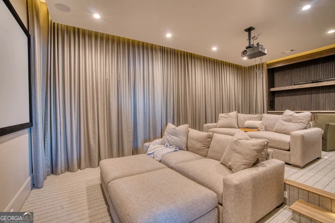
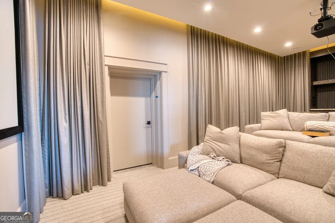
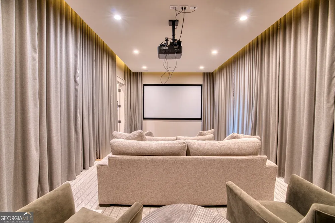
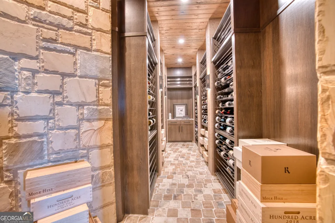
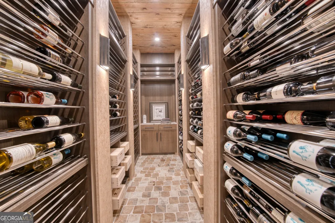
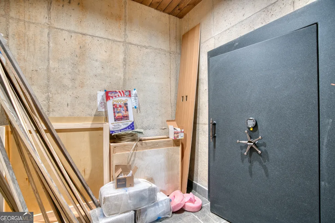
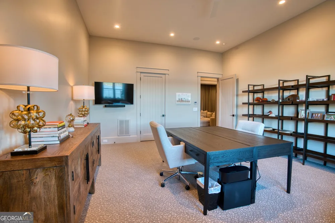
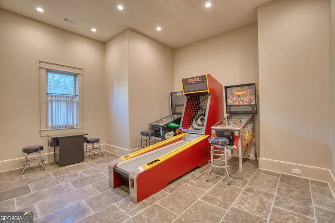
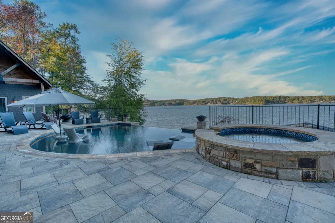
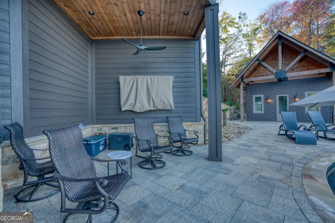
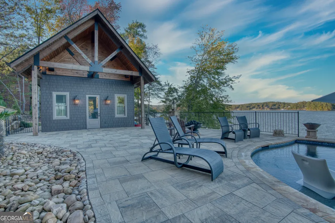
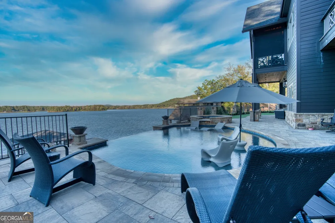
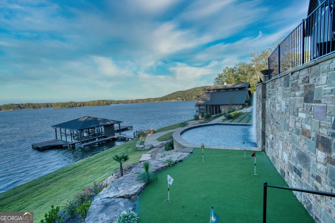
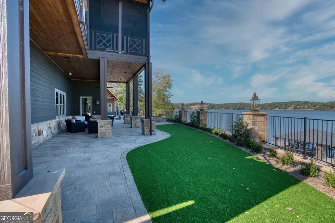
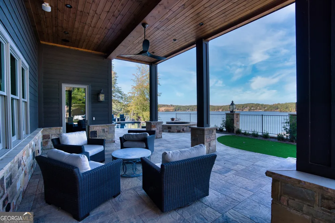
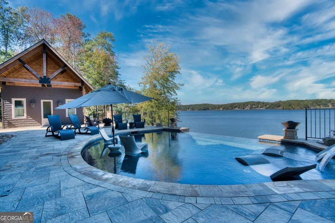
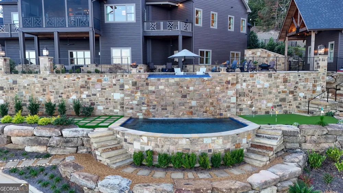
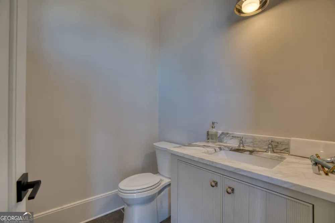
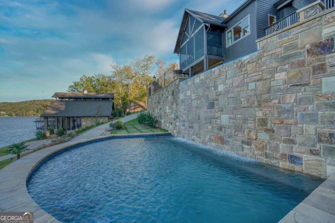
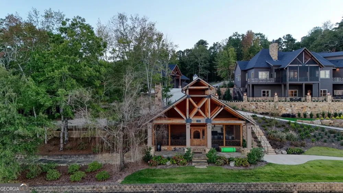
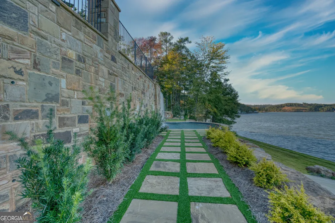
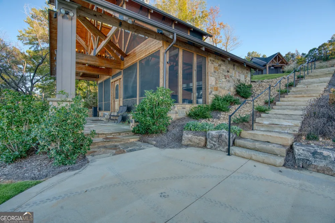
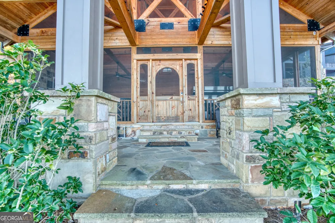
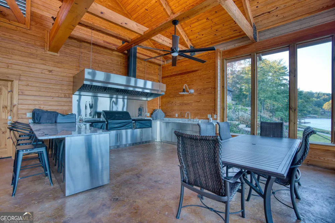
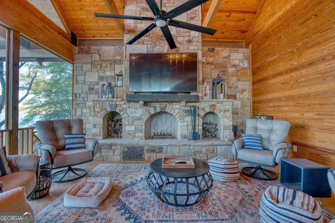
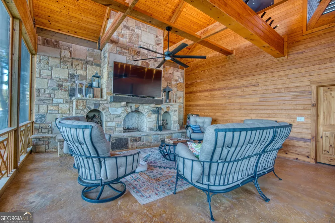
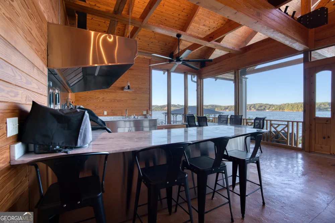
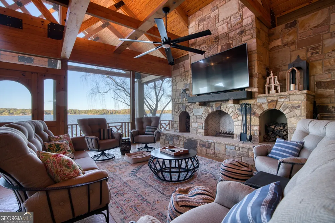
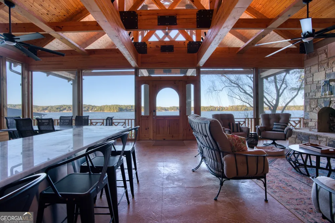
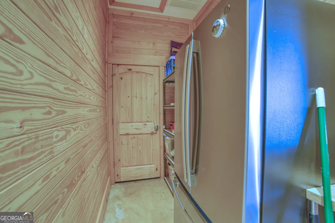
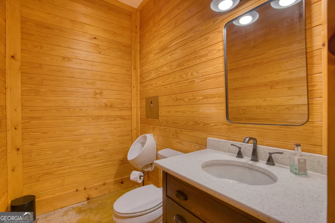
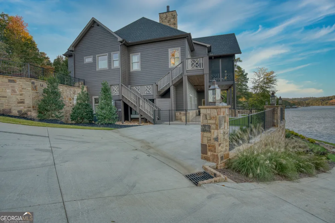
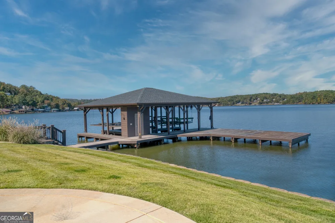
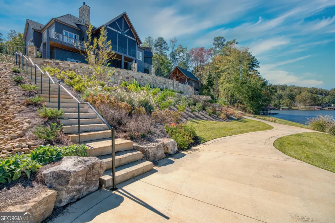
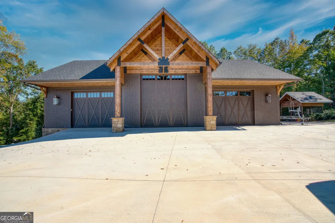
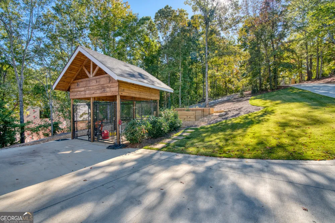
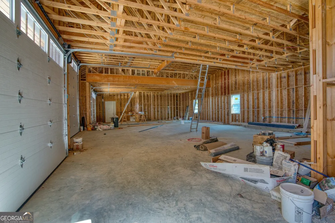
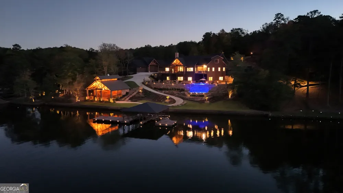
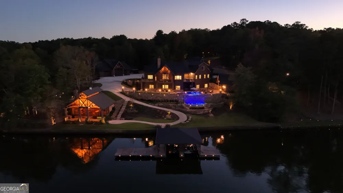
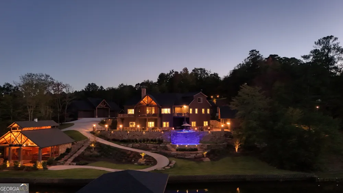
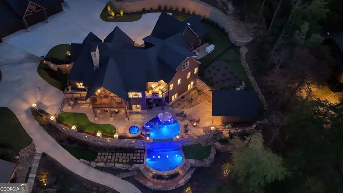
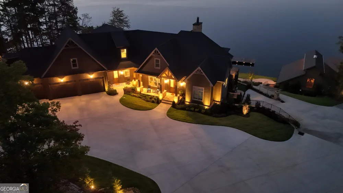
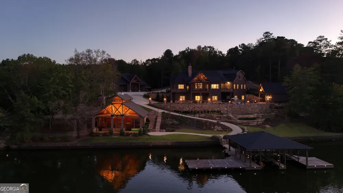
Welcome to this stunning custom-built home perfectly situated on beautiful Weiss Lake, offering breathtaking views of both the lake and the mountains. Every detail of this property reflects luxury, comfort, and exceptional craftsmanship, creating the ultimate retreat for family living and entertaining. Designed with an open floor plan, the main level welcomes you with an inviting foyer, a formal dining room, and a spacious family room with a fireplace and expansive lake views. The gourmet kitchen is a chef's dream, featuring top-of-the-line appliances, custom cabinetry, and a hidden butler's pantry with additional kitchen appliances. A large screened porch overlooking the lake provides the perfect setting for morning coffee or evening gatherings. The luxurious owner's suite offers panoramic lake views, large his-and-her closets, and a stunning ensuite bath with custom tile, double vanities, and a soaking tub. Two additional bedrooms, each with ensuite baths and walk-in closets, along with a convenient laundry room and a half bath for guests, complete the main floor. Upstairs, you'll find two additional bedrooms with a shared bath and walk-in closets, plus unfinished spaces perfect for storage or future expansion-offering plenty of room and privacy for family or guests. The terrace level is designed for entertainment and relaxation, opening directly to the spectacular pool area. This level includes two ensuite bedrooms with walk-in closets, a half bath for guests, a second laundry room, and a spacious recreation room with a game area and large bar. There's also a home theater, office (or optional bedroom), hobby or game room ( or additional bedroom), a secure safe room, a wine cellar, and a walk-in vault. Every detail has been carefully planned with premium wood and stone flooring, custom finishes, and elegant architectural touches throughout. Step outside and experience true resort-style living. The outdoor oasis features a Gunnite and Pebble Tec heated pool and hot tub flanked with fire bowls, an infinity-edge waterfall flowing into a lower pool with bar stools overlooking the lake, and a fire pit for cozy lakeside evenings. A putting green adds a fun touch for guests and golf enthusiasts alike. The pool house offers even more convenience with a half bath, changing room, and an unfinished sauna-perfect for relaxing after a swim. The screened lakeside pavilion is an entertainer's dream, complete with stainless-steel Lynx appliances including a grill and griddle, an open dining area, and a cozy sitting area with a beautiful stone fireplace. A half bath and large storage area make this space ideal for lakeside gatherings. The boat dock offers 3 covered boat slips with complete with lifts and a large open area for fun in the sun. For vehicle and storage needs, the property features a 3-car attached garage plus an additional 36' x 65' detached garage-perfect for boats, RVs, or additional storage. The property also includes a dog kennel, abundant parking for family and guests, and is completely fenced with a keypad entry gate for privacy and security. From the moment you arrive, you'll appreciate the thoughtful design, high-end finishes, and attention to detail that make this property truly one of a kind. This extraordinary Weiss Lake estate combines elegance, recreation, and natural beauty into one perfect lakefront home.
Property Details
- Interior
- Attic Expandable,Beamed Ceilings,Bookcases,Double Vanity,High Ceilings,In-Law Floorplan,Master On Main Level,Other,Separate Show
- Fireplaces
- 1
- Cooling
- Ceiling Fan(s),Central Air,Dual,Electric,Heat Pump,Zoned
- Heating
- Central,Dual,Electric,Forced Air,Heat Pump,Natural Gas,Propane,Zoned
- Cooling Features
- Ceiling Fan(s),Central Air,Dual,Electric,Heat Pump,Zoned
- Bedrooms
- 8
- Bathrooms
- 7.0
- Full Baths
- 6
- Half Baths
- 2
- Bedrooms on Main Level
- 3
- View
- Lake,Mountain(s)
- Lot Features
- Cul-De-Sac,Private,Sloped
- Stories
- Three Or More
- Lot Description
- Cul-De-Sac,Private,Sloped
- Pool
- 1
- Pool Description
- Heated,Hot Tub,In Ground
- Pool Features
- Heated,Hot Tub,In Ground
- Exterior Features
- Dock,Garden,Gas Grill,Sprinkler System,Water Feature
- Exterior Materials
- Dock,Garden,Gas Grill,Sprinkler System,Water Feature
- Other
- Home Theater,Satellite Dish
- Acres
- 1.52
- Square Feet
- 7777
- Waterfront Sqft
- 276
- Parking Features
- Attached, Basement, Detached
- Parking
- Attached,Basement,Detached
- Parking Type
- Garage
- Property Type
- Purchase
- Style
- Craftsman,Stone Frame
- Basement
- 1
- Basement Description
- Bath Finished,Exterior Entry,Finished,Full,Interior Entry
- Basement Finished
- 1
- Year Built
- 2025
- Roof
- Composition
- Sewer Information
- Septic Tank
- Utility Source
- Public
- Utility Features
- Cable Available,Electricity Available,High Speed Internet,Natural Gas Available,Phone Available,Water Available
- Appliances
- Convection Oven,Dishwasher,Disposal,Dryer,Ice Maker,Indoor Grill,Microwave,Oven/Range (Combo),Refrigerator,Tankless Water Heater
- Subdivision
- Yellow Creek Estates
- Elementary School
- Centre
- Middle School
- Centre
- High School
- Cherokee
- County
- Cherokee
- Region
- Leesburg
- Original List Price
- $4,499,000
- Days on Market (Cumulative)
- 323
- Taxes Annual
- $3,412
- HOA
- 1
- HOA Fees
- 10
Location
Legal
The data relating to real estate for sale on this web site comes in part from the Broker Reciprocity Program of GAMLS. All real estate listings are marked with the GAMLS Broker Reciprocity thumbnail logo and detailed information about them includes the name of the listing brokers. The broker providing these data believes them to be correct, but advises interested parties to confirm them before relying on them in a purchase decision. Copyright 2023 GAMLS. All rights reserved.
Provided By
Listed by Susan Babcock (#POLLARDSUSAN)
Listing Office: Toles, Temple & Wright, Inc. (#TTWI01)