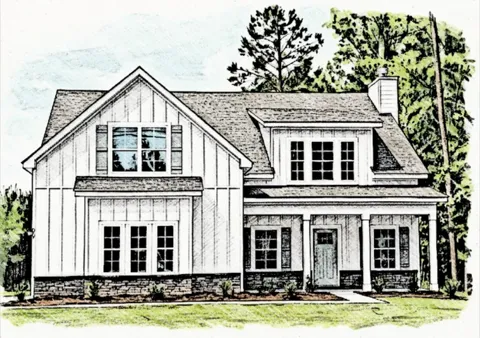
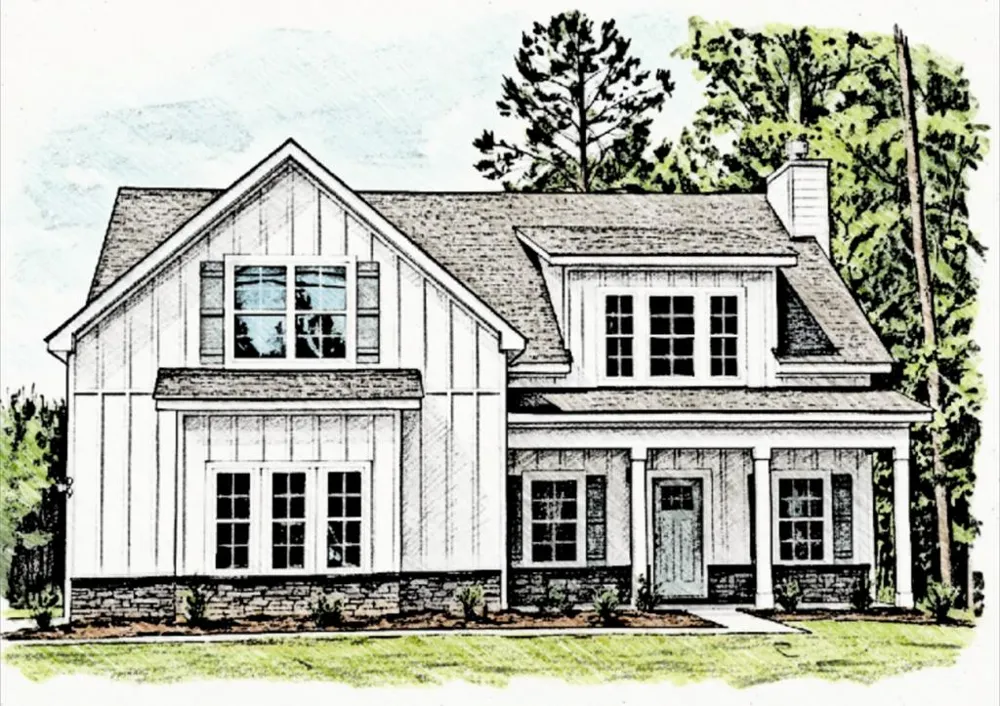
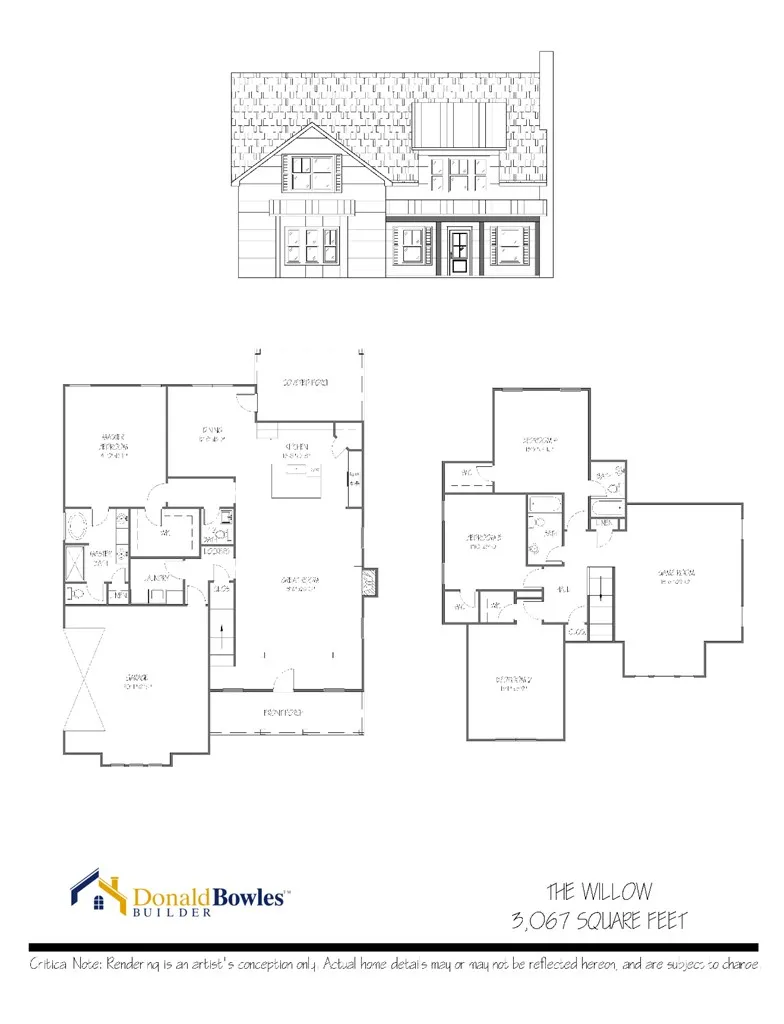
Located on a beautiful corner lot, the Willow is an open concept floor plan, kitchen island w/view of family room, separate breakfast area, kitchen island, tile backsplash, under cabinet lights, custom cabinets and wainscoting, 9 ft ceilings, master on the main level, wood tread staircase, 3 bedrooms and HUGE bonus room with walk-in closet upstairs, covered back patio with fireplace & cable connection, side entry garage & spray foam insulation in the attic.
Property Details
- Interior
- High Ceilings, Walk-In Closet(s), Double Vanity, Tray Ceiling(s)
- Fireplaces
- 2
- Cooling
- Ceiling Fan(s), Heat Pump
- Heating
- Electric, Heat Pump
- Cooling Features
- Ceiling Fan(s), Heat Pump
- Bedrooms
- 4
- Bathrooms
- 3.5
- Full Baths
- 3
- Half Baths
- 1
- Lot Features
- Corner Lot, Private Backyard, Wooded
- Stories
- 2
- Lot Description
- Corner Lot, Private Backyard, Wooded
- Exterior Features
- Landscaping
- Exterior Materials
- Landscaping
- Acres
- 0.0
- Square Feet
- 3067
- Lot Size (sqft)
- 1.4
- Parking Features
- Attached, Side/Rear, 2-Garage
- Parking
- 1
- Parking Spaces
- 2
- Parking Type
- Garage
- Parking Garage Spaces
- 2
- Property Type
- Purchase
- Year Built
- 2026
- Foundation
- Slab/No
- Sewer Information
- Septic Tank
- Utility Source
- Public
- Utility Features
- Underground Utilities
- Appliances
- Dishwasher, Electric Range, Microwave
- Subdivision
- Pecan Meadows
- Community Features
- Street Lights
- County
- Harris
- Region
- Waverly Hall
- Original List Price
- $517,900
Location
Legal
IDX information is provided exclusively for personal, non-commercial use, and may not be used for any purpose other than to identify prospective properties consumers may be interested in purchasing. Information is deemed reliable but not guaranteed.
Provided By
Listed by Clare Bowles (#422_1499)
Listing Office: Keller Williams Realty River Cities (#422)