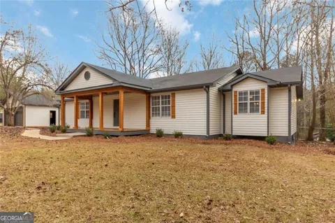
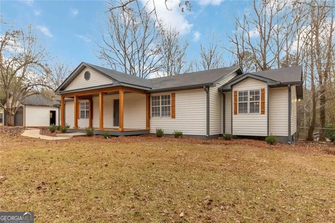
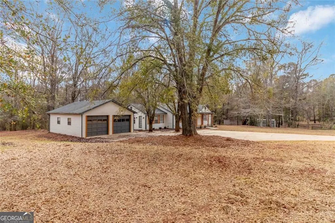
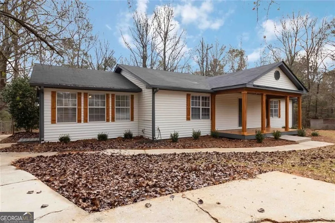
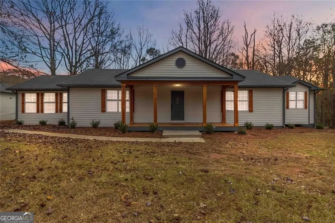
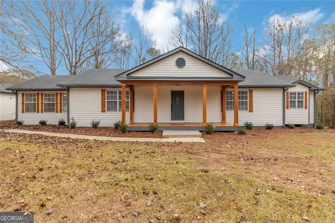
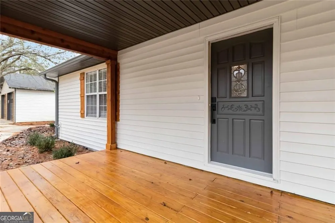
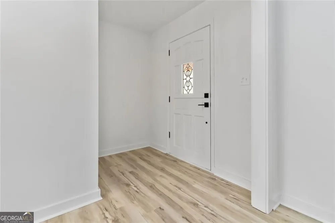
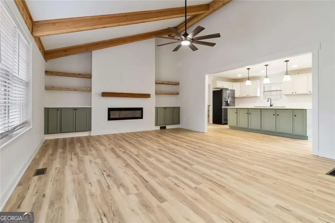
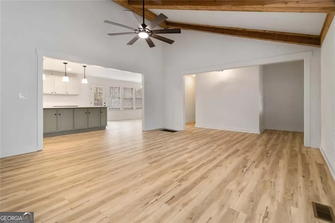
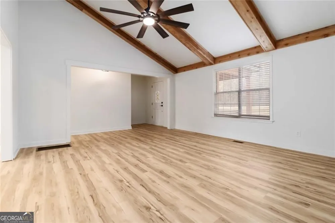
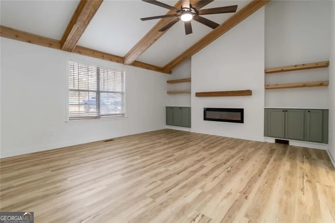
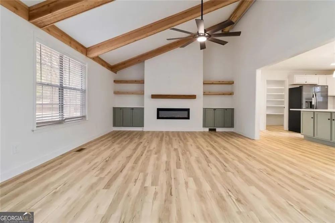
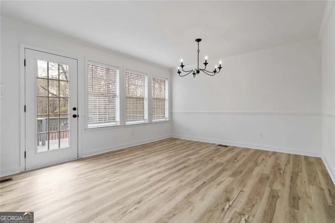
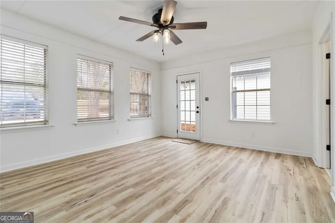
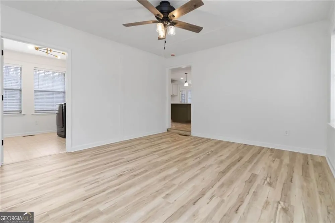
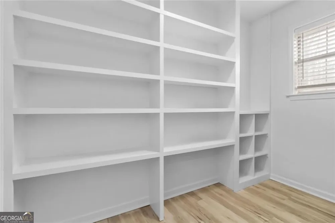
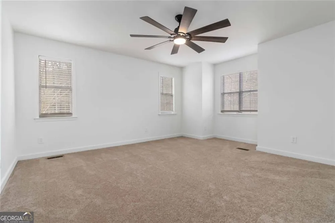
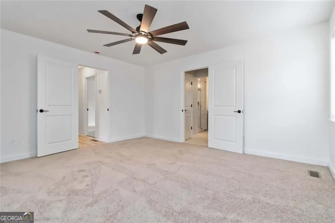
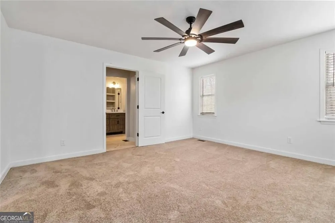
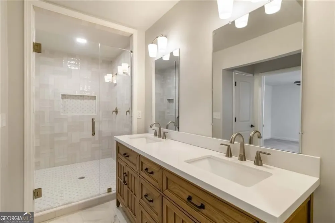
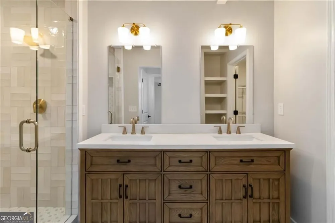
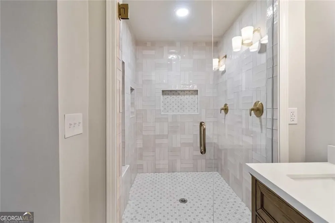
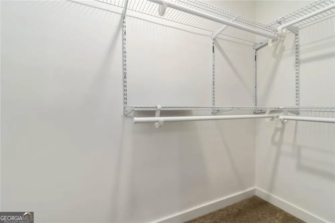
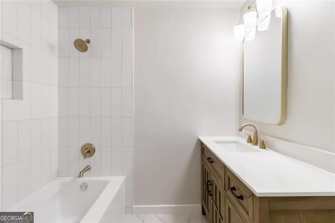
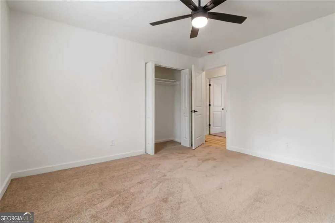
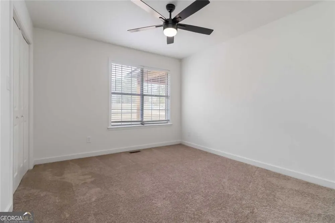
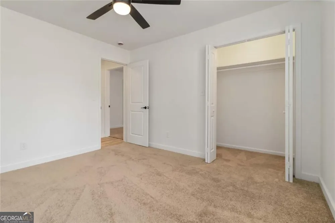
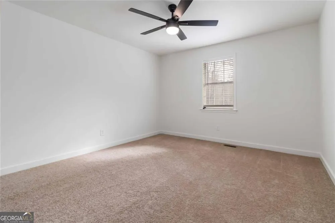
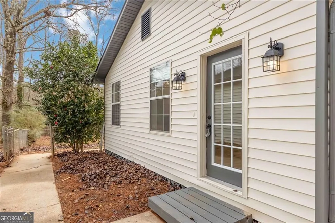
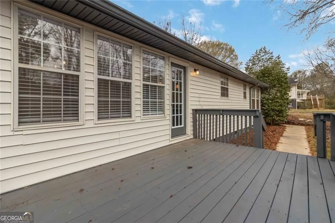
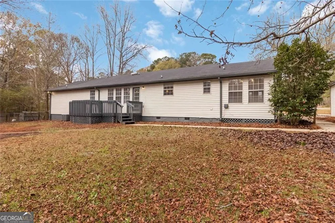
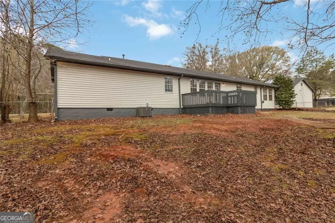
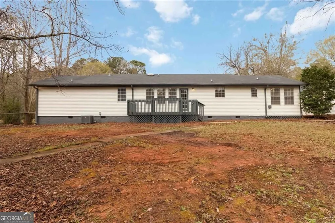
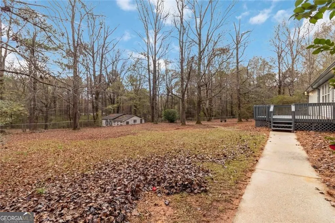
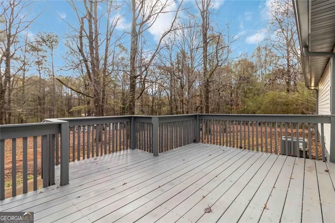
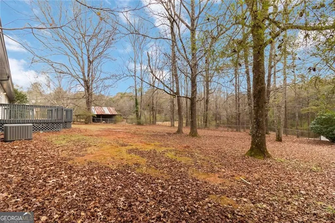
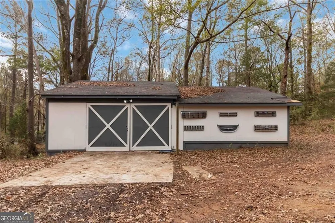
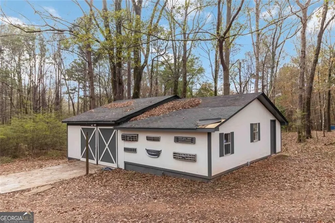
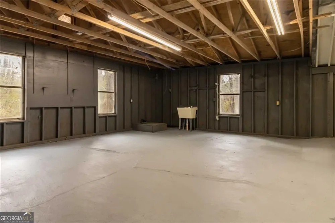
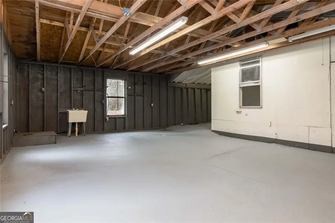
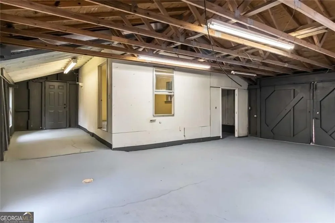
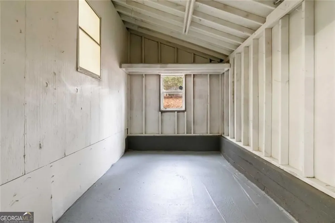
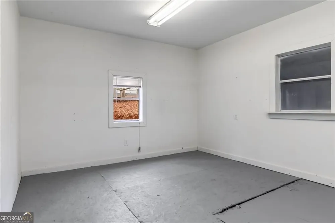
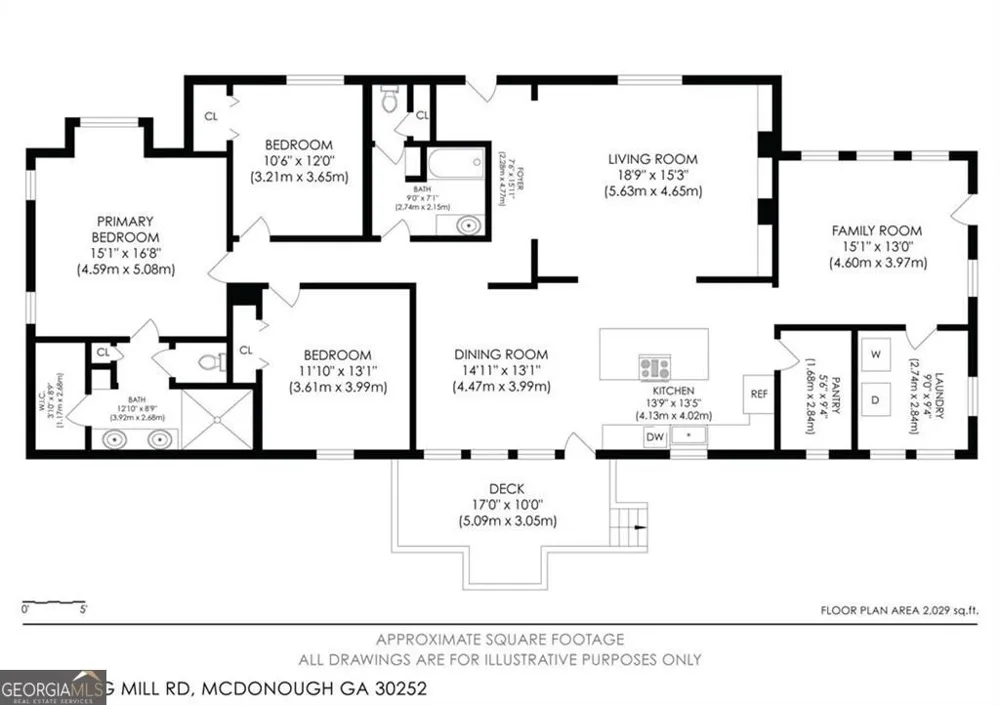
Welcome to this completely remodeled and thoughtfully redesigned private estate situated on approximately 2 beautiful acres in McDonough. Offering the perfect blend of modern luxury, exceptional craftsmanship, and incredible functionality, this move-in-ready property has been renovated from top to bottom with high-quality finishes throughout. Step inside to discover an expansive open-concept floor plan where the oversized living room, dining area, and chef-inspired kitchen seamlessly flow together, creating the ideal space for everyday living and entertaining. Filled with natural light, this inviting layout offers both comfort and style while maximizing every square foot. The stunning custom kitchen is truly the heart of the home, featuring gorgeous quartz countertops, an impressive 10-foot island, custom cabinetry, beautiful tile flooring, an oversized farmhouse sink overlooking the backyard, and brand-new stainless steel appliances, including the built-in oven, cooktop, and dishwasher. Just off the kitchen, you'll find an oversized custom walk-in pantry offering exceptional storage, along with a completely separate oversized laundry room featuring custom cabinetry. A beautifully finished sunroom provides incredible flexibility and makes the perfect home office, additional family room, reading room, playroom, or hobby space while overlooking the peaceful backyard. The spacious owner's suite has been transformed into a luxurious retreat featuring a completely remodeled spa-inspired bathroom with dual vanities, an oversized floor-to-ceiling tiled walk-in shower with built-in bench seating, recessed shower niche, premium fixtures, and a generous walk-in closet. Two additional oversized bedrooms provide exceptional space and comfort, each offering walk-in closets. The secondary bathroom has also been beautifully renovated with custom tile, updated fixtures, and a convenient tub/shower combination. Throughout the home you'll find all-new flooring, fresh interior and exterior paint, updated lighting, modern fixtures, custom finishes, and countless thoughtful upgrades that make this home feel brand new. Outside, enjoy the newly constructed covered front porch featuring beautiful cedar beams and cedar shutters that create outstanding curb appeal. The oversized rear deck offers the perfect place to entertain, grill, or simply relax while overlooking the private backyard and surrounding acreage. One of the property's most impressive features is the abundance of additional buildings and storage. The detached two-car garage includes its own separate driveway, providing outstanding convenience for additional vehicles, recreational equipment, hobbies, or workshop space. Beyond the garage sits an incredible 1,000+ square-foot workshop complete with electricity, water, and a separate enclosed room with plumbing already in place, creating endless possibilities for a home business, woodworking shop, art studio, fitness room, guest quarters, additional office space, or future expansion. There is also potential to add an additional driveway for even greater accessibility. Offering approximately 2 private acres, multiple outbuildings, extensive renovations, oversized living spaces, abundant storage, premium finishes, and endless versatility, this exceptional property provides a lifestyle that is increasingly difficult to find. Whether you're looking for room to entertain, operate a business from home, store recreational vehicles, or simply enjoy peaceful country living with modern amenities, this one-of-a-kind McDonough property truly has it all.
Property Details
- Interior
- Beamed Ceilings,Walk-In Closet(s),Vaulted Ceiling(s),Master On Main Level,High Ceilings,Double Vanity
- Fireplaces
- 1
- Cooling
- Central Air
- Heating
- Forced Air
- Cooling Features
- Central Air
- Bedrooms
- 3
- Bathrooms
- 2.0
- Full Baths
- 2
- Bedrooms on Main Level
- 3
- View
- Seasonal View
- Lot Features
- Level,Private
- Stories
- 1
- Lot Description
- Level,Private
- Exterior Features
- Other
- Exterior Materials
- Other
- Acres
- 2.03
- Square Feet
- 5216
- Parking Features
- Detached
- Parking
- Detached
- Parking Spaces
- 3
- Property Type
- Purchase
- Style
- Ranch
- Year Built
- 1985
- Roof
- Composition
- Sewer Information
- Septic Tank
- Utility Source
- Public
- Utility Features
- Electricity Available,Water Available
- Appliances
- Dishwasher,Dryer,Microwave,Refrigerator,Washer,Stainless Steel Appliance(s),Oven (Wall)
- Subdivision
- CHARLES L KIBLINGER & BARBARA
- Elementary School
- Tussahaw
- Middle School
- Locust Grove
- High School
- Locust Grove
- County
- Henry
- Region
- McDonough
- Original List Price
- $399,000
- Days on Market (Cumulative)
- 9
- Taxes Annual
- $3,552
- HOA
- 1
Location
Legal
The data relating to real estate for sale on this web site comes in part from the Broker Reciprocity Program of GAMLS. All real estate listings are marked with the GAMLS Broker Reciprocity thumbnail logo and detailed information about them includes the name of the listing brokers. The broker providing these data believes them to be correct, but advises interested parties to confirm them before relying on them in a purchase decision. Copyright 2023 GAMLS. All rights reserved.
Provided By
Listed by Tiffney Riffle (#RIFFLETIFFNE)
Listing Office: Virtual Properties Realty.com (#KWME01)