(706) 577-0834 hannah@johnbunnrealty.com Century 21 Bunn Real Estate
Traffic Dashboard
Home
  • Search
  • Communities
    • Columbus
    • Harris County
    • Midland
    • Muscogee County
    • Hamilton
    • Waverly Hall
    • Manchester
    • Cataula
  • Buying
  • Selling
  • About
    • Learn More
    • Meet Hannah
    • Testimonials
    • Home Valuation
    • Mortgage Calculator
  • Contact
Traffic Dashboard
Hannah Bloodworth
(706) 577-0834 hannah@johnbunnrealty.com
  • Office
    205 Club Ln
    Hamilton, Georgia 31811
About
  • Home
  • About
  • Contact
Search
  • Search Properties
Local Guide
  • Search by City
  • Search by Subdivision
  • Search by Zip
  • Search by Area
Legal
  • Privacy
  • Terms
  • DMCA
  • Accessibility
  • Fair Housing
Account
  • Dashboard
  • Logout
  • Login
Hannah Bloodworth | Century 21 Bunn Real Estate - Footer Logo
©2026 Century 21 Bunn Real Estate. All rights reserved.
Website built by CloseHack.
Georgia MLS

The data relating to real estate for sale on this web site comes in part from the Broker Reciprocity Program of GAMLS. All real estate listings are marked with the GAMLS Broker Reciprocity thumbnail logo and detailed information about them includes the name of the listing brokers. The broker providing these data believes them to be correct, but advises interested parties to confirm them before relying on them in a purchase decision. Copyright 2023 GAMLS. All rights reserved.

Columbus Board of REALTORS®

IDX information is provided exclusively for personal, non-commercial use, and may not be used for any purpose other than to identify prospective properties consumers may be interested in purchasing. Information is deemed reliable but not guaranteed.

Return
  • All Types
  • House+2 more
  • $300K-$1.2M
  • Bed/Bath
  • Size
  • Dates
  • Filters
  • Amenities
  • Save
Listings
No results
Sort
Home / Stockbridge / 188 Pine Branch DR
188 Pine Branch DR Stockbridge, GA 30281 188 Pine Branch DR Stockbridge, GA 30281 188 Pine Branch DR Stockbridge, GA 30281 188 Pine Branch DR Stockbridge, GA 30281 188 Pine Branch DR Stockbridge, GA 30281 188 Pine Branch DR Stockbridge, GA 30281 188 Pine Branch DR Stockbridge, GA 30281 188 Pine Branch DR Stockbridge, GA 30281 188 Pine Branch DR Stockbridge, GA 30281 188 Pine Branch DR Stockbridge, GA 30281 188 Pine Branch DR Stockbridge, GA 30281 188 Pine Branch DR Stockbridge, GA 30281 188 Pine Branch DR Stockbridge, GA 30281 188 Pine Branch DR Stockbridge, GA 30281 188 Pine Branch DR Stockbridge, GA 30281 188 Pine Branch DR Stockbridge, GA 30281 188 Pine Branch DR Stockbridge, GA 30281 188 Pine Branch DR Stockbridge, GA 30281 188 Pine Branch DR Stockbridge, GA 30281 188 Pine Branch DR Stockbridge, GA 30281 188 Pine Branch DR Stockbridge, GA 30281 188 Pine Branch DR Stockbridge, GA 30281 188 Pine Branch DR Stockbridge, GA 30281 188 Pine Branch DR Stockbridge, GA 30281 188 Pine Branch DR Stockbridge, GA 30281 188 Pine Branch DR Stockbridge, GA 30281 188 Pine Branch DR Stockbridge, GA 30281 188 Pine Branch DR Stockbridge, GA 30281 188 Pine Branch DR Stockbridge, GA 30281 188 Pine Branch DR Stockbridge, GA 30281 188 Pine Branch DR Stockbridge, GA 30281 188 Pine Branch DR Stockbridge, GA 30281 188 Pine Branch DR Stockbridge, GA 30281 188 Pine Branch DR Stockbridge, GA 30281 188 Pine Branch DR Stockbridge, GA 30281 188 Pine Branch DR Stockbridge, GA 30281 188 Pine Branch DR Stockbridge, GA 30281 188 Pine Branch DR Stockbridge, GA 30281 View All Photos

$355,000

| Active

188 Pine Branch DR

Stockbridge, GA 30281

1,832
Square Feet
3
Beds
2.5
Baths
0.03
Acres
24
Days on Market
10821642
MLS#
House
Structure
Residential
Zone
Contact

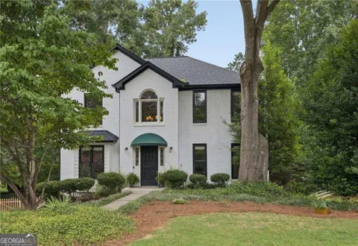
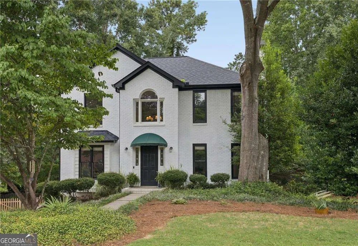
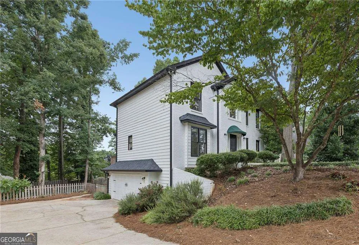
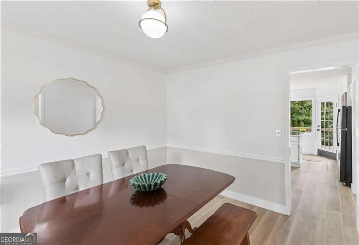
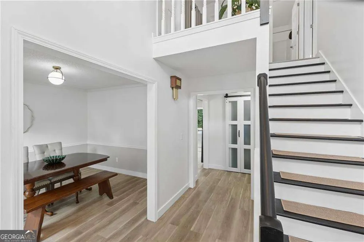
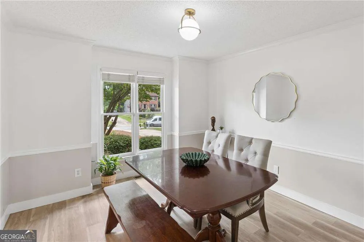
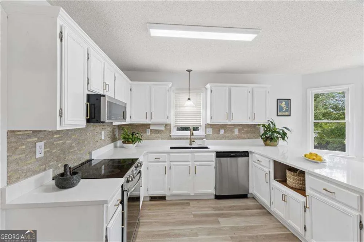
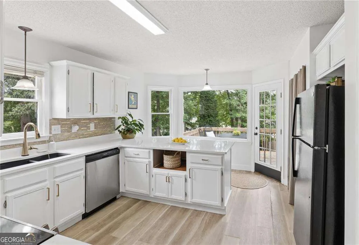
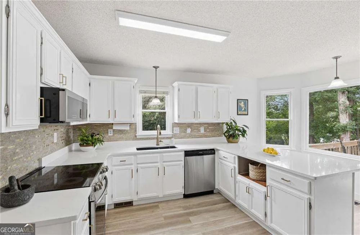
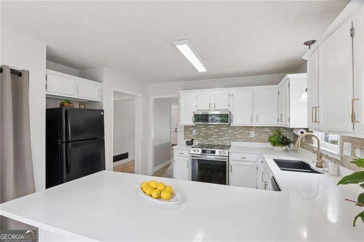
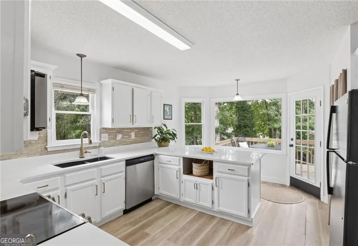
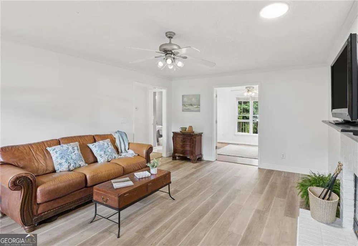
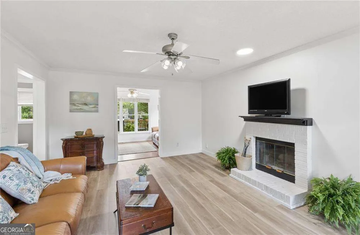
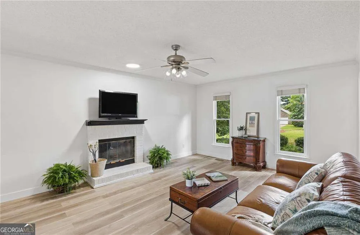
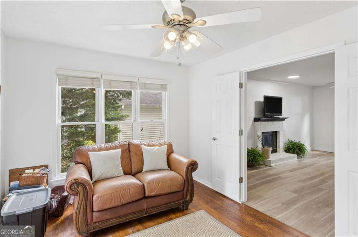
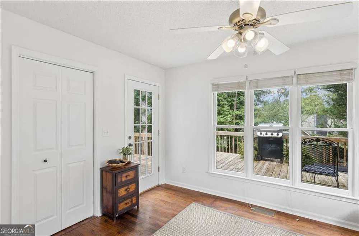
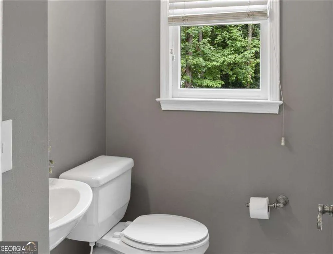
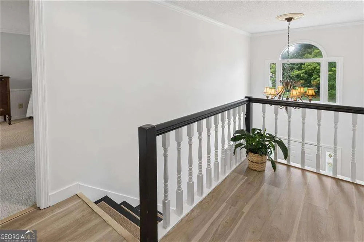
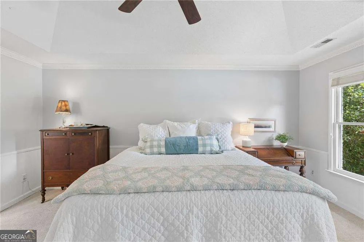
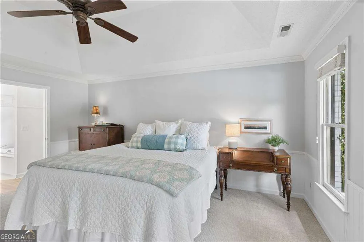
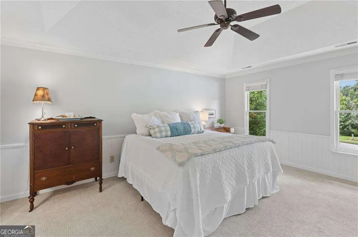
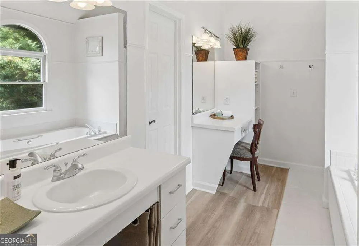
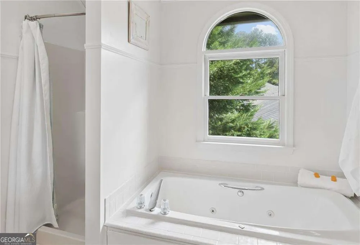
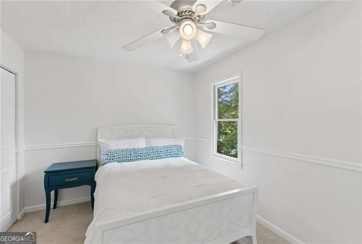
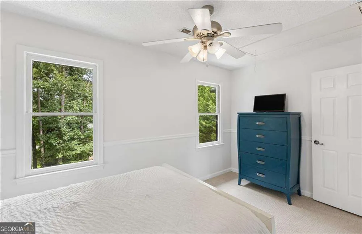
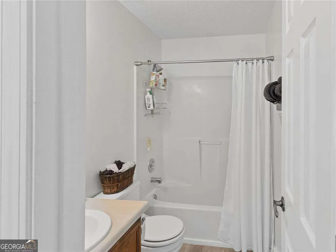
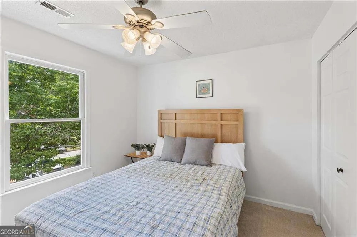
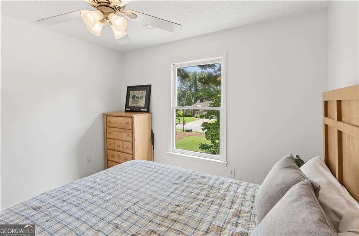
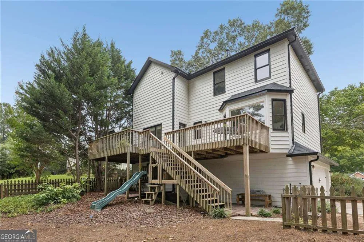
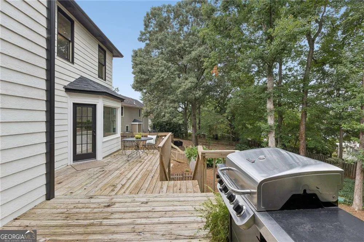
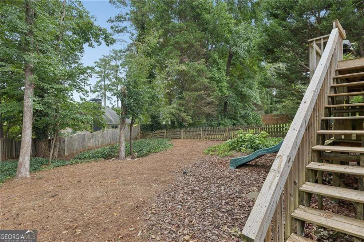
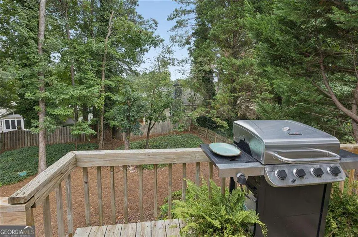
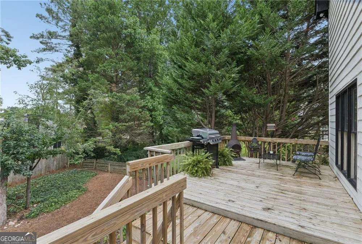
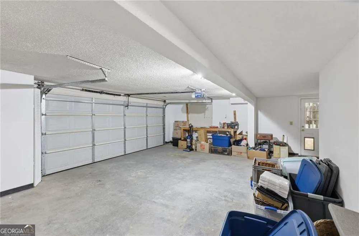
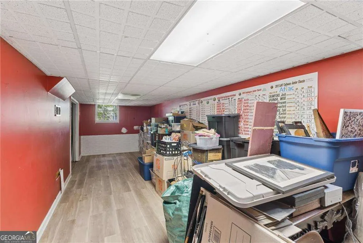
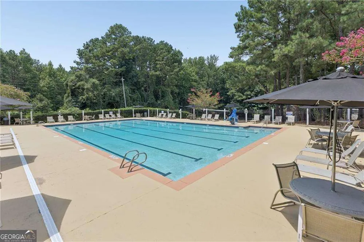
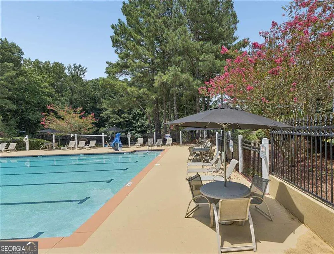
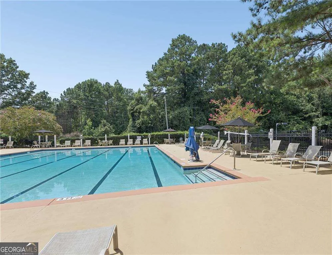
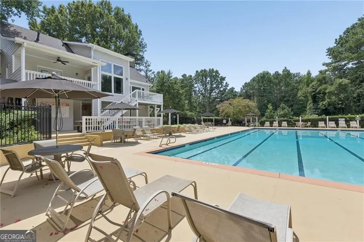
Price Improvement!!! Welcome to this like-new three-bedroom home in sought after Walden Subdivision, featuring fresh paint, new roof, new AC, and so much more! Enjoy an active community with year-round social activities for the entire family. Enter home on main level through beautiful, two story, light-filled foyer with views to den and dining room. Spacious dining room comfortably seats 12 or more, making it ideal for entertaining. Renovated kitchen features huge island, stainless steel appliances, and a walk-in pantry. The kitchen also provides access to stunning, oversized deck and views of private backyard. Large, fireside family room connects to cozy sunroom, offering flexible space that can be used as study, office, craft room, or playroom. Upstairs, oversized, primary bedroom offers plenty of space for a sitting area. The primary bath features a double vanity, soaking tub, and separate shower. Two additional bedrooms share a full bath. Laundry room conveniently located upstairs off a large landing. Lower level includes finished space, perfect for game room/theater room and ample storage. The Walden community offers year-round activities for the whole family, along with an Olympic-size pool, pavilion, playground, tennis courts, clubhouse, and paid pool attendant. Conveniently located with easy access to I-75, shopping, and schools, this home offers comfortable living, flexible spaces, and an active community lifestyle.

Property Details
Interior
Double Vanity,High Ceilings,Pulldown Attic Stairs
Fireplaces
1
Cooling
Ceiling Fan(s),Central Air
Heating
Central
Cooling Features
Ceiling Fan(s),Central Air
Bedrooms
3
Bathrooms
2.5
Full Baths
2
Half Baths
1
Lot Features
Level
Stories
2
Lot Description
Level
Exterior Features
Garden,Gas Grill
Exterior Materials
Garden,Gas Grill
Pool Shared
1
Acres
0.03
Square Feet
1832
Parking Features
Garage, Side/Rear Entrance
Parking
Garage,Side/Rear Entrance
Parking Spaces
2
Parking Type
Garage
Property Type
Purchase
Style
Brick Front,Traditional
Basement
1
Basement Description
Exterior Entry,Finished,Partial
Basement Finished
1
Year Built
1991
Roof
Composition
Sewer Information
Public Sewer
Utility Source
Public
Utility Features
Electricity Available,Natural Gas Available,Sewer Available
Appliances
Dishwasher,Disposal
Subdivision
Walden
Community Features
Playground,Pool,Swim Team,Walk To Schools,Walk To Shopping
Elementary School
Pates Creek
Middle School
Dutchtown
High School
Dutchtown
County
Henry
Region
Stockbridge
Original List Price
$375,000
Days on Market (Cumulative)
24
Taxes Annual
$3,417
HOA
1
HOA Fees
562
MLS #
10821642
Location
Legal

The data relating to real estate for sale on this web site comes in part from the Broker Reciprocity Program of GAMLS. All real estate listings are marked with the GAMLS Broker Reciprocity thumbnail logo and detailed information about them includes the name of the listing brokers. The broker providing these data believes them to be correct, but advises interested parties to confirm them before relying on them in a purchase decision. Copyright 2023 GAMLS. All rights reserved.


Provided By
Listed by Carol Lawson (#LAWSONCAROL)
Listing Office: Boulevard (#BOUL01)

Hannah Bloodworth | Century 21 Bunn Real Estate Have a question about this home?

Interested in Purchasing 188 Pine Branch DR?

Get an estimate on monthly payments on this property.

$
years
Down Payment
$
%
Interest Rate
%
Tax Rate
%
$
$annually
$monthly
Estimated Monthly Payment
$0.00
Loan Amount
$0.00