(706) 577-0834 hannah@johnbunnrealty.com Century 21 Bunn Real Estate
Traffic Dashboard
Home
  • Search
  • Communities
    • Columbus
    • Harris County
    • Midland
    • Muscogee County
    • Hamilton
    • Waverly Hall
    • Manchester
    • Cataula
  • Buying
  • Selling
  • About
    • Learn More
    • Meet Hannah
    • Testimonials
    • Home Valuation
    • Mortgage Calculator
  • Contact
Traffic Dashboard
Hannah Bloodworth
(706) 577-0834 hannah@johnbunnrealty.com
  • Office
    205 Club Ln
    Hamilton, Georgia 31811
About
  • Home
  • About
  • Contact
Search
  • Search Properties
Local Guide
  • Search by City
  • Search by Subdivision
  • Search by Zip
  • Search by Area
Legal
  • Privacy
  • Terms
  • DMCA
  • Accessibility
  • Fair Housing
Account
  • Dashboard
  • Logout
  • Login
Hannah Bloodworth | Century 21 Bunn Real Estate - Footer Logo
©2026 Century 21 Bunn Real Estate. All rights reserved.
Website built by CloseHack.
Georgia MLS

The data relating to real estate for sale on this web site comes in part from the Broker Reciprocity Program of GAMLS. All real estate listings are marked with the GAMLS Broker Reciprocity thumbnail logo and detailed information about them includes the name of the listing brokers. The broker providing these data believes them to be correct, but advises interested parties to confirm them before relying on them in a purchase decision. Copyright 2023 GAMLS. All rights reserved.

Columbus Board of REALTORS®

IDX information is provided exclusively for personal, non-commercial use, and may not be used for any purpose other than to identify prospective properties consumers may be interested in purchasing. Information is deemed reliable but not guaranteed.

Return
  • All Types
  • House+2 more
  • $300K-$1.2M
  • Bed/Bath
  • Size
  • Dates
  • Filters
  • Amenities
  • Save
Listings
No results
Sort
Home / Stockbridge / 2051 E Atlanta RD
2051 E Atlanta RD Stockbridge, GA 30281 2051 E Atlanta RD Stockbridge, GA 30281 2051 E Atlanta RD Stockbridge, GA 30281 2051 E Atlanta RD Stockbridge, GA 30281 2051 E Atlanta RD Stockbridge, GA 30281 2051 E Atlanta RD Stockbridge, GA 30281 2051 E Atlanta RD Stockbridge, GA 30281 2051 E Atlanta RD Stockbridge, GA 30281 2051 E Atlanta RD Stockbridge, GA 30281 2051 E Atlanta RD Stockbridge, GA 30281 2051 E Atlanta RD Stockbridge, GA 30281 2051 E Atlanta RD Stockbridge, GA 30281 2051 E Atlanta RD Stockbridge, GA 30281 2051 E Atlanta RD Stockbridge, GA 30281 2051 E Atlanta RD Stockbridge, GA 30281 2051 E Atlanta RD Stockbridge, GA 30281 2051 E Atlanta RD Stockbridge, GA 30281 2051 E Atlanta RD Stockbridge, GA 30281 2051 E Atlanta RD Stockbridge, GA 30281 2051 E Atlanta RD Stockbridge, GA 30281 2051 E Atlanta RD Stockbridge, GA 30281 2051 E Atlanta RD Stockbridge, GA 30281 2051 E Atlanta RD Stockbridge, GA 30281 2051 E Atlanta RD Stockbridge, GA 30281 2051 E Atlanta RD Stockbridge, GA 30281 2051 E Atlanta RD Stockbridge, GA 30281 2051 E Atlanta RD Stockbridge, GA 30281 2051 E Atlanta RD Stockbridge, GA 30281 2051 E Atlanta RD Stockbridge, GA 30281 2051 E Atlanta RD Stockbridge, GA 30281 2051 E Atlanta RD Stockbridge, GA 30281 2051 E Atlanta RD Stockbridge, GA 30281 2051 E Atlanta RD Stockbridge, GA 30281 2051 E Atlanta RD Stockbridge, GA 30281 2051 E Atlanta RD Stockbridge, GA 30281 2051 E Atlanta RD Stockbridge, GA 30281 2051 E Atlanta RD Stockbridge, GA 30281 2051 E Atlanta RD Stockbridge, GA 30281 2051 E Atlanta RD Stockbridge, GA 30281 2051 E Atlanta RD Stockbridge, GA 30281 2051 E Atlanta RD Stockbridge, GA 30281 2051 E Atlanta RD Stockbridge, GA 30281 2051 E Atlanta RD Stockbridge, GA 30281 2051 E Atlanta RD Stockbridge, GA 30281 2051 E Atlanta RD Stockbridge, GA 30281 View All Photos

$585,000

| Active

2051 E Atlanta RD

Stockbridge, GA 30281

4,528
Square Feet
6
Beds
4.5
Baths
3.00
Acres
25
Days on Market
10814634
MLS#
House
Structure
Residential
Zone
Contact

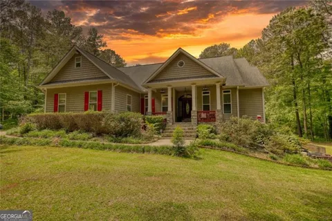
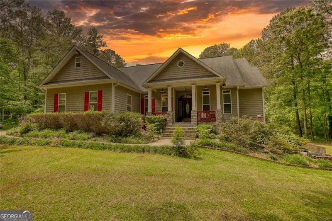
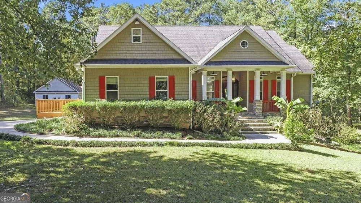
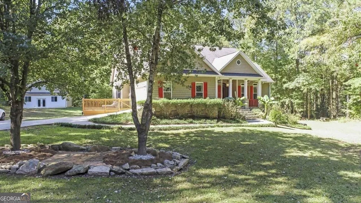
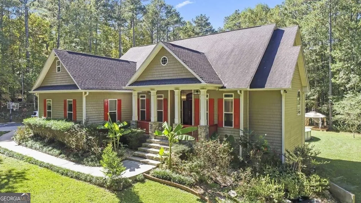
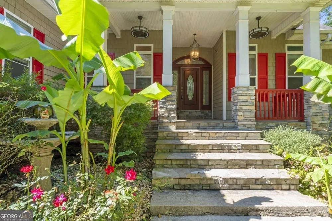
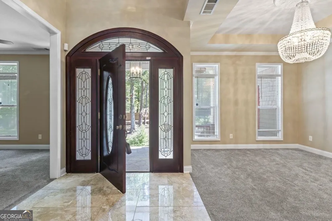
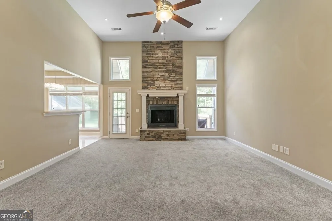
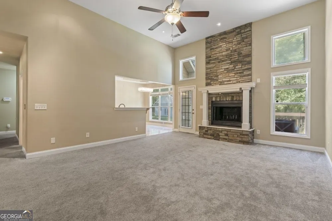
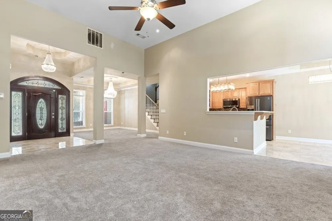
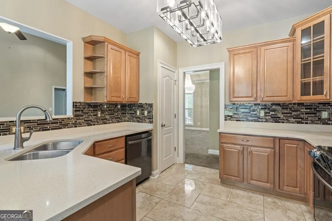
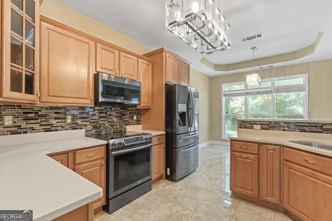
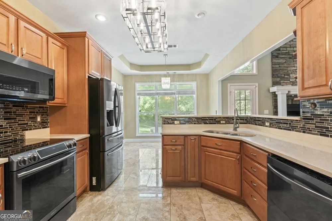
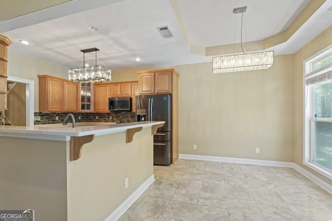
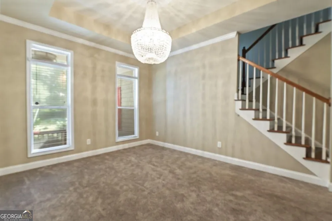
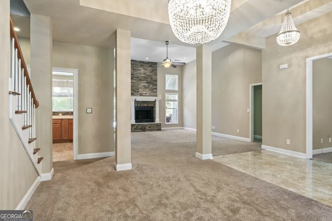
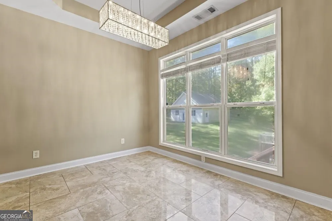
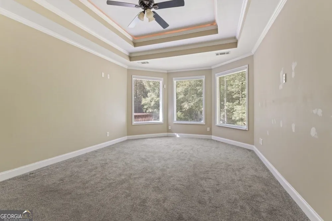
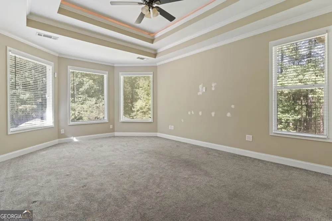
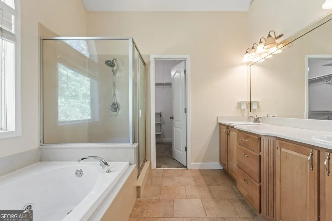
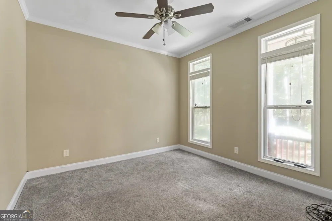
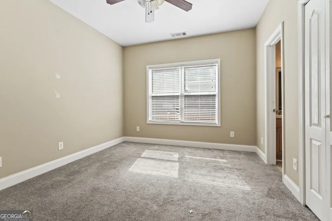
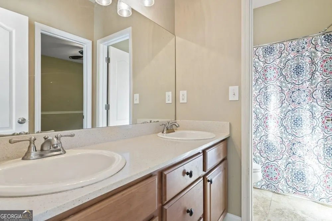
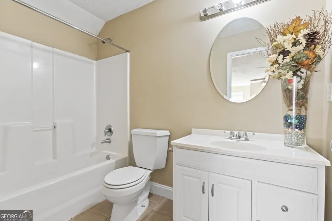
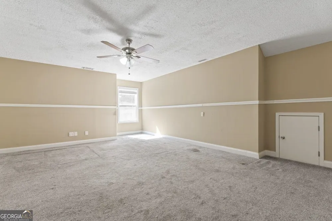
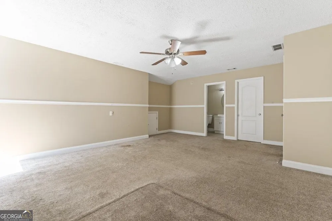
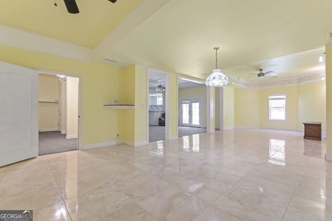
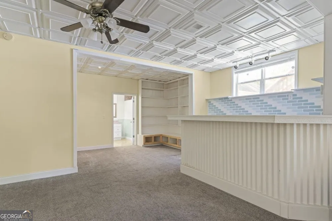
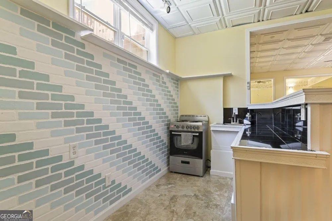
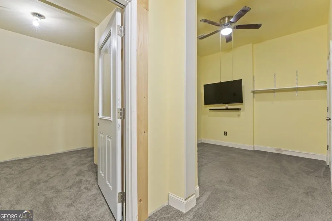
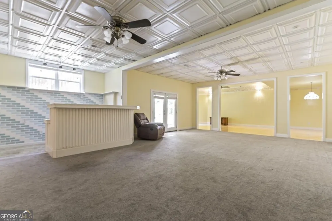
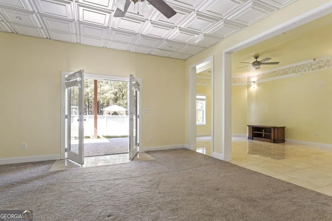
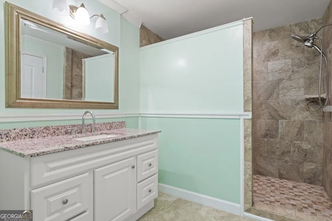
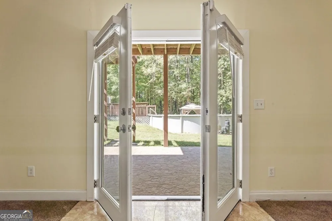
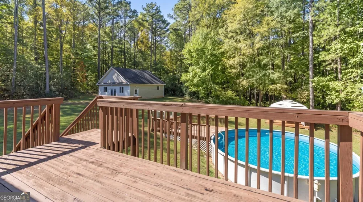
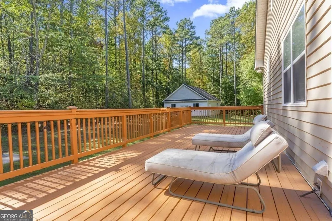
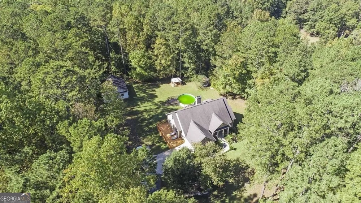
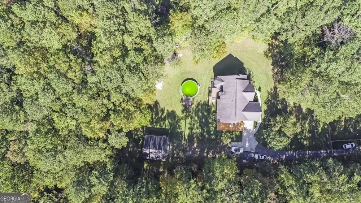
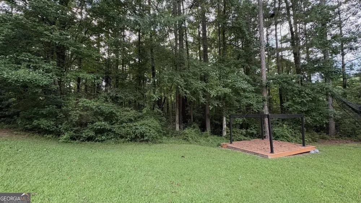
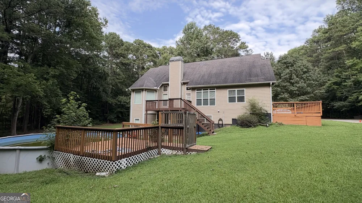
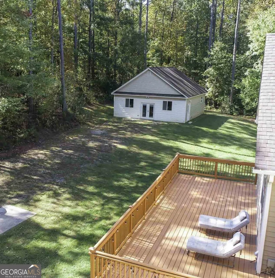
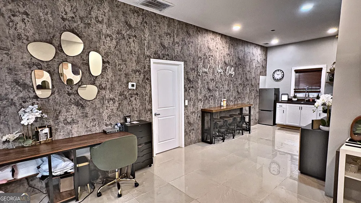
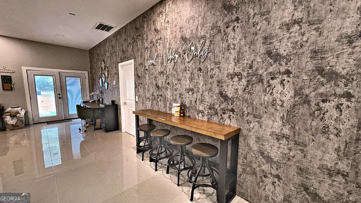
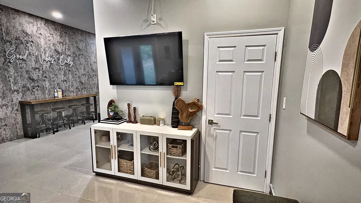
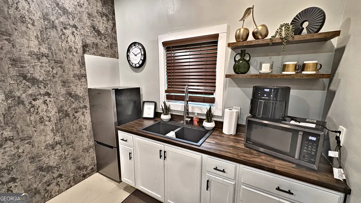
Step into your Own 3-Acre Retreat - Space to Breathe, Room to Live . Some homes just have more room to do life. This one has three acres of it. Set on a private 3-acre lot in Stockbridge, this 6-bedroom, 4.5-bath traditional gives you 4,528 square feet across three finished levels - and it's built for how families actually live, not just how listings photograph. The main level does the heavy lifting. The primary suite is right there on the first floor, with bay windows overlooking your backyard - no stairs required at the end of a long day. The family room stretches up two stories to a stacked-stone fireplace that anchors the whole space, and the formal dining room stays exactly that: formal, separate, ready for the holidays. Upstairs, a bonus room over the garage flexes as a 4th bedroom, complete with its own full bath - guest suite, teen retreat, or home office, your call. Downstairs, the finished basement brings the entertaining: a wet bar, a rec room, and a spa-style tiled bath that feels more like a boutique hotel than a basement. Add in a guest/in-law suite, and there's genuinely a floor for everyone. The kitchen is a true eat-in gourmet layout - and spacious dining for all, this home will not last long. Backyard has plenty of room including pool and separate in-law suite currently being used as an office space with plumbing for washer/dryer.

Property Details
Interior
High Ceilings,Double Vanity,Separate Shower,Walk-In Closet(s),Master On Main Level,Split Bedroom Plan
Fireplaces
1
Cooling
Ceiling Fan(s),Central Air,Dual
Heating
Forced Air,Dual
Cooling Features
Ceiling Fan(s),Central Air,Dual
Bedrooms
6
Bathrooms
4.5
Full Baths
4
Half Baths
1
Bedrooms on Main Level
3
Stories
Three Or More
Acres
3
Square Feet
4528
Parking Features
Garage
Parking
Garage
Parking Type
Garage
Property Type
Purchase
Style
Traditional
Basement
1
Basement Description
Bath Finished,Interior Entry,Exterior Entry,Finished,Full
Basement Finished
1
Year Built
2005
Roof
Composition
Sewer Information
Septic Tank
Utility Source
Public
Utility Features
High Speed Internet,Water Available
Appliances
Cooktop,Other,Stainless Steel Appliance(s)
Elementary School
Fairview
Middle School
Austin Road
High School
Stockbridge
County
Henry
Region
Stockbridge
Original List Price
$600,000
Days on Market (Cumulative)
25
Taxes Annual
$8,339
MLS #
10814634
Location
Legal

The data relating to real estate for sale on this web site comes in part from the Broker Reciprocity Program of GAMLS. All real estate listings are marked with the GAMLS Broker Reciprocity thumbnail logo and detailed information about them includes the name of the listing brokers. The broker providing these data believes them to be correct, but advises interested parties to confirm them before relying on them in a purchase decision. Copyright 2023 GAMLS. All rights reserved.


Provided By
Listed by Marvin Orieh (#ORIEHMARVIN)
Listing Office: Real Broker LLC (#RLKA01)

Hannah Bloodworth | Century 21 Bunn Real Estate Have a question about this home?

Interested in Purchasing 2051 E Atlanta RD?

Get an estimate on monthly payments on this property.

$
years
Down Payment
$
%
Interest Rate
%
Tax Rate
%
$
$annually
$monthly
Estimated Monthly Payment
$0.00
Loan Amount
$0.00