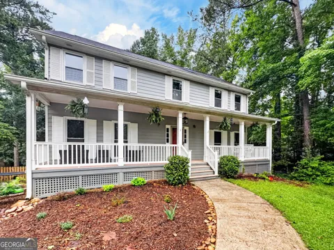
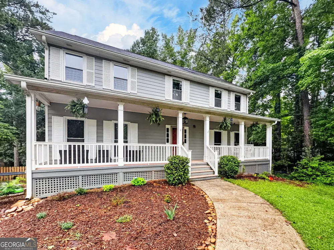
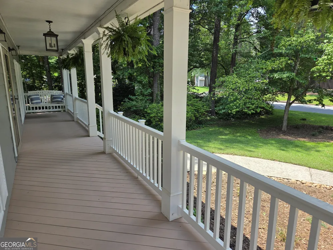
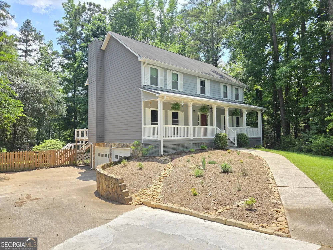
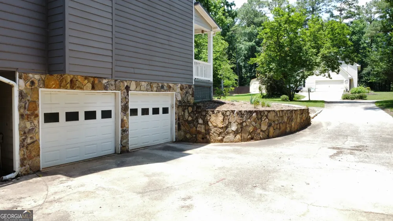
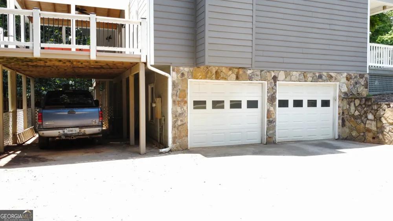
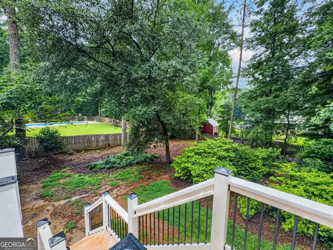
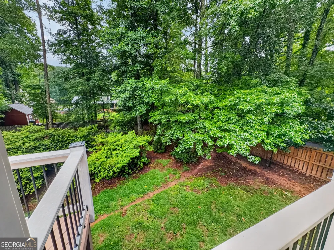
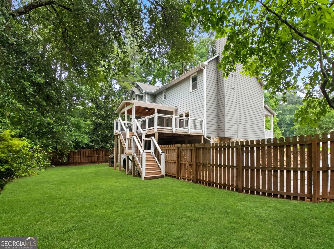
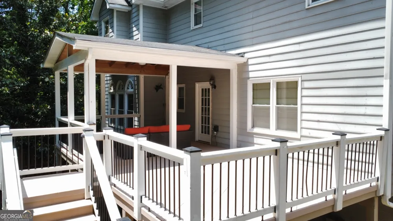
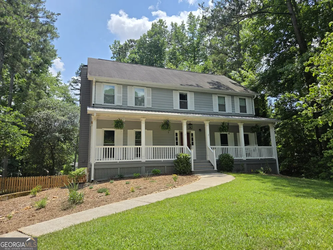
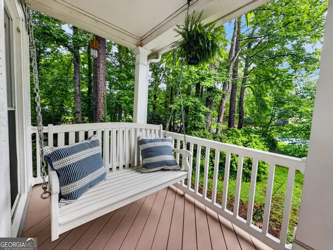
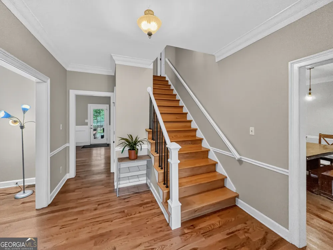
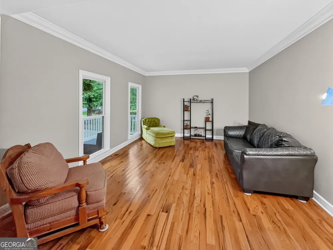
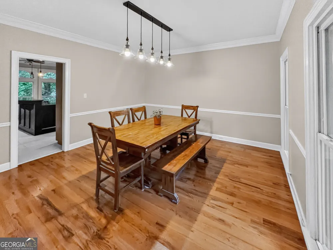
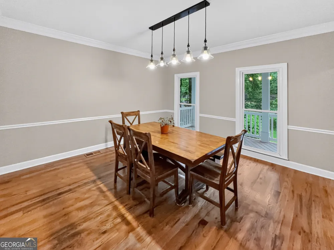
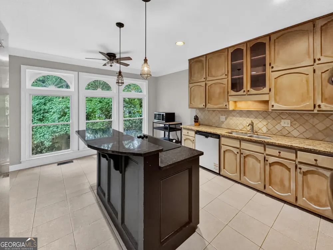
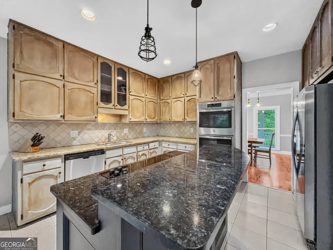
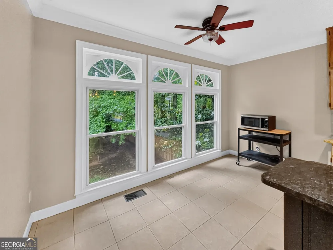
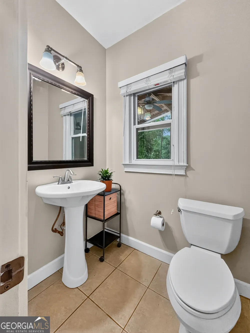
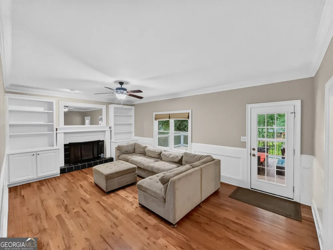
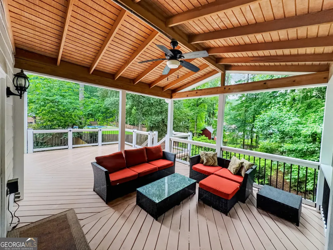
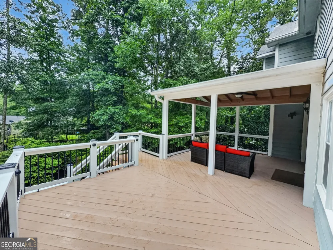
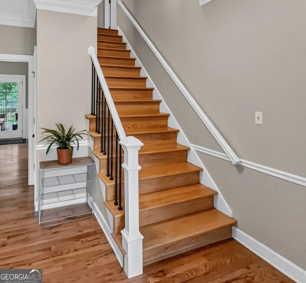
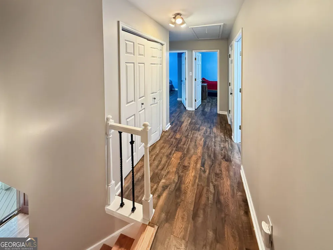
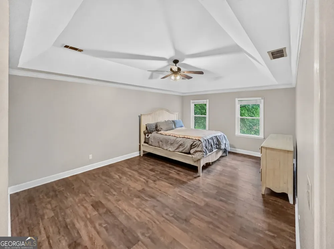
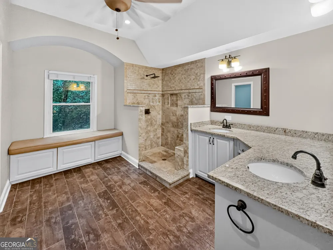
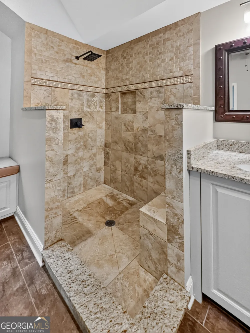
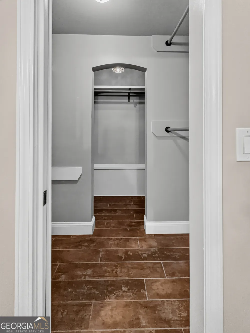
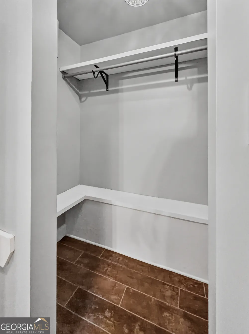
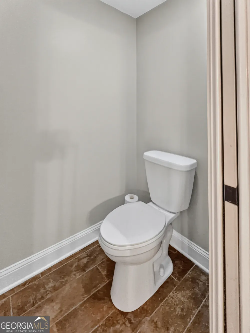
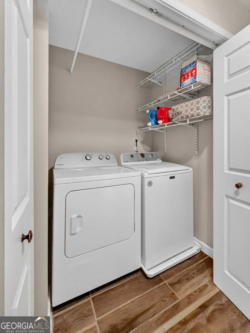
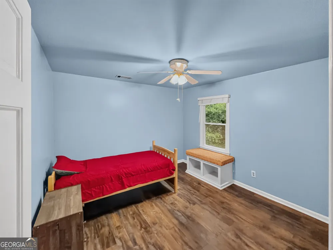
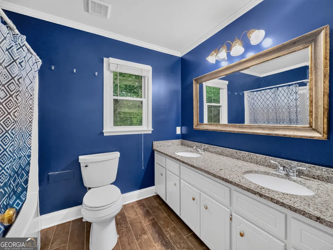
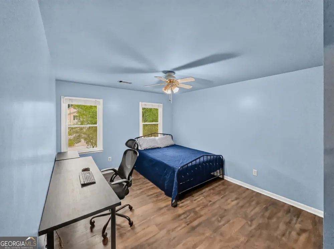
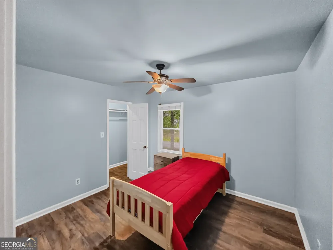
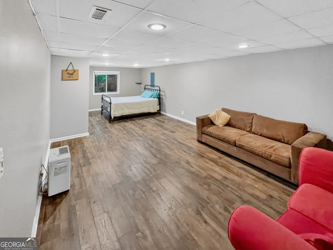
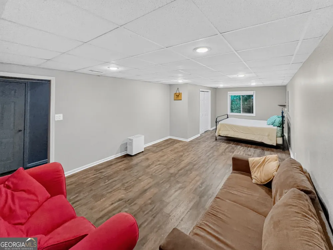
AWESOME NEW PRICE - McIntosh HS District - SELLER SAYS SELL - 208 Melrah Hill | Location, Location, Location! Nestled in the heart of Peachtree City, this beautifully maintained 4-bedroom, 2.5-bath home offers unbeatable convenience with easy access to golf cart paths, shopping, dining, and the highly sought-after McIntosh school district. The inviting main level features hardwood and tile flooring throughout, with a formal living room, formal dining room, spacious family room, and well-appointed kitchen. The family room showcases a cozy fireplace, custom built-in bookshelves, and overlooks the covered porch and expansive deck, creating a seamless indoor-outdoor living experience. The bright, updated kitchen is designed for both everyday living and entertaining, featuring granite countertops, stainless steel appliances, double ovens, a cooktop, center island with breakfast bar, and a sunny breakfast area. Upstairs, the spacious owner's suite includes a beautifully renovated bath with a custom tiled walk-in shower with rain shower head, pocket doors, dual vanities, and a walk-in closet. Three additional bedrooms and an updated full bath complete the upper level. The finished basement offers a large recreation room, two-car garage, and abundant storage space, providing endless possibilities for entertaining, hobbies, or a home gym. Step outside to enjoy the private, tree-lined backyard featuring a covered patio, mature landscaping, and an exceptional covered porch and deck perfect for gatherings with family and friends. Located in the desirable Pinegate subdivision, this move-in-ready home combines timeless charm, thoughtful updates, and an unbeatable location. Don't miss this exceptional opportunity!
Property Details
- Interior
- Bookcases,Double Vanity,High Ceilings,Pulldown Attic Stairs,Separate Shower,Soaking Tub,Tile Bath,Tray Ceiling(s),Walk-In Closet
- Fireplaces
- 1
- Cooling
- Ceiling Fan(s),Central Air,Electric
- Heating
- Central,Forced Air,Natural Gas
- Cooling Features
- Ceiling Fan(s),Central Air,Electric
- Bedrooms
- 4
- Bathrooms
- 2.5
- Full Baths
- 2
- Half Baths
- 1
- Lot Features
- Level,Private
- Stories
- 2
- Lot Description
- Level,Private
- Acres
- 0.4
- Square Feet
- 3045
- Parking Features
- Attached, Garage, Garage Door Opener, Side/Rear Entrance, Storage
- Parking
- Attached,Garage,Garage Door Opener,Side/Rear Entrance,Storage
- Parking Spaces
- 2
- Parking Type
- Garage
- Property Type
- Purchase
- Style
- Traditional
- Basement
- 1
- Basement Description
- Daylight,Exterior Entry,Finished,Interior Entry,Partial
- Basement Finished
- 1
- Year Built
- 1985
- Roof
- Composition
- Sewer Information
- Public Sewer
- Utility Source
- Public
- Utility Features
- High Speed Internet,Sewer Connected,Underground Utilities
- Appliances
- Cooktop,Dishwasher,Disposal,Double Oven,Gas Water Heater,Microwave,Oven (Wall),Stainless Steel Appliance(s)
- Subdivision
- Pinegate
- Elementary School
- Peachtree City
- Middle School
- Booth
- High School
- Mcintosh
- County
- Fayette
- Region
- Peachtree City
- Original List Price
- $589,000
- Days on Market (Cumulative)
- 76
- Taxes Annual
- $6,470
Location
Legal
The data relating to real estate for sale on this web site comes in part from the Broker Reciprocity Program of GAMLS. All real estate listings are marked with the GAMLS Broker Reciprocity thumbnail logo and detailed information about them includes the name of the listing brokers. The broker providing these data believes them to be correct, but advises interested parties to confirm them before relying on them in a purchase decision. Copyright 2023 GAMLS. All rights reserved.
Provided By
Listed by Julie Hunt (#DONNELLYJULI)
Listing Office: BHHS Georgia Properties (#BHHS45)