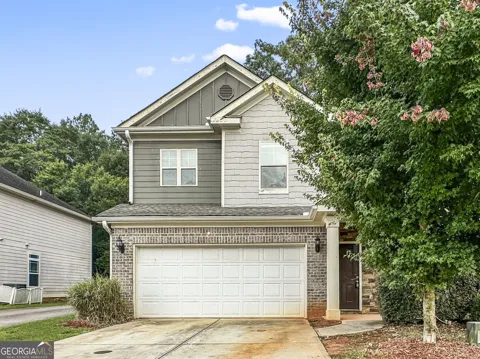
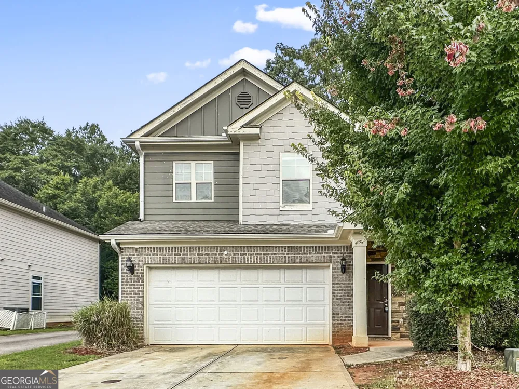
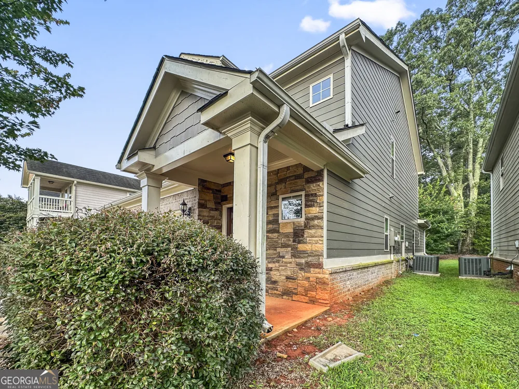
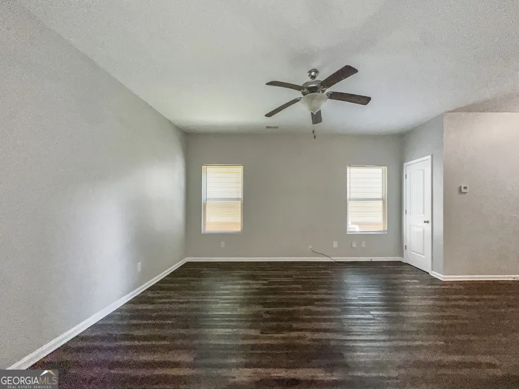
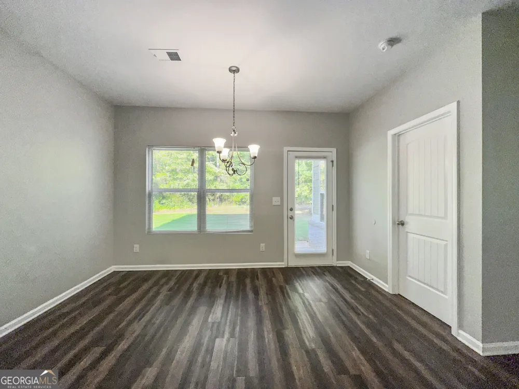
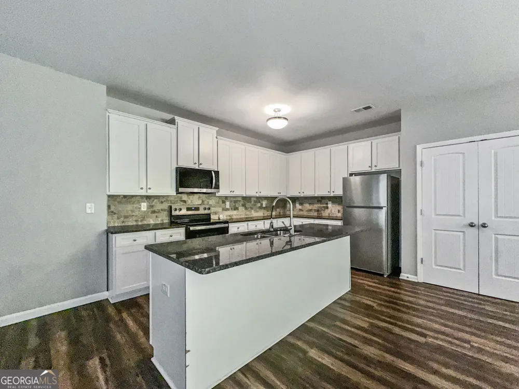
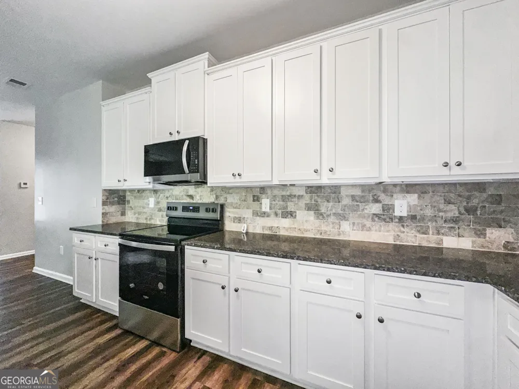
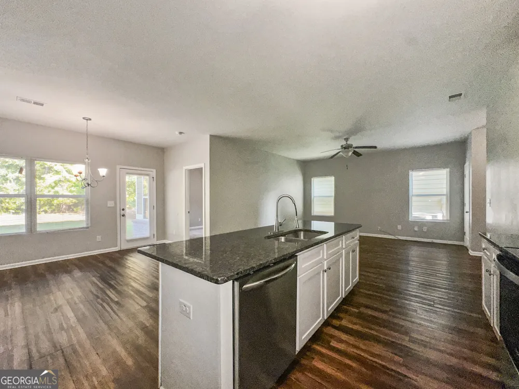
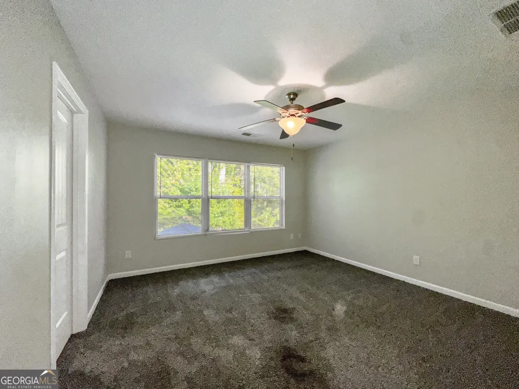
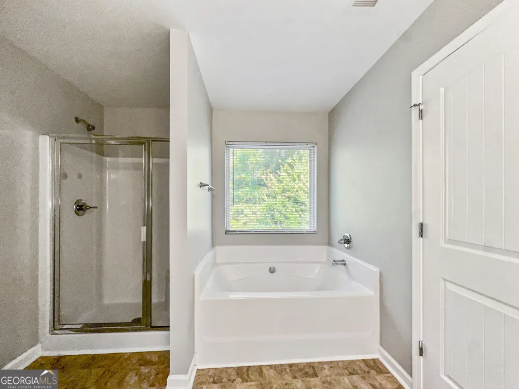
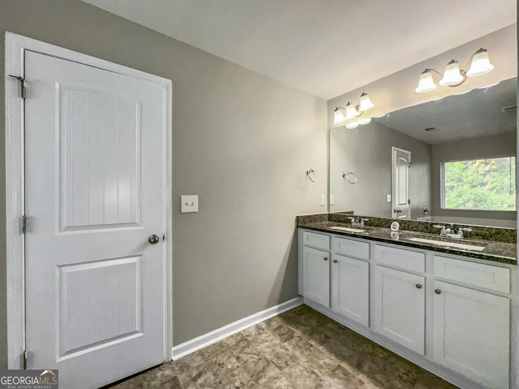
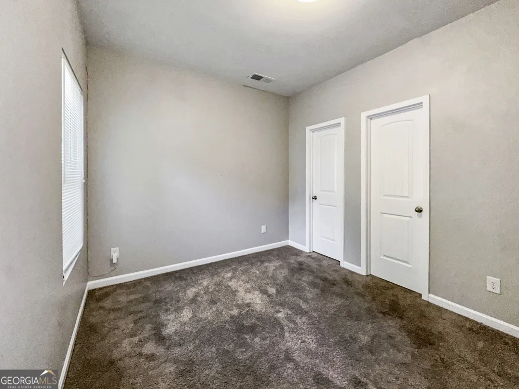
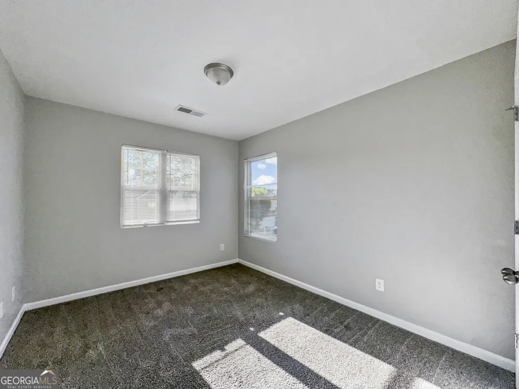
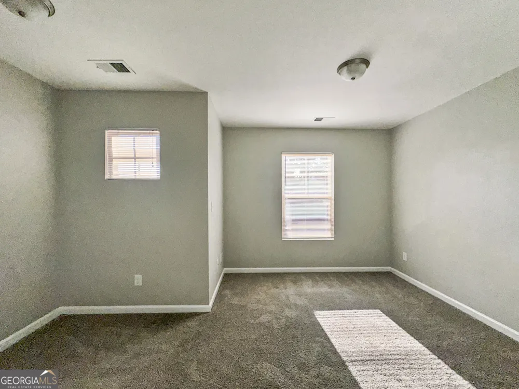
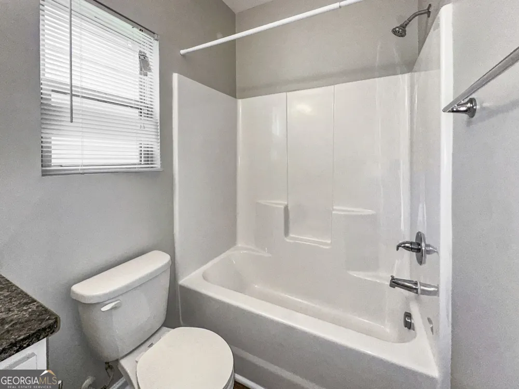
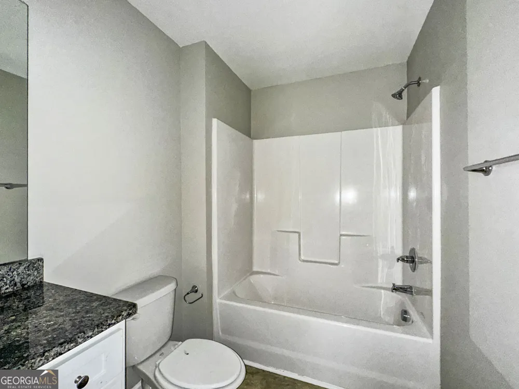
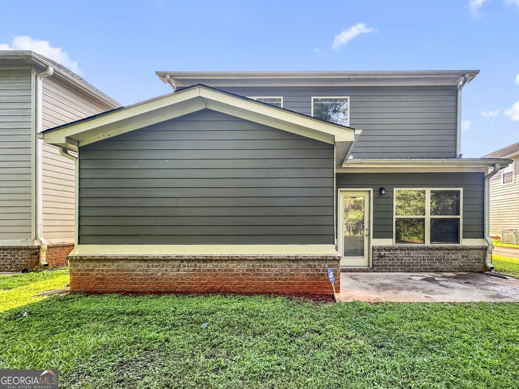
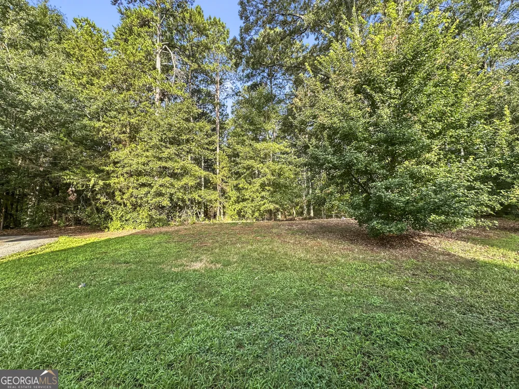
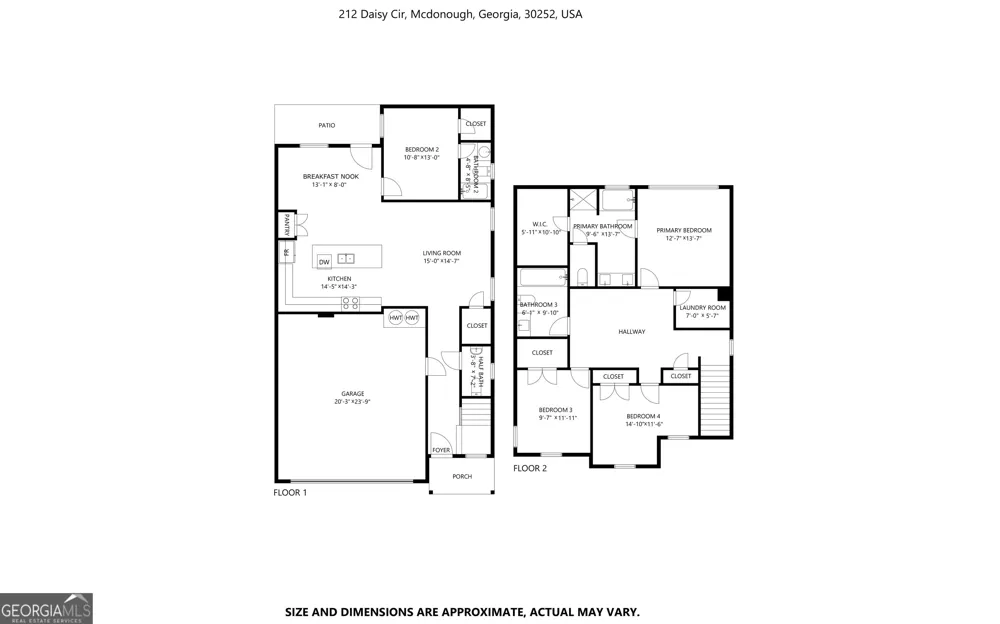
Welcome to this beautiful home featuring a 4 bedroom, 3.5 bathroom layout spread across 2,070 square feet of inviting living space. The striking two-story front exterior showcases a charming mix of classic siding and a convenient two-car garage. Inside, the open-concept main level boasts gorgeous wood-look flooring that flows seamlessly through the spacious living room and adjacent dining area, which is highlighted by a classic chandelier and abundant natural light. The stunning kitchen is well-equipped with bright white cabinetry, dark granite countertops, a textured tile backsplash, a double-door pantry, and stainless steel appliances centered around a large island with a double sink. The comfortable, carpeted bedrooms feature ceiling fans and large windows, while the primary en-suite bathroom serves as a relaxing retreat complete with a soaking tub, a separate glass-enclosed shower, and direct access to an expansive walk-in closet. Finally, step out the back door to enjoy a versatile concrete patio that overlooks a pleasant backyard surrounded by mature trees.
Property Details
- Interior
- Other
- Cooling
- Central Air
- Heating
- Forced Air
- Cooling Features
- Central Air
- Bedrooms
- 4
- Bathrooms
- 3.5
- Full Baths
- 3
- Half Baths
- 1
- Bedrooms on Main Level
- 1
- Lot Features
- City Lot
- Stories
- 2
- Lot Description
- City Lot
- Square Feet
- 4140
- Parking Features
- Attached
- Parking
- Attached
- Parking Type
- Garage
- Property Type
- Rental
- Style
- Brick/Frame
- Year Built
- 2018
- Roof
- Composition
- Sewer Information
- Public Sewer
- Utility Source
- Public
- Utility Features
- Other
- Appliances
- Dishwasher,Microwave,Other,Oven/Range (Combo),Refrigerator
- Subdivision
- Iris Lake Villages
- Elementary School
- Tussahaw
- Middle School
- McDonough
- High School
- McDonough
- County
- Henry
- Region
- McDonough
- Date Available
- August 07, 2026
- Original List Price
- $2,195
- Days on Market (Cumulative)
- 24
- HOA
- 1
Location
Legal
The data relating to real estate for sale on this web site comes in part from the Broker Reciprocity Program of GAMLS. All real estate listings are marked with the GAMLS Broker Reciprocity thumbnail logo and detailed information about them includes the name of the listing brokers. The broker providing these data believes them to be correct, but advises interested parties to confirm them before relying on them in a purchase decision. Copyright 2023 GAMLS. All rights reserved.
Provided By
Listed by Tammy Thompson (#TAMMYTHOMPSO)
Listing Office: Homeriver Group (#NRTP01)