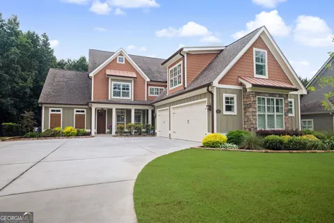
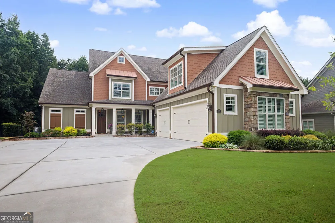
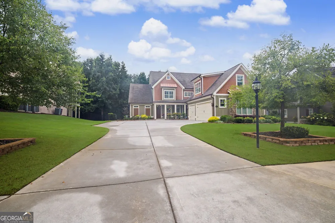
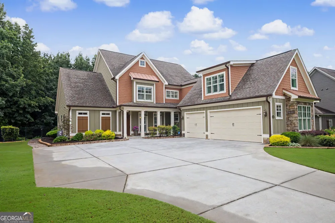
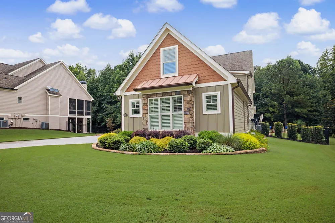
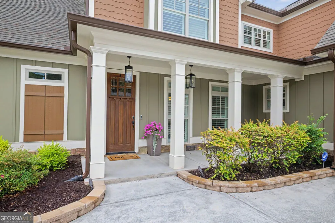
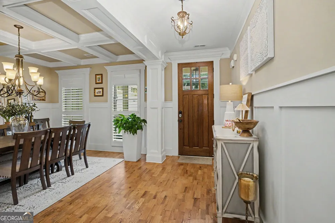
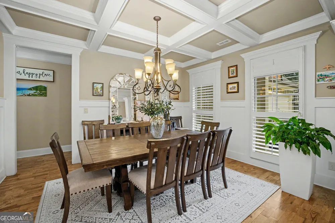
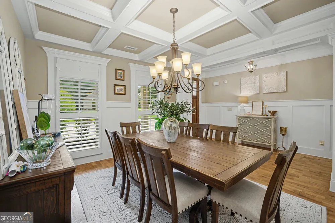
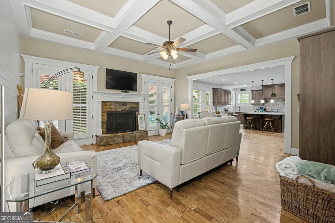
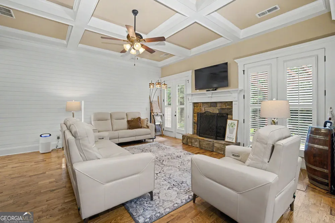
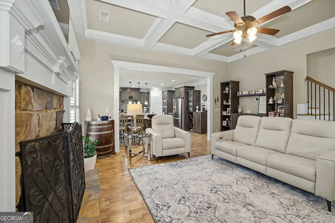
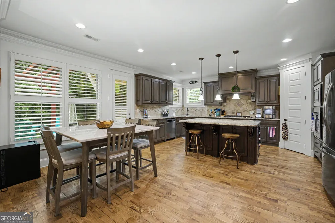
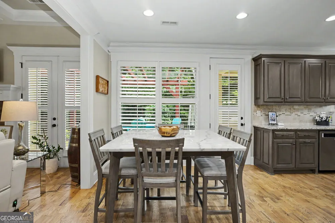
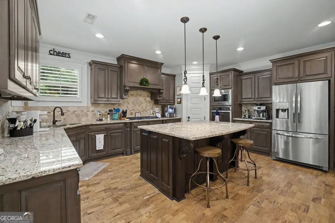
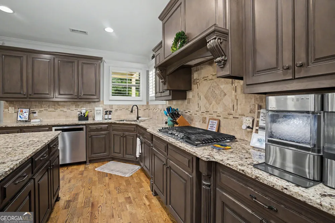
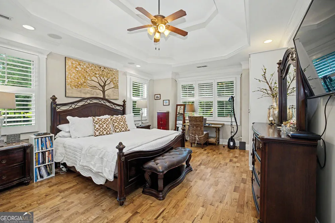
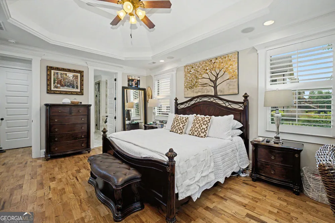
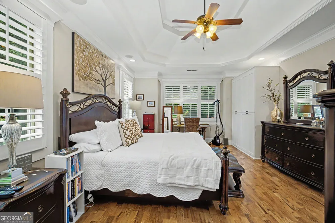
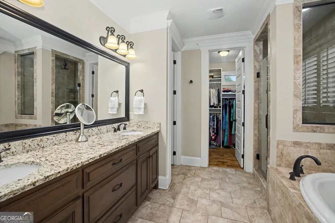
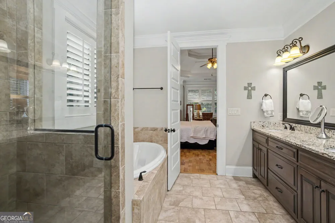
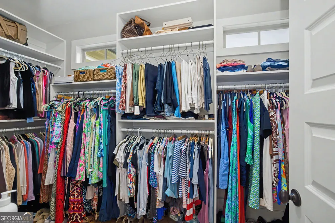
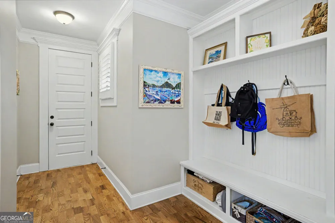
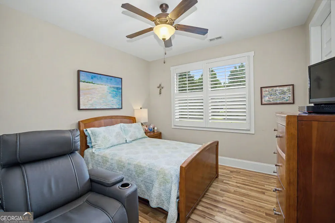
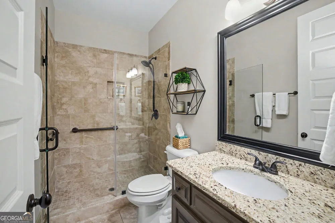
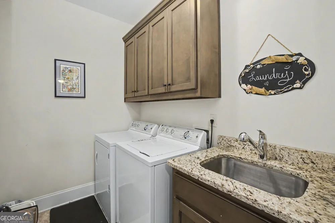
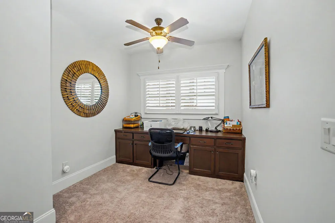
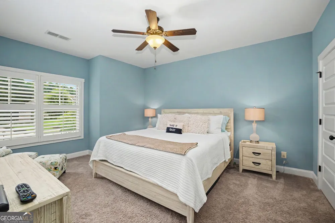
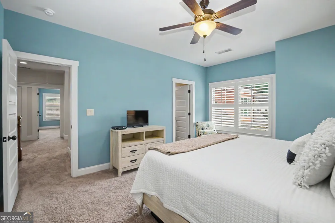
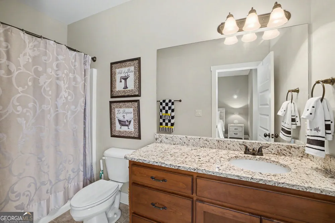
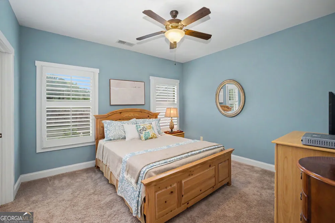
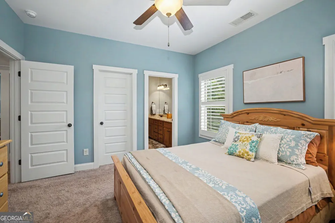
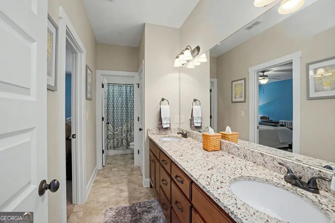
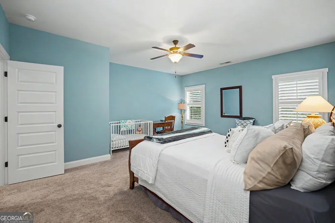
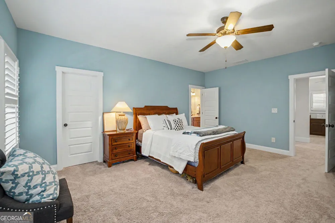
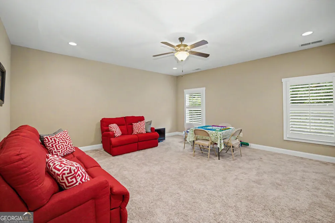
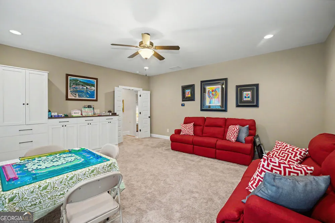
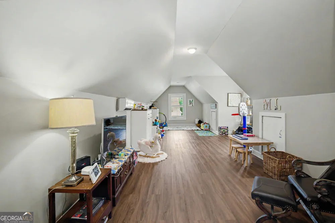
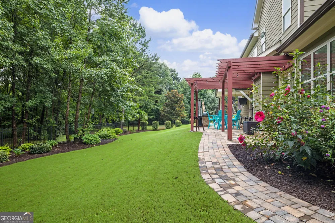
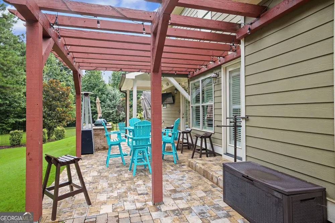
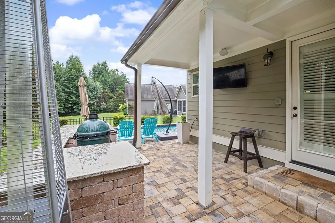
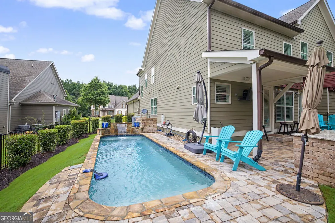
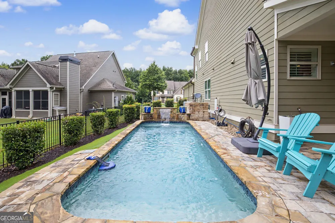
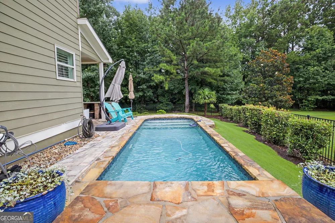
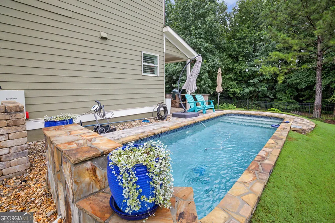
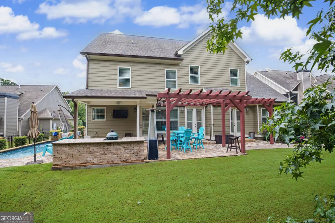
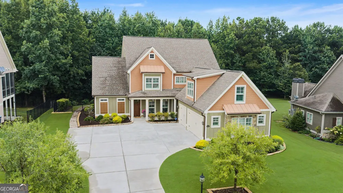
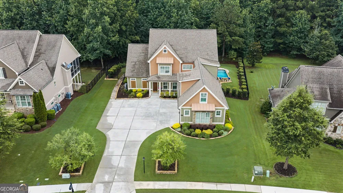
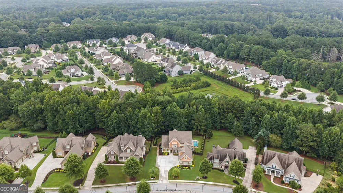
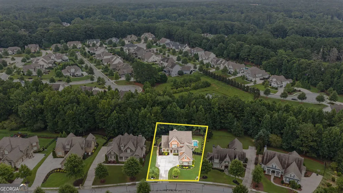
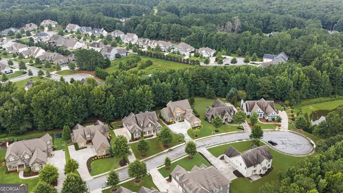
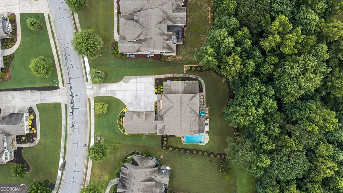
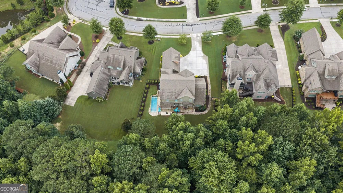
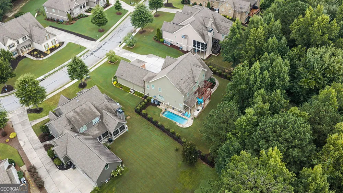
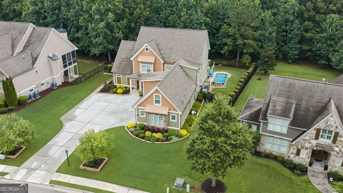
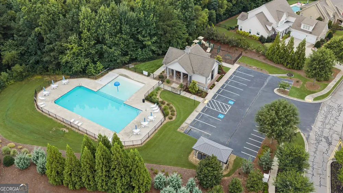
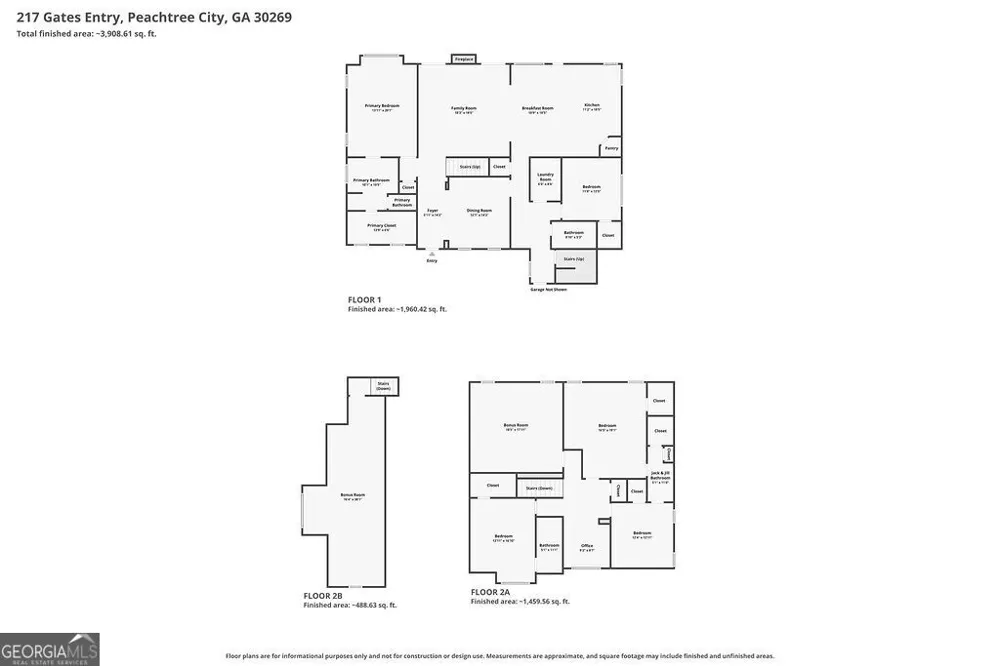
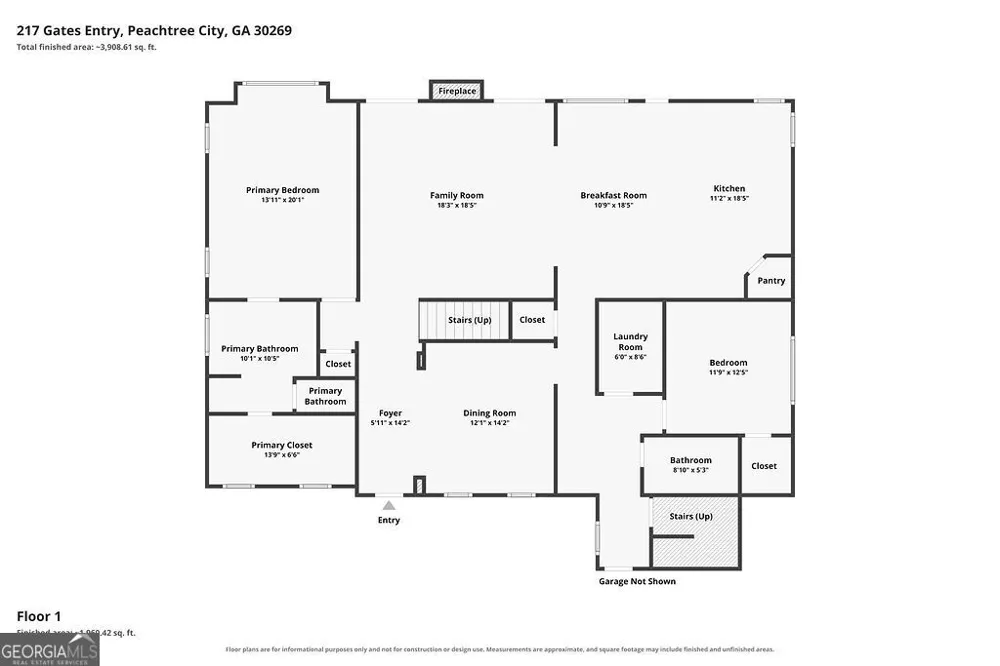
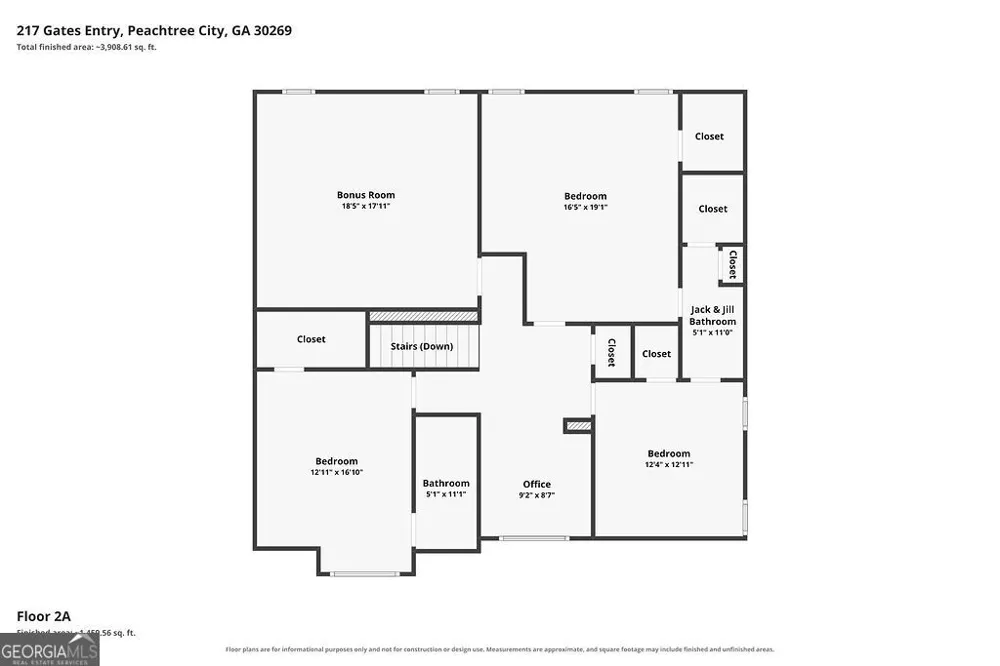
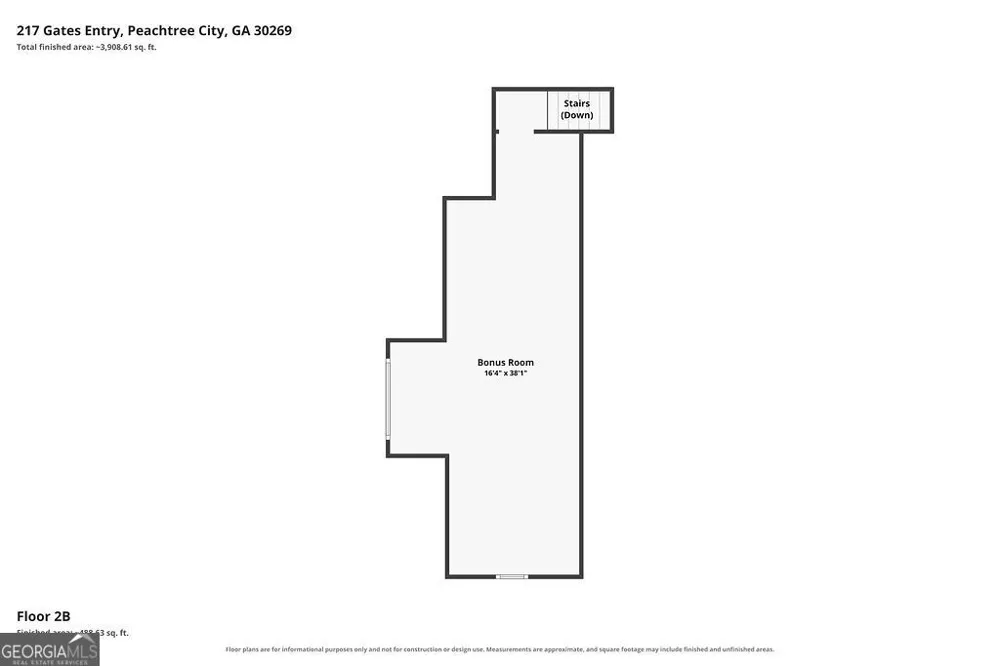
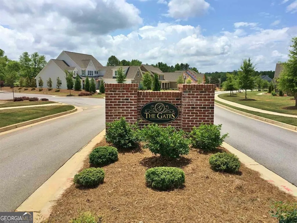
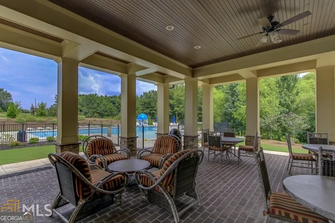
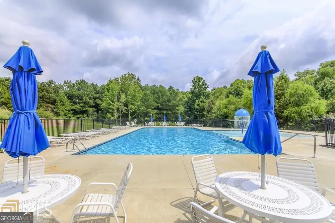
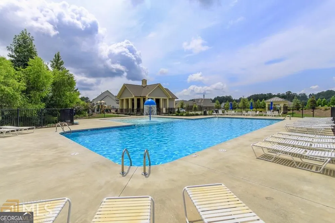
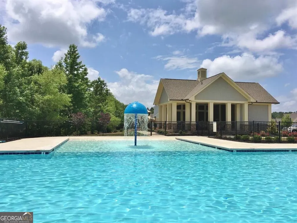
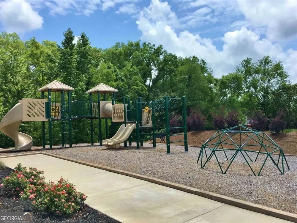
Welcome to this exceptional custom home in the heart of South Peachtree City in the Starr's Mill School District, where timeless design, thoughtful craftsmanship, and luxurious amenities come together to create an extraordinary place to call home. From the moment it was built, every color, finish, and design selection was carefully chosen to offer elegance, comfort, and lasting appeal. Boasting nearly 4,000 square feet of beautifully designed living space, this home is nestled in a sought-after swim, playground, and sidewalk community and backs to a peaceful greenbelt, providing a private backyard retreat framed by a canopy of mature trees. As you arrive, the charming courtyard entrance and covered front porch create a warm first impression. Step inside to an inviting foyer that opens to an elegant dining room featuring coffered ceilings, extensive custom trim, and timeless architectural details. The spacious family room is the heart of the home, showcasing a stunning shiplap accent wall, coffered ceilings, a stone veneer-surround fireplace, and abundant natural light. It flows seamlessly into the gourmet kitchen, designed for both everyday living and entertaining. Features include granite countertops, a custom vent hood, tile backsplash, pull-out spice racks, recessed lighting, an oversized island with pendant lighting, a generous walk-in pantry, and a bright breakfast area. Step outside to your own private backyard oasis. The covered patio is already equipped for an outdoor kitchen and overlooks beautiful paver walkways leading to a heated saltwater pool complete with a waterfall feature. Backing to the protected greenbelt, this outdoor living space offers exceptional privacy and a resort-like setting for relaxing or entertaining year-round. The luxurious primary suite on the main level is a true retreat, offering custom trim, recessed lighting, and ceiling fan. The spa-inspired primary bath features tile flooring, a walk-in tile shower with rain head, a garden tub with tile surround, granite countertops, and an impressive custom California Closet designed for exceptional organization. Also on the main level are a convenient mudroom with built-in bench and cubbies, a secondary bedroom, and a full bath with tile flooring and a walk-in shower-ideal for guests or multigenerational living. Upstairs, an extensive loft provides the perfect space for a study area. Three generously sized bedrooms, a bonus room, and well-appointed bathrooms complete the second floor. One bedroom enjoys a private en-suite bath, while two additional bedrooms share a Jack-and-Jill bath featuring granite countertops, tile flooring, a linen closet, and a tub/shower combination. The bonus room offers custom built-in cabinetry, providing exceptional storage and versatility. Above the three-car side-entry garage, you'll discover an additional oversized bonus room with luxury vinyl plank flooring and custom built-in cabinets, making it the perfect home office, fitness room, craft room, or media space. Every detail of this remarkable home reflects quality and thoughtful design, including plantation shutters, a security system, irrigation system, extensive custom millwork, California Closets/Shelving throughout (even in the spacious garage), and countless upgrades throughout. Located in the highly desirable Starr's Mill High School district and just minutes from Peachtree City's renowned golf cart paths, parks, shopping, and dining, this is more than just a home-it's a lifestyle. This extraordinary property truly has it all. Schedule your private showing today and experience everything this exceptional home has to offer.
Property Details
- Interior
- Bookcases,Double Vanity,High Ceilings,Master On Main Level,Separate Shower,Soaking Tub,Split Bedroom Plan,Tile Bath,Tray Ceiling
- Fireplaces
- 1
- Cooling
- Ceiling Fan(s),Central Air,Electric,Zoned
- Heating
- Central,Forced Air,Natural Gas,Zoned
- Cooling Features
- Ceiling Fan(s),Central Air,Electric,Zoned
- Bedrooms
- 5
- Bathrooms
- 4.0
- Full Baths
- 4
- Bedrooms on Main Level
- 2
- Lot Features
- Greenbelt,Level,Private
- Stories
- 2
- Lot Description
- Greenbelt,Level,Private
- Pool
- 1
- Pool Description
- Heated,In Ground,Salt Water
- Pool Features
- Heated,In Ground,Salt Water
- Exterior Features
- Sprinkler System
- Exterior Materials
- Sprinkler System
- Pool Shared
- 1
- Acres
- 0.33
- Square Feet
- 3980
- Parking Features
- Attached, Garage, Garage Door Opener, Parking Pad, Side/Rear Entrance
- Parking
- Attached,Garage,Garage Door Opener,Parking Pad,Side/Rear Entrance
- Parking Spaces
- 3
- Parking Type
- Garage
- Property Type
- Purchase
- Style
- Traditional
- Year Built
- 2014
- Foundation
- Slab
- Roof
- Composition
- Sewer Information
- Public Sewer
- Utility Source
- Public
- Utility Features
- Cable Available,Electricity Available,High Speed Internet,Natural Gas Available,Phone Available,Sewer Available,Sewer Connected,
- Appliances
- Cooktop,Dishwasher,Disposal,Microwave,Refrigerator,Stainless Steel Appliance(s)
- Subdivision
- The Gates
- Community Features
- Playground,Pool,Sidewalks,Street Lights,Walk To Schools
- Elementary School
- Peeples
- Middle School
- Rising Starr
- High School
- Starrs Mill
- County
- Fayette
- Region
- Peachtree City
- Original List Price
- $998,900
- Days on Market (Cumulative)
- 23
- Taxes Annual
- $9,663
- HOA
- 1
- HOA Fees
- 1400
Location
Legal
The data relating to real estate for sale on this web site comes in part from the Broker Reciprocity Program of GAMLS. All real estate listings are marked with the GAMLS Broker Reciprocity thumbnail logo and detailed information about them includes the name of the listing brokers. The broker providing these data believes them to be correct, but advises interested parties to confirm them before relying on them in a purchase decision. Copyright 2023 GAMLS. All rights reserved.
Provided By
Listed by Stephen P Walker (#WALKERSTEPHE)
Listing Office: BHHS Georgia Properties (#BHHS37)