(706) 577-0834 hannah@johnbunnrealty.com Century 21 Bunn Real Estate
Traffic Dashboard
Home
  • Search
  • Communities
    • Columbus
    • Harris County
    • Midland
    • Muscogee County
    • Hamilton
    • Waverly Hall
    • Manchester
    • Cataula
  • Buying
  • Selling
  • About
    • Learn More
    • Meet Hannah
    • Testimonials
    • Home Valuation
    • Mortgage Calculator
  • Contact
Traffic Dashboard
Hannah Bloodworth
(706) 577-0834 hannah@johnbunnrealty.com
  • Office
    205 Club Ln
    Hamilton, Georgia 31811
About
  • Home
  • About
  • Contact
Search
  • Search Properties
Local Guide
  • Search by City
  • Search by Subdivision
  • Search by Zip
  • Search by Area
Legal
  • Privacy
  • Terms
  • DMCA
  • Accessibility
  • Fair Housing
Account
  • Dashboard
  • Logout
  • Login
Hannah Bloodworth | Century 21 Bunn Real Estate - Footer Logo
©2026 Century 21 Bunn Real Estate. All rights reserved.
Website built by CloseHack.
Georgia MLS

The data relating to real estate for sale on this web site comes in part from the Broker Reciprocity Program of GAMLS. All real estate listings are marked with the GAMLS Broker Reciprocity thumbnail logo and detailed information about them includes the name of the listing brokers. The broker providing these data believes them to be correct, but advises interested parties to confirm them before relying on them in a purchase decision. Copyright 2023 GAMLS. All rights reserved.

Columbus Board of REALTORS®

IDX information is provided exclusively for personal, non-commercial use, and may not be used for any purpose other than to identify prospective properties consumers may be interested in purchasing. Information is deemed reliable but not guaranteed.

Return
  • All Types
  • House+2 more
  • $300K-$1.2M
  • Bed/Bath
  • Size
  • Dates
  • Filters
  • Amenities
  • Save
Listings
No results
Sort
Home / Waverly / 218 Eagle Crest DR
218 Eagle Crest DR Waverly, GA 31565 218 Eagle Crest DR Waverly, GA 31565 218 Eagle Crest DR Waverly, GA 31565 218 Eagle Crest DR Waverly, GA 31565 218 Eagle Crest DR Waverly, GA 31565 218 Eagle Crest DR Waverly, GA 31565 218 Eagle Crest DR Waverly, GA 31565 218 Eagle Crest DR Waverly, GA 31565 218 Eagle Crest DR Waverly, GA 31565 218 Eagle Crest DR Waverly, GA 31565 218 Eagle Crest DR Waverly, GA 31565 218 Eagle Crest DR Waverly, GA 31565 218 Eagle Crest DR Waverly, GA 31565 218 Eagle Crest DR Waverly, GA 31565 218 Eagle Crest DR Waverly, GA 31565 218 Eagle Crest DR Waverly, GA 31565 218 Eagle Crest DR Waverly, GA 31565 218 Eagle Crest DR Waverly, GA 31565 218 Eagle Crest DR Waverly, GA 31565 218 Eagle Crest DR Waverly, GA 31565 218 Eagle Crest DR Waverly, GA 31565 218 Eagle Crest DR Waverly, GA 31565 218 Eagle Crest DR Waverly, GA 31565 218 Eagle Crest DR Waverly, GA 31565 218 Eagle Crest DR Waverly, GA 31565 218 Eagle Crest DR Waverly, GA 31565 218 Eagle Crest DR Waverly, GA 31565 218 Eagle Crest DR Waverly, GA 31565 218 Eagle Crest DR Waverly, GA 31565 218 Eagle Crest DR Waverly, GA 31565 218 Eagle Crest DR Waverly, GA 31565 218 Eagle Crest DR Waverly, GA 31565 218 Eagle Crest DR Waverly, GA 31565 218 Eagle Crest DR Waverly, GA 31565 218 Eagle Crest DR Waverly, GA 31565 218 Eagle Crest DR Waverly, GA 31565 218 Eagle Crest DR Waverly, GA 31565 218 Eagle Crest DR Waverly, GA 31565 218 Eagle Crest DR Waverly, GA 31565 218 Eagle Crest DR Waverly, GA 31565 218 Eagle Crest DR Waverly, GA 31565 218 Eagle Crest DR Waverly, GA 31565 218 Eagle Crest DR Waverly, GA 31565 218 Eagle Crest DR Waverly, GA 31565 218 Eagle Crest DR Waverly, GA 31565 218 Eagle Crest DR Waverly, GA 31565 218 Eagle Crest DR Waverly, GA 31565 218 Eagle Crest DR Waverly, GA 31565 218 Eagle Crest DR Waverly, GA 31565 View All Photos

$529,900

| Price Change

218 Eagle Crest DR

Waverly, GA 31565

2,187
Square Feet
4
Beds
3
Baths
0.19
Acres
84
Days on Market
10780898
MLS#
House
Structure
Residential
Zone
Contact

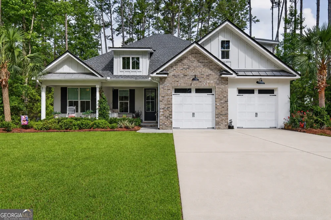
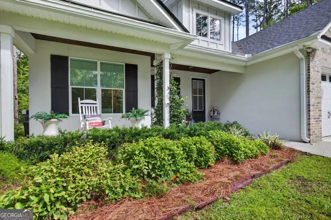
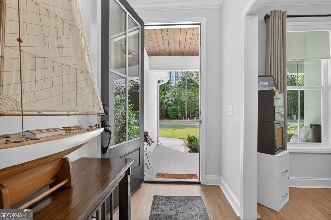
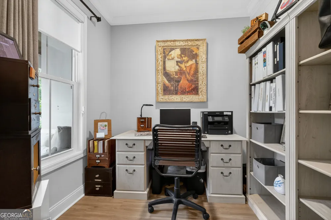
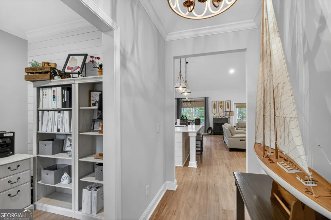
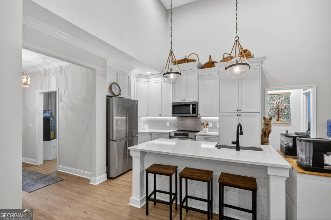
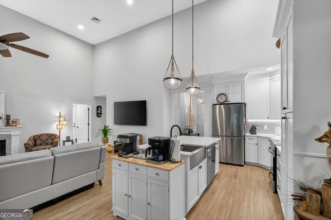
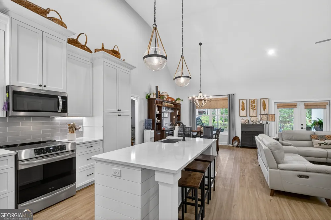
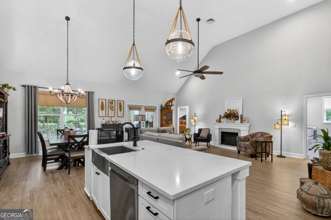
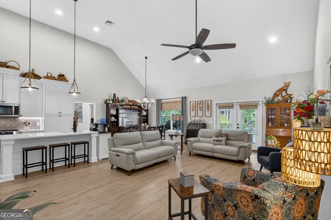
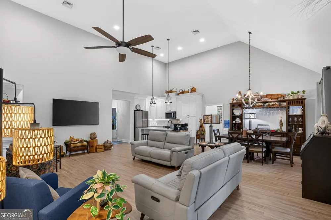
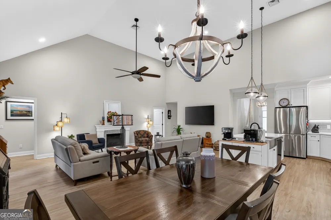
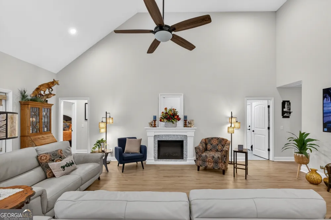
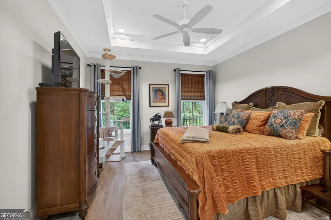
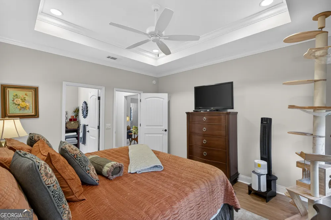
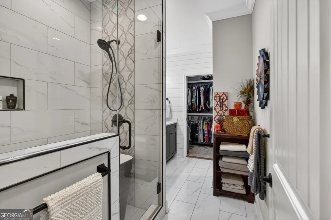
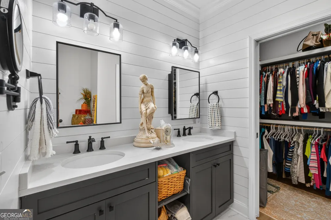
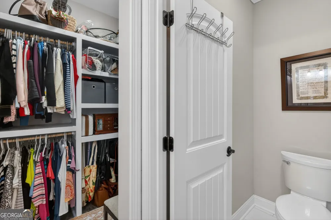
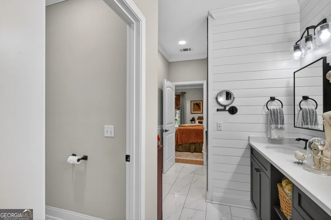
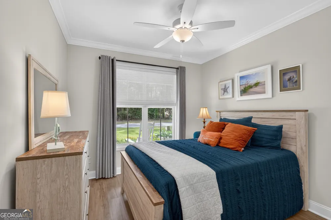
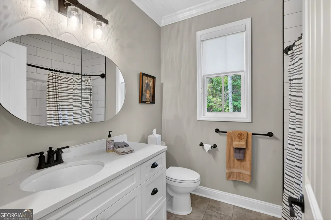
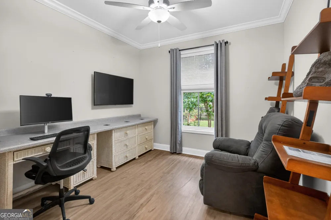
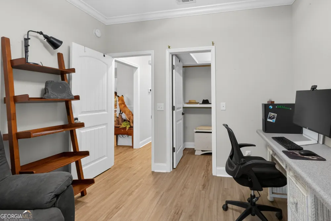
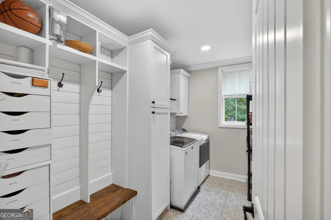
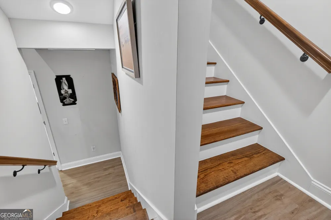
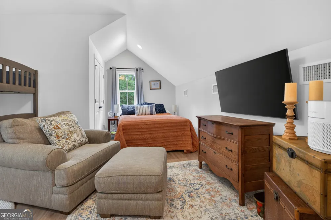
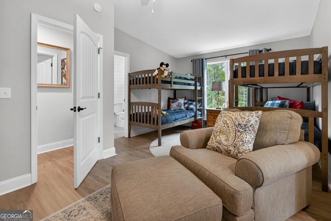
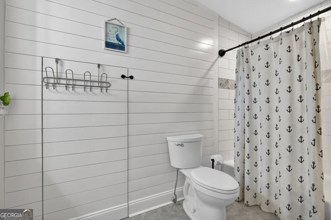
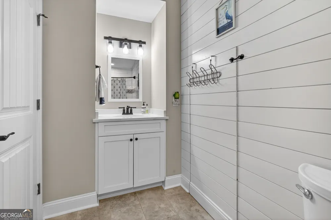
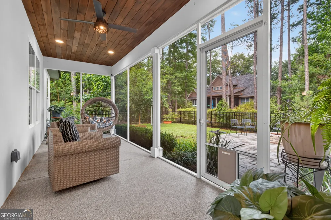
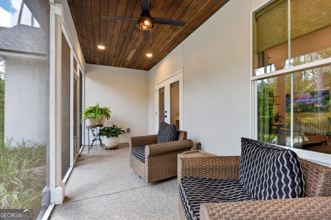
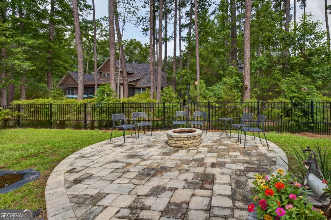
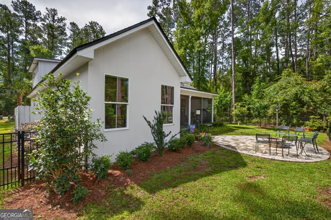
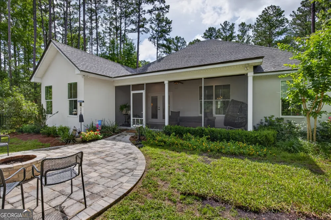
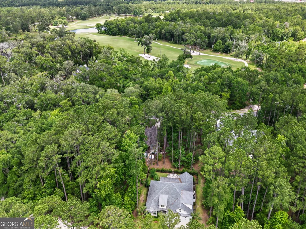
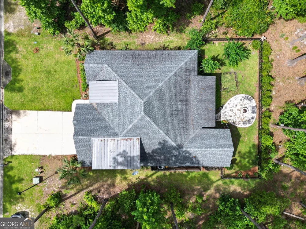
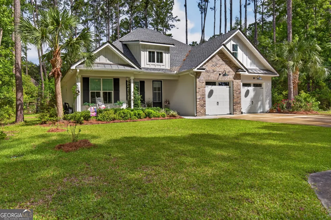
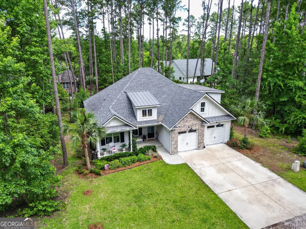
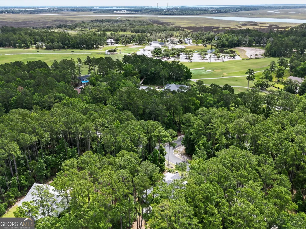
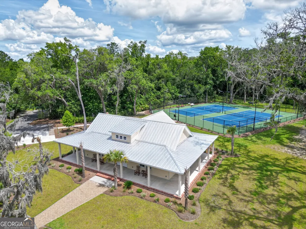
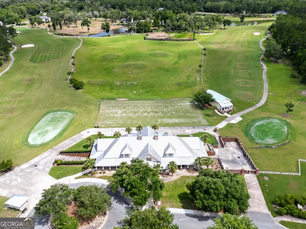
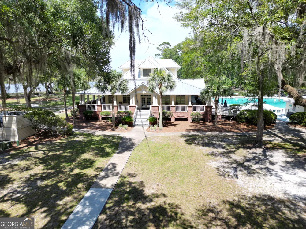
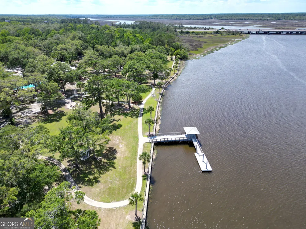
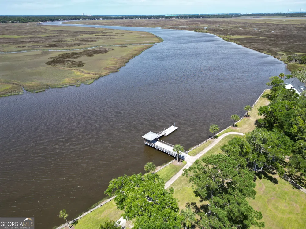
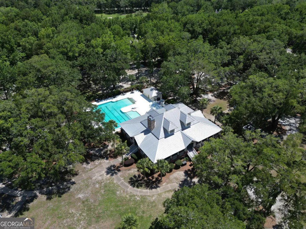
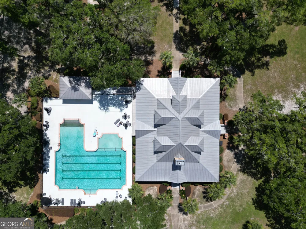
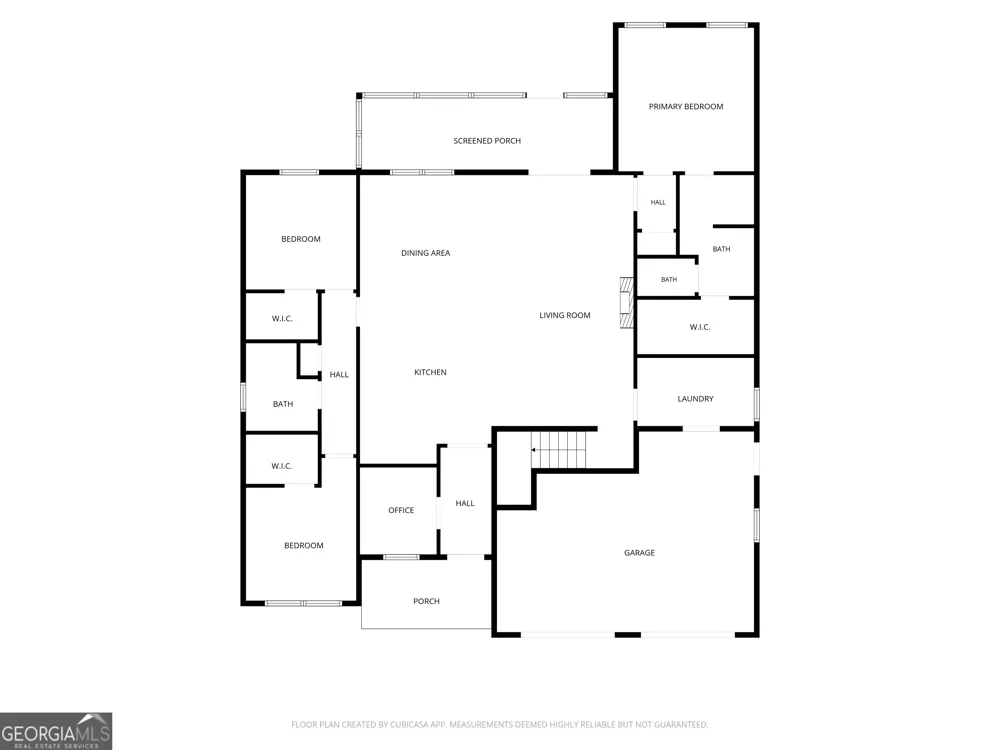
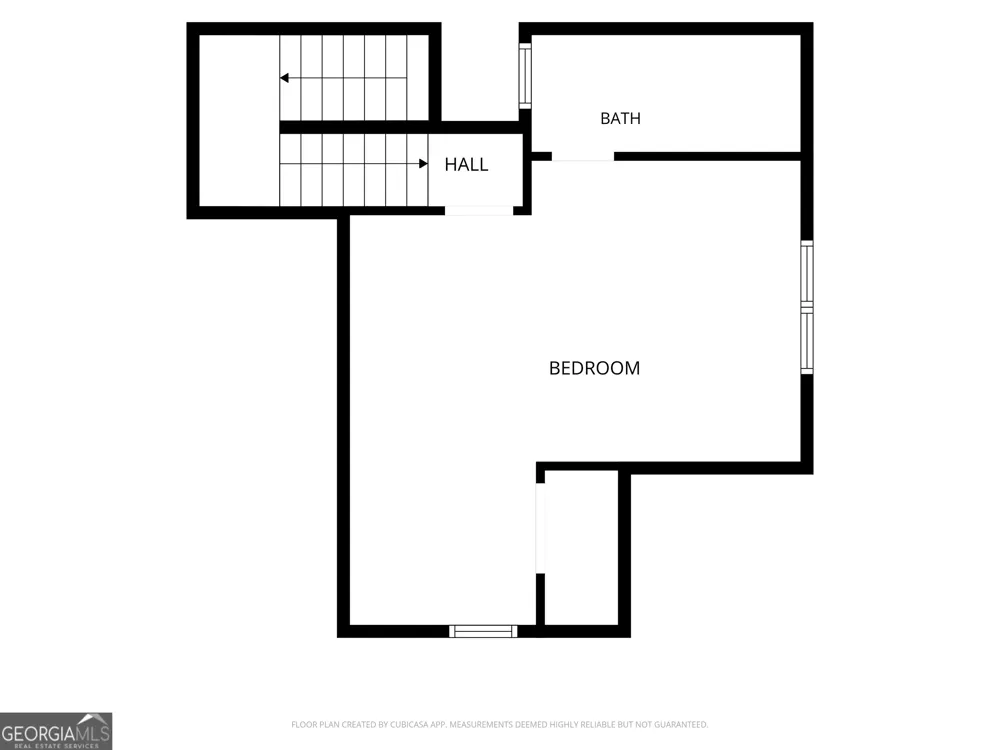
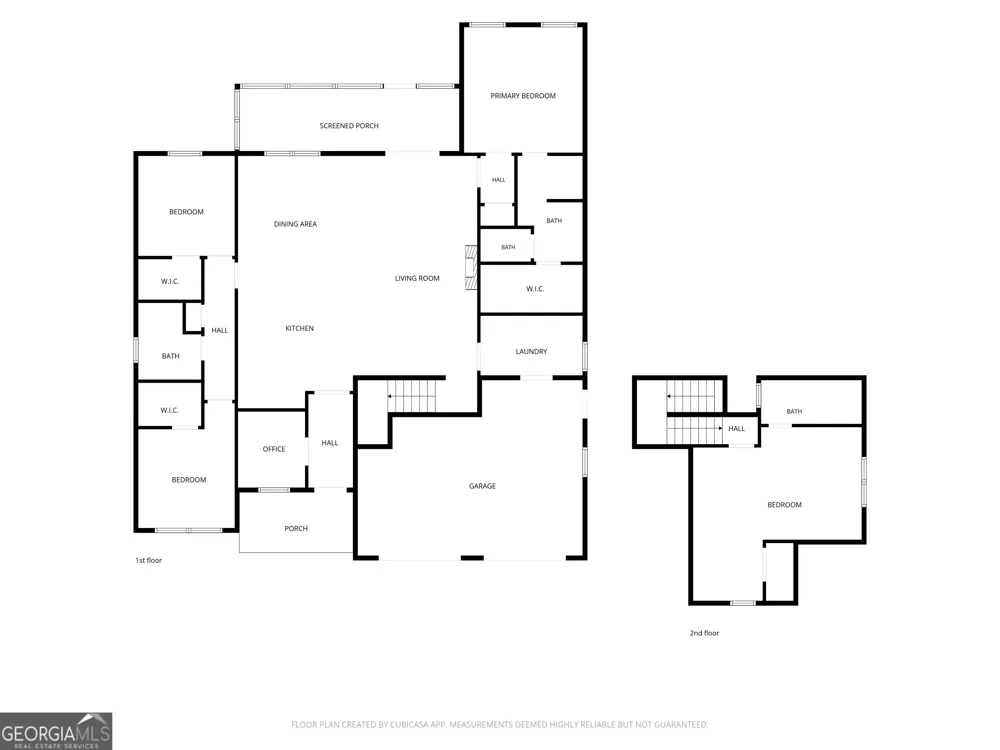
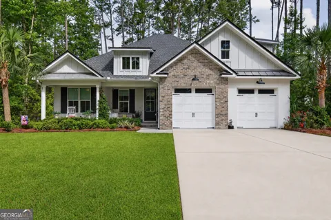
Welcome to this beautifully upgraded, elegant, like-new home located in the highly sought-after, gated golf course community of Sanctuary Cove. A spacious covered front porch welcomes you inside, where you'll find a versatile flex space perfect for a home office, sitting room, or playroom. The open-concept floor plan features soaring vaulted ceilings, a spacious living area, and a stunning kitchen with a large island ideal for gathering and entertaining. Custom Hunter Douglas window shades can be found throughout the home. The main level offers three bedrooms and two full bathrooms, including a spacious owner's suite with modern finishes. A beautiful mudroom/laundry room provides convenient access to the two-car garage. Upstairs, the oversized fourth bedroom with a private full bathroom offers endless possibilities as a guest suite, bonus room, home office, fitness space, or second living area. Enjoy outdoor living on the screened back porch overlooking a beautifully maintained backyard complete with a cozy gas fire pit area. Sanctuary Cove residents enjoy exceptional amenities including a fitness center, clubhouse, swimming pool, tennis and pickleball courts, miles of walking and biking trails, boat/RV storage, and a private dock with direct access to the Little Satilla River. Offering modern comfort, thoughtful upgrades, and an incredible community lifestyle, this home is one you won't want to miss! Schedule your tour now!!

Property Details
Interior
Attic Expandable,Double Vanity,High Ceilings,Master On Main Level,Vaulted Ceiling(s),Walk-In Closet(s)
Cooling
Central Air
Heating
Central
Cooling Features
Central Air
Bedrooms
4
Bathrooms
3.0
Full Baths
3
Bedrooms on Main Level
3
Lot Features
Level
Stories
2
Lot Description
Level
Pool Shared
1
Acres
0.19
Square Feet
2187
Parking Features
Garage, Garage Door Opener
Parking
Garage,Garage Door Opener
Parking Type
Garage
Property Type
Purchase
Style
Brick Front,Craftsman
Basement
1
Basement Description
Concrete
Year Built
2022
Roof
Composition
Sewer Information
Public Sewer
Utility Source
Public
Utility Features
Cable Available,Electricity Available,High Speed Internet,Natural Gas Available,Sewer Available,Underground Utilities,Water Avai
Appliances
Convection Oven,Cooktop,Dishwasher,Disposal,Electric Water Heater,Microwave,Oven/Range (Combo),Refrigerator,Stainless Steel Appl
Subdivision
Sanctuary Cove
Community Features
Clubhouse,Fitness Center,Gated,Golf,Pickleball Court(s),Pool,Sidewalks,Street Lights,Tennis Court(s)
Elementary School
Woodbine
Middle School
Camden
High School
Camden
County
Camden
Region
Waverly
Original List Price
$549,900
Days on Market (Cumulative)
84
Taxes Annual
$5,300
HOA
1
HOA Fees
1200
MLS #
10780898
Location
Legal

The data relating to real estate for sale on this web site comes in part from the Broker Reciprocity Program of GAMLS. All real estate listings are marked with the GAMLS Broker Reciprocity thumbnail logo and detailed information about them includes the name of the listing brokers. The broker providing these data believes them to be correct, but advises interested parties to confirm them before relying on them in a purchase decision. Copyright 2023 GAMLS. All rights reserved.


Provided By
Listed by Freyja Humbertson (#FH9287)
Listing Office: Weichert, Realtors - Real Estate Pro (#USRE01)

Hannah Bloodworth | Century 21 Bunn Real Estate Have a question about this home?

Interested in Purchasing 218 Eagle Crest DR?

Get an estimate on monthly payments on this property.

$
years
Down Payment
$
%
Interest Rate
%
Tax Rate
%
$
$annually
$monthly
Estimated Monthly Payment
$0.00
Loan Amount
$0.00