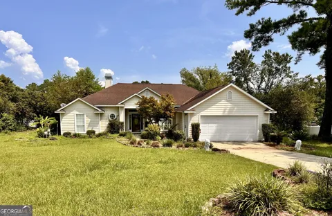
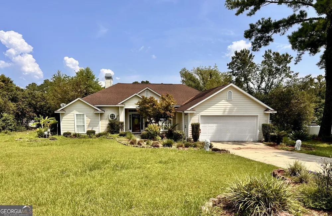
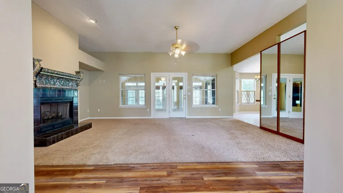
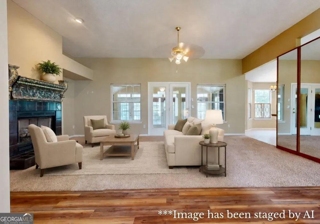
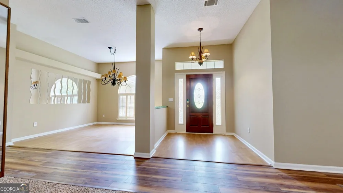
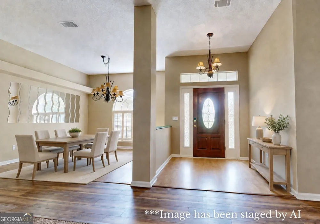
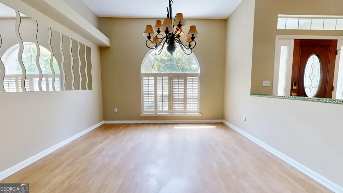
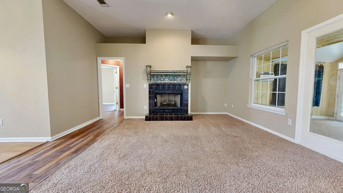
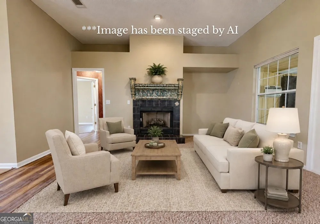
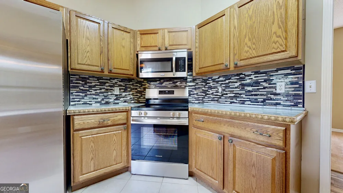
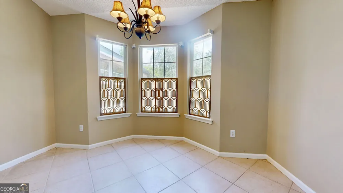
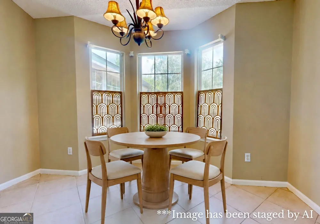
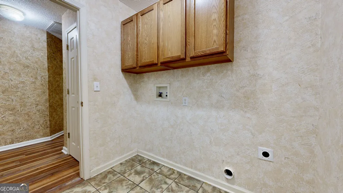
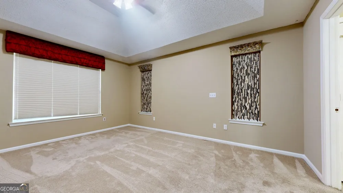
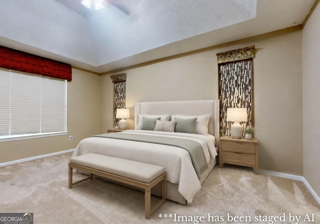
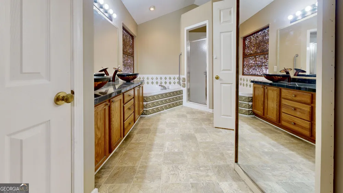
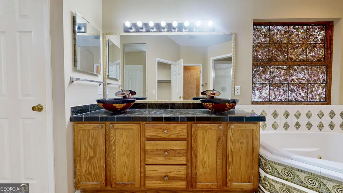
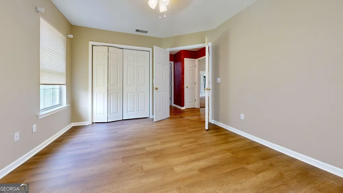
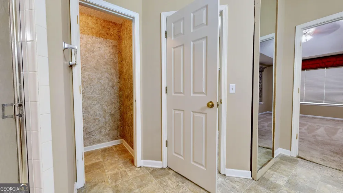
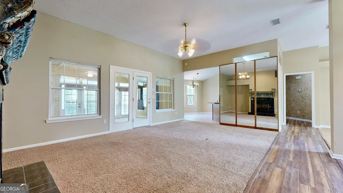
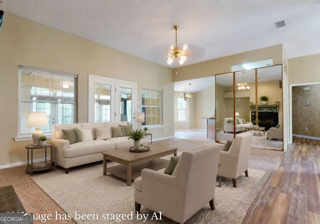
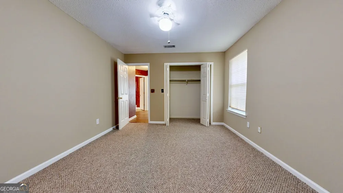
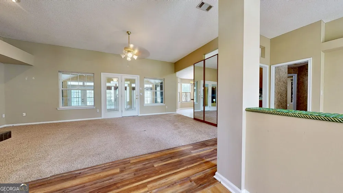
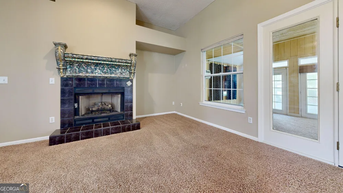
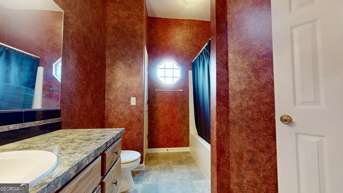
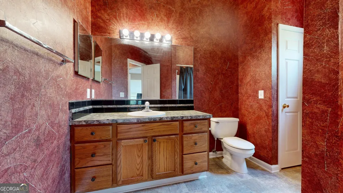
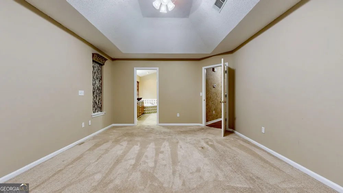
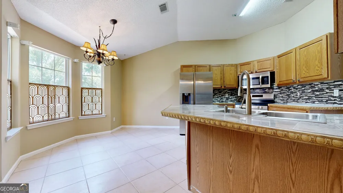
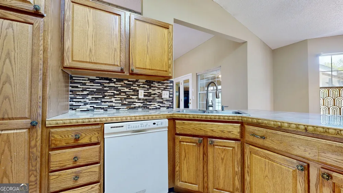
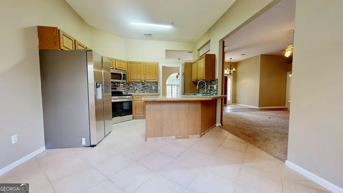
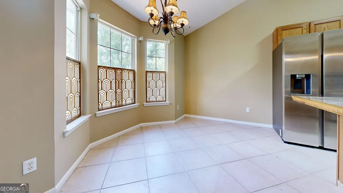
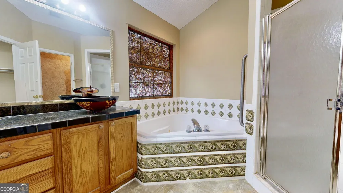
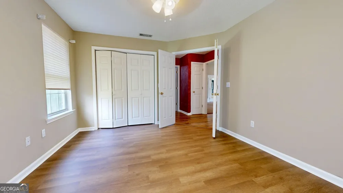
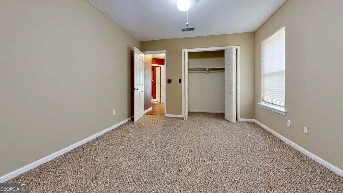
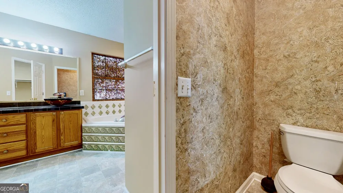
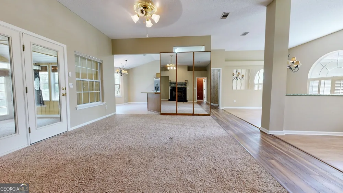
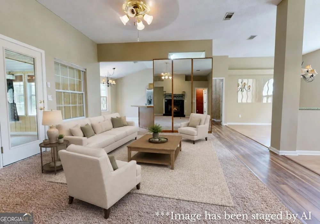
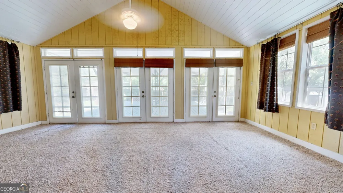
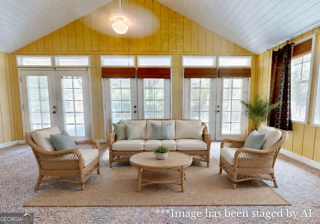
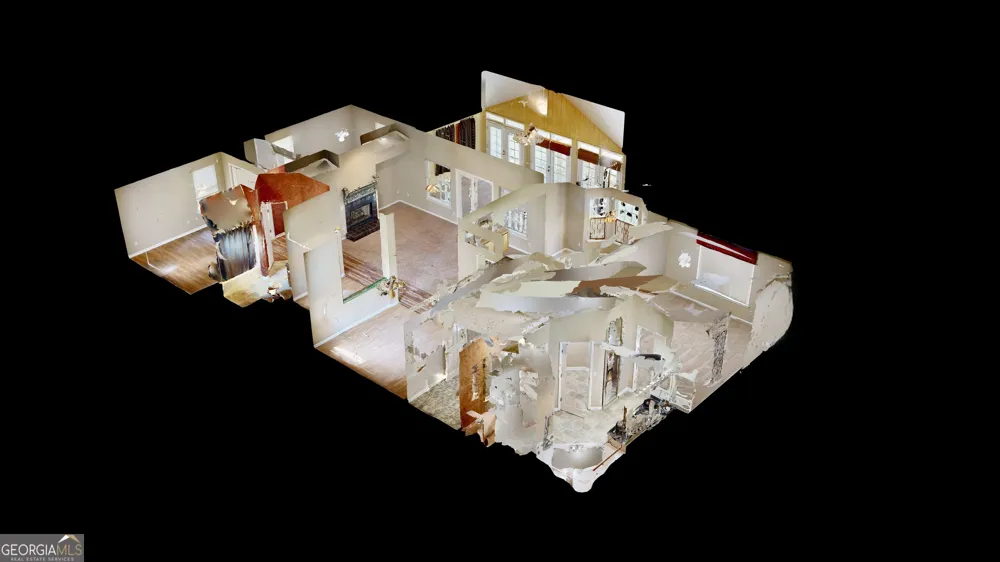
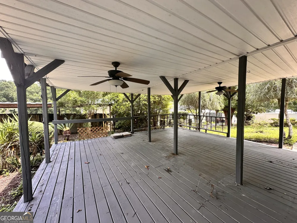
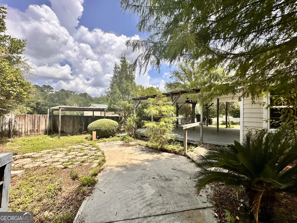
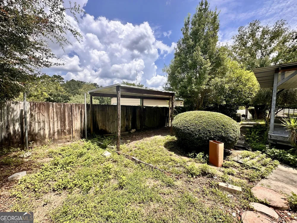
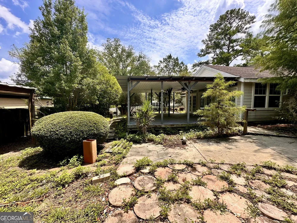
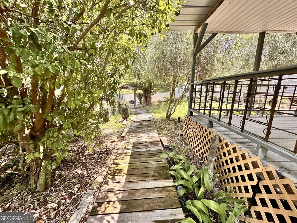
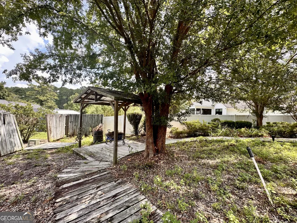
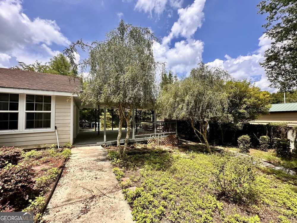
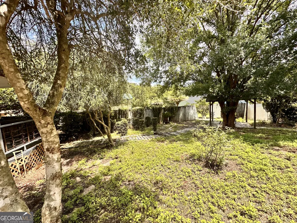
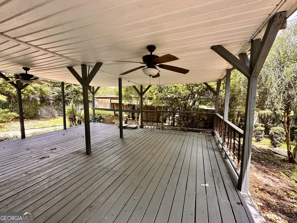
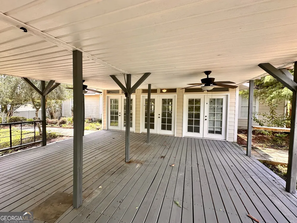
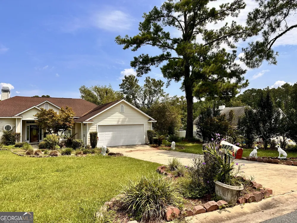
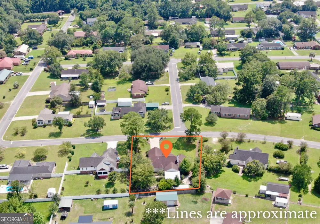
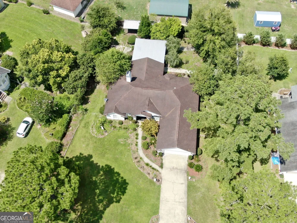
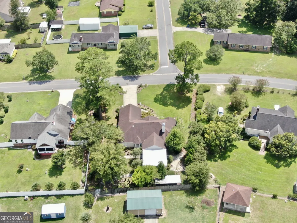
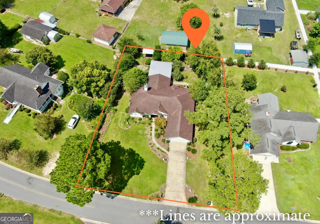
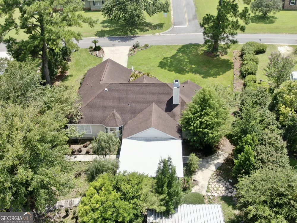
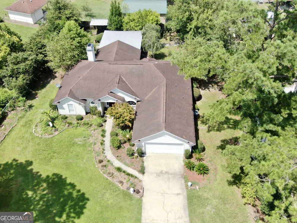
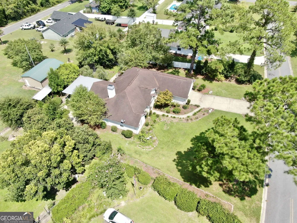
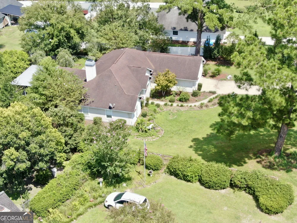
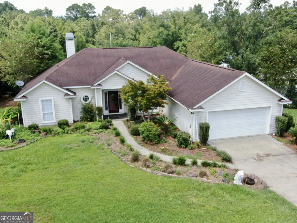
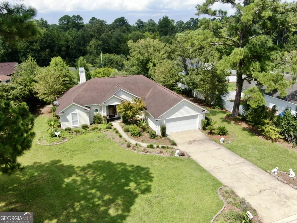
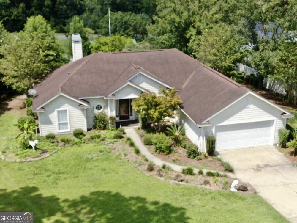
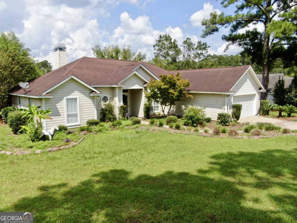
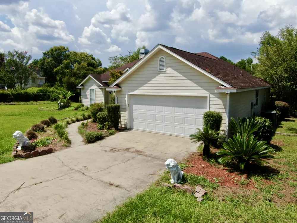
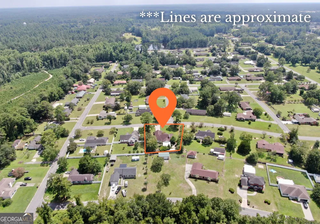
Welcome to this spacious 3-bedroom, 2-bath home featuring a desirable split-bedroom floor plan and an abundance of indoor and outdoor living space. Inside, vaulted ceilings create an open, airy feel throughout the main living areas. The inviting great room offers a fireplace and easy access to a bright sunroom lined with windows and French doors. A separate formal dining room provides additional space for entertaining. The kitchen features plentiful wood cabinetry, a decorative tile backsplash, stainless-steel appliances, a breakfast bar, and an adjoining dining area filled with natural light. The private primary suite includes a tray ceiling and an en-suite bath with dual vessel sinks, a soaking tub, separate shower, walk-in closet, and private water closet. Two additional bedrooms and a second full bath are located on the opposite side of the home. Additional highlights include an interior laundry room, ceiling fans, a two-car garage, and mature landscaping. Step outside to an expansive covered deck with multiple ceiling fans-an ideal setting for relaxing or entertaining-overlooking a shaded backyard with established trees, garden paths, and additional covered outdoor space. This home offers a versatile layout with plenty of room to make it your own.
Property Details
- Interior
- Double Vanity,Separate Shower,Split Bedroom Plan,Walk-In Closet(s),Whirlpool Bath
- Fireplaces
- 1
- Cooling
- Central Air
- Heating
- Central
- Cooling Features
- Central Air
- Bedrooms
- 3
- Bathrooms
- 2.0
- Full Baths
- 2
- Bedrooms on Main Level
- 3
- Lot Features
- Other
- Stories
- 1
- Lot Description
- Other
- Acres
- 0.38
- Square Feet
- 2148
- Parking Features
- Attached, Garage
- Parking
- Attached,Garage
- Parking Type
- Garage
- Property Type
- Purchase
- Style
- Traditional
- Year Built
- 1999
- Roof
- Other
- Sewer Information
- Public Sewer
- Utility Source
- Public
- Utility Features
- Other
- Appliances
- Dishwasher,Oven/Range (Combo),Refrigerator
- Elementary School
- Williams Heights
- Middle School
- Waycross
- High School
- Ware
- County
- Ware
- Region
- Waycross
- Original List Price
- $285,000
- Days on Market (Cumulative)
- 17
- Taxes Annual
- $1,525
Location
Legal
The data relating to real estate for sale on this web site comes in part from the Broker Reciprocity Program of GAMLS. All real estate listings are marked with the GAMLS Broker Reciprocity thumbnail logo and detailed information about them includes the name of the listing brokers. The broker providing these data believes them to be correct, but advises interested parties to confirm them before relying on them in a purchase decision. Copyright 2023 GAMLS. All rights reserved.
Provided By
Listed by Wendy Mattox (#WENDYMATTOX)
Listing Office: RE/MAX Cobblestone (#NHGG01)