(706) 577-0834 hannah@johnbunnrealty.com Century 21 Bunn Real Estate
Traffic Dashboard
Home
  • Search
  • Communities
    • Columbus
    • Harris County
    • Midland
    • Muscogee County
    • Hamilton
    • Waverly Hall
    • Manchester
    • Cataula
  • Buying
  • Selling
  • About
    • Learn More
    • Meet Hannah
    • Testimonials
    • Home Valuation
    • Mortgage Calculator
  • Contact
Traffic Dashboard
Hannah Bloodworth
(706) 577-0834 hannah@johnbunnrealty.com
  • Office
    205 Club Ln
    Hamilton, Georgia 31811
About
  • Home
  • About
  • Contact
Search
  • Search Properties
Local Guide
  • Search by City
  • Search by Subdivision
  • Search by Zip
  • Search by Area
Legal
  • Privacy
  • Terms
  • DMCA
  • Accessibility
  • Fair Housing
Account
  • Dashboard
  • Logout
  • Login
Hannah Bloodworth | Century 21 Bunn Real Estate - Footer Logo
©2026 Century 21 Bunn Real Estate. All rights reserved.
Website built by CloseHack.
Georgia MLS

The data relating to real estate for sale on this web site comes in part from the Broker Reciprocity Program of GAMLS. All real estate listings are marked with the GAMLS Broker Reciprocity thumbnail logo and detailed information about them includes the name of the listing brokers. The broker providing these data believes them to be correct, but advises interested parties to confirm them before relying on them in a purchase decision. Copyright 2023 GAMLS. All rights reserved.

Columbus Board of REALTORS®

IDX information is provided exclusively for personal, non-commercial use, and may not be used for any purpose other than to identify prospective properties consumers may be interested in purchasing. Information is deemed reliable but not guaranteed.

Return
  • All Types
  • House+2 more
  • $300K-$1.2M
  • Bed/Bath
  • Size
  • Dates
  • Filters
  • Amenities
  • Save
Listings
No results
Sort
Home / Valdosta / 3754 Knights Mill DR
3754 Knights Mill DR Valdosta, GA 31605 3754 Knights Mill DR Valdosta, GA 31605 3754 Knights Mill DR Valdosta, GA 31605 3754 Knights Mill DR Valdosta, GA 31605 3754 Knights Mill DR Valdosta, GA 31605 3754 Knights Mill DR Valdosta, GA 31605 3754 Knights Mill DR Valdosta, GA 31605 3754 Knights Mill DR Valdosta, GA 31605 3754 Knights Mill DR Valdosta, GA 31605 3754 Knights Mill DR Valdosta, GA 31605 3754 Knights Mill DR Valdosta, GA 31605 3754 Knights Mill DR Valdosta, GA 31605 3754 Knights Mill DR Valdosta, GA 31605 3754 Knights Mill DR Valdosta, GA 31605 3754 Knights Mill DR Valdosta, GA 31605 3754 Knights Mill DR Valdosta, GA 31605 3754 Knights Mill DR Valdosta, GA 31605 3754 Knights Mill DR Valdosta, GA 31605 3754 Knights Mill DR Valdosta, GA 31605 3754 Knights Mill DR Valdosta, GA 31605 3754 Knights Mill DR Valdosta, GA 31605 3754 Knights Mill DR Valdosta, GA 31605 3754 Knights Mill DR Valdosta, GA 31605 3754 Knights Mill DR Valdosta, GA 31605 3754 Knights Mill DR Valdosta, GA 31605 3754 Knights Mill DR Valdosta, GA 31605 3754 Knights Mill DR Valdosta, GA 31605 3754 Knights Mill DR Valdosta, GA 31605 3754 Knights Mill DR Valdosta, GA 31605 3754 Knights Mill DR Valdosta, GA 31605 3754 Knights Mill DR Valdosta, GA 31605 3754 Knights Mill DR Valdosta, GA 31605 3754 Knights Mill DR Valdosta, GA 31605 3754 Knights Mill DR Valdosta, GA 31605 3754 Knights Mill DR Valdosta, GA 31605 3754 Knights Mill DR Valdosta, GA 31605 3754 Knights Mill DR Valdosta, GA 31605 3754 Knights Mill DR Valdosta, GA 31605 3754 Knights Mill DR Valdosta, GA 31605 3754 Knights Mill DR Valdosta, GA 31605 3754 Knights Mill DR Valdosta, GA 31605 3754 Knights Mill DR Valdosta, GA 31605 3754 Knights Mill DR Valdosta, GA 31605 3754 Knights Mill DR Valdosta, GA 31605 3754 Knights Mill DR Valdosta, GA 31605 3754 Knights Mill DR Valdosta, GA 31605 3754 Knights Mill DR Valdosta, GA 31605 View All Photos

$479,900

| Active

3754 Knights Mill DR

Valdosta, GA 31605

2,493
Square Feet
4
Beds
3
Baths
0.45
Acres
23
Days on Market
10822213
MLS#
House
Structure
Residential
Zone
Contact

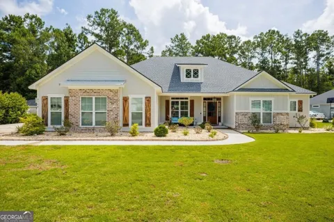
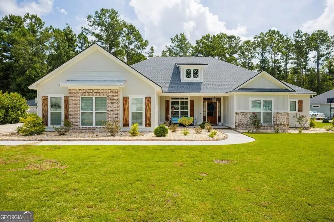
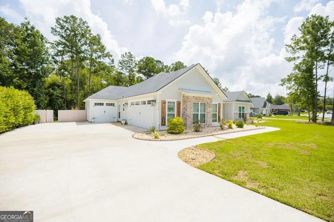
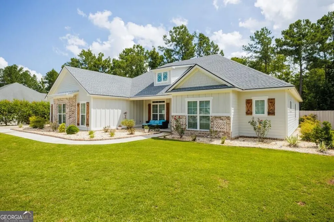
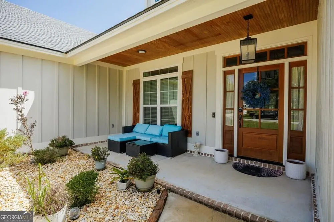
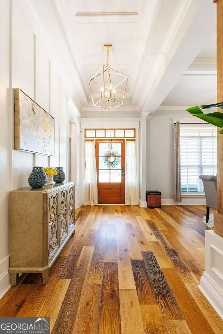
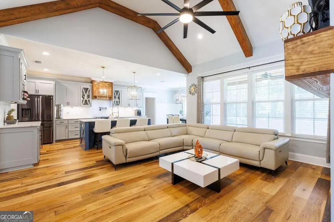
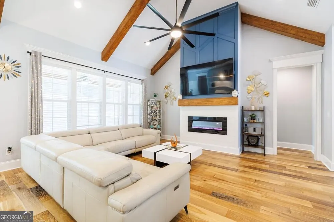
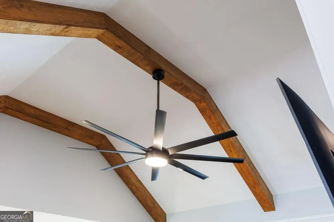
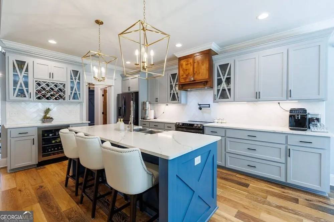
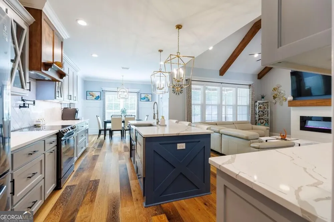
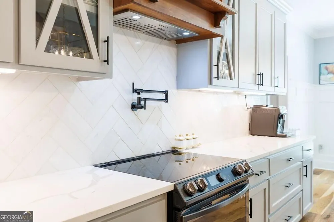
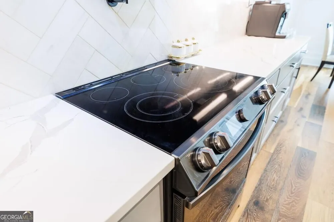
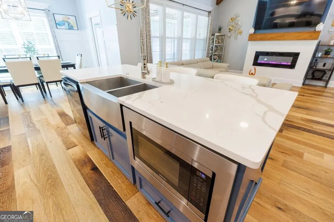
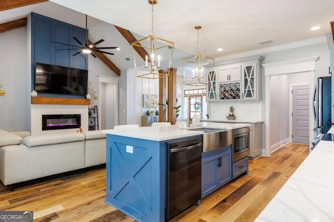
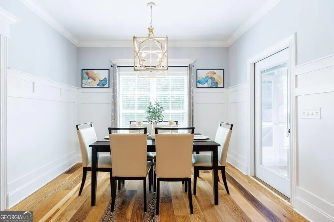
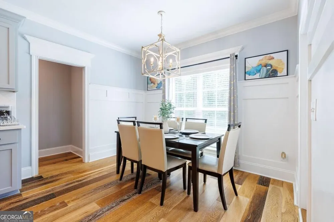
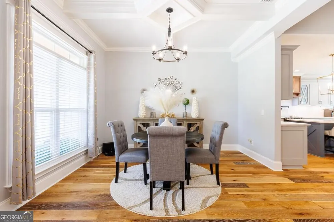
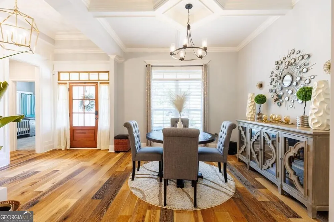
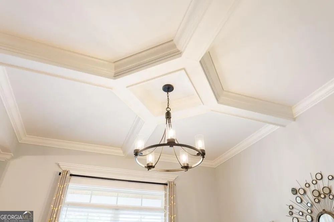
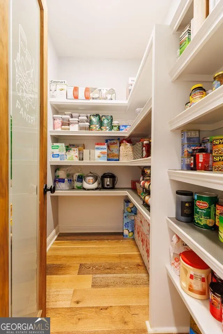
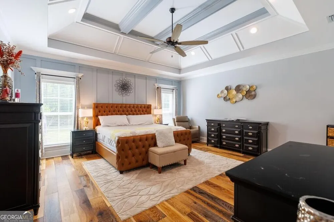
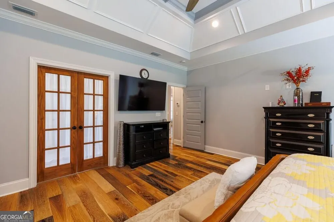
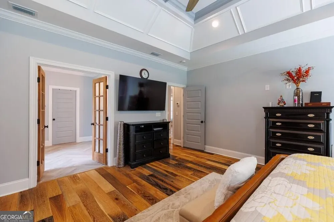
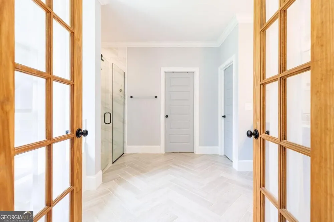
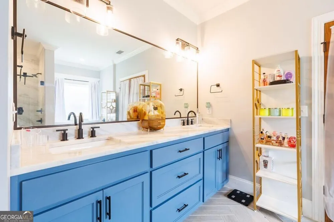
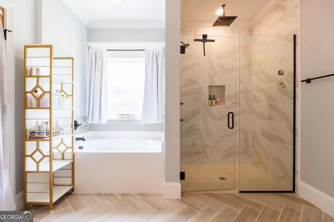
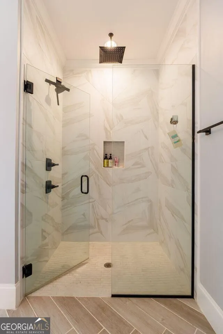
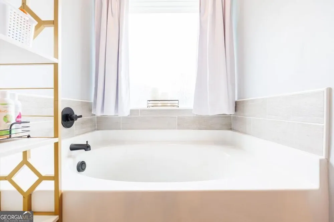
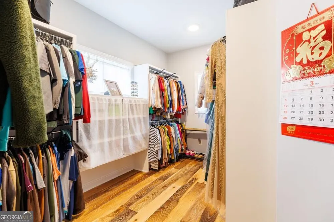
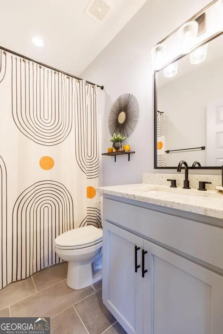
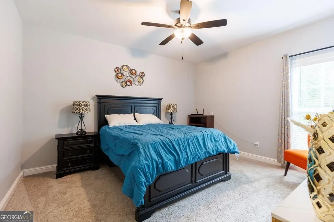
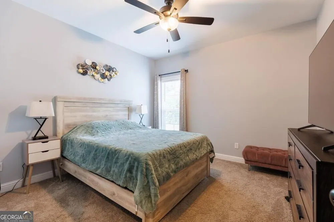
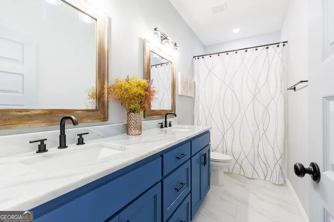
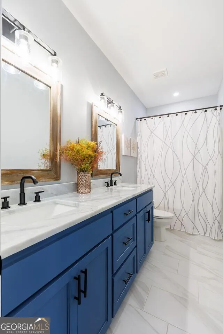
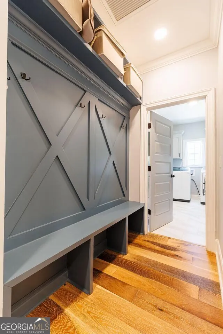
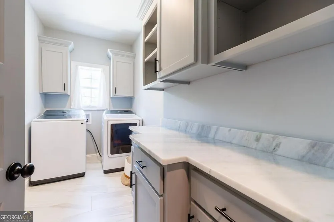
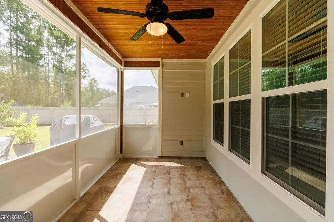
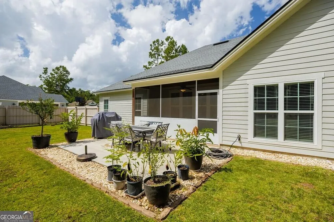
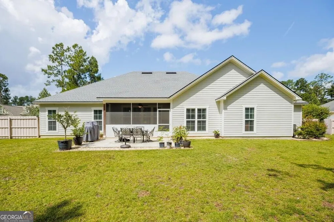
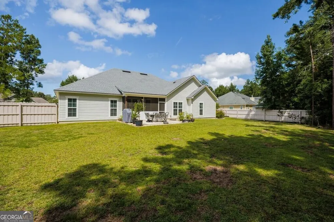
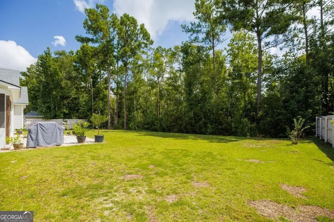
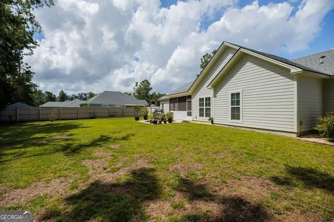
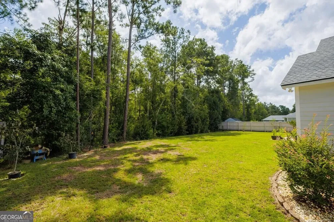
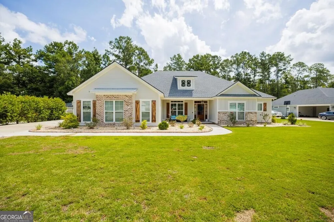
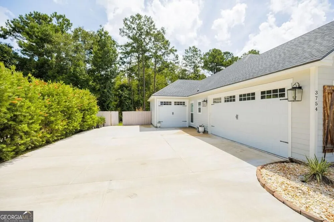
Welcome to this beautifully appointed home in the highly desired Knights Mill subdivision. This home offers spacious living, exceptional finishes and thoughtful details throughout. From the moment you step inside, you're greeted by beautiful hardwood floors, soaring ceilings, custom trim and living area accented by rich wood beams that give the home warmth and character. The living space flows seamlessly into the stunning kitchen, featuring custom cabinetry, an oversized island with seating, generous counter space, elegant lighting and a large walk-in pantry with extensive shelving. The spacious dining area and abundant windows create a bright, inviting setting perfect for both everyday living and entertaining. The primary suite is a true retreat, offering plenty of space and a luxurious ensuite featuring his-and-her vanities, beautiful cabinetry, a large separate tiled walk-in shower with frameless glass, and a relaxing garden tub. A generous walk-in closet completes the suite. Additional highlights include a beautifully designed laundry room with abundant cabinetry and countertop workspace, detailed ceiling trim, recessed lighting and quality finishes throughout. Step outside to one of the home's most impressive features with the large screened-in porch complete with a beautiful view of the outdoors, creating the perfect space for morning coffee, entertaining or relaxing while enjoying the backyard. The spacious outside is enhanced by mature landscaping, including bottlebrush shrubs and backyard fence that provide natural separation and added privacy from the neighboring homes. Outside, the extra-long driveway provides abundant additional parking, while the third-car garage offers excellent flexibility for a golf cart, storage, workshop and more. An elegant 2022 construction that offers best of comfort, style and functionality. Conveniently located near Moody Air Force Base, shopping, restaurants and more, this is one you won't want to miss. Call today!

Property Details
Interior
Double Vanity,Master On Main Level,Pulldown Attic Stairs,Separate Shower,Soaking Tub,Tile Bath
Fireplaces
1
Cooling
Heat Pump
Heating
Heat Pump
Cooling Features
Heat Pump
Bedrooms
4
Bathrooms
3.0
Full Baths
3
Bedrooms on Main Level
4
Stories
1
Acres
0.45
Square Feet
2493
Parking Features
Garage, Garage Door Opener
Parking
Garage,Garage Door Opener
Parking Type
Garage
Property Type
Purchase
Style
Other
Year Built
2022
Roof
Other
Sewer Information
Public Sewer
Utility Source
Public
Appliances
Dishwasher,Disposal,Electric Water Heater,Microwave,Oven/Range (Combo),Refrigerator
Subdivision
Knights Mill
Elementary School
Sallas Mahone
Middle School
Valdosta
High School
Valdosta
County
Lowndes
Region
Valdosta
Original List Price
$489,900
Days on Market (Cumulative)
23
Taxes Annual
$4,739
HOA
1
HOA Fees
110
MLS #
10822213
Location
Legal

The data relating to real estate for sale on this web site comes in part from the Broker Reciprocity Program of GAMLS. All real estate listings are marked with the GAMLS Broker Reciprocity thumbnail logo and detailed information about them includes the name of the listing brokers. The broker providing these data believes them to be correct, but advises interested parties to confirm them before relying on them in a purchase decision. Copyright 2023 GAMLS. All rights reserved.


Provided By
Listed by Jeremy Adams (#ADAMSJEREM)
Listing Office: Soneva Real Estate (#SCLR01)

Hannah Bloodworth | Century 21 Bunn Real Estate Have a question about this home?

Interested in Purchasing 3754 Knights Mill DR?

Get an estimate on monthly payments on this property.

$
years
Down Payment
$
%
Interest Rate
%
Tax Rate
%
$
$annually
$monthly
Estimated Monthly Payment
$0.00
Loan Amount
$0.00