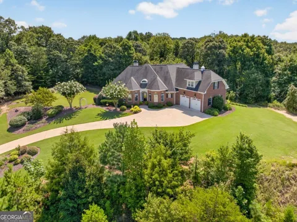
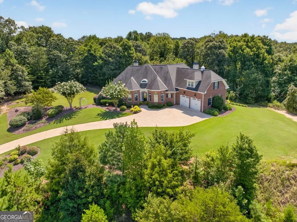
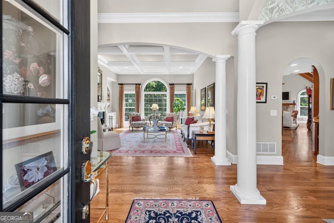
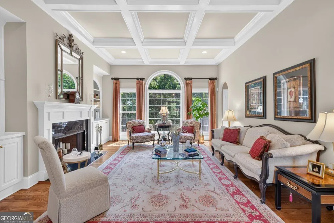
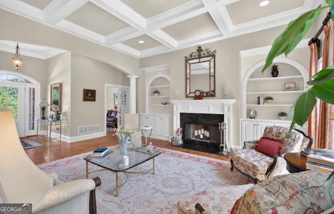
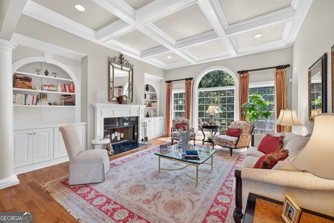
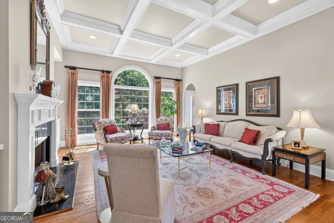
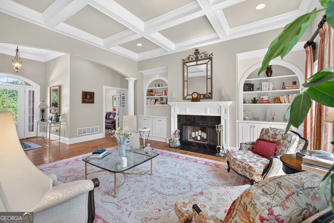
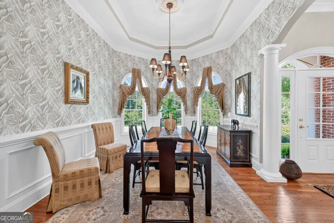
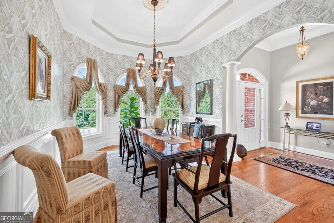
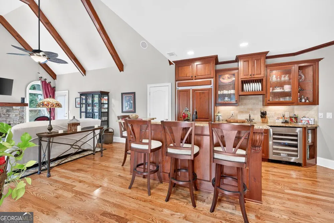
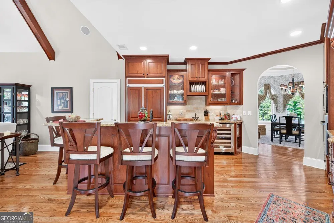
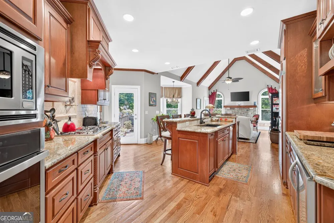
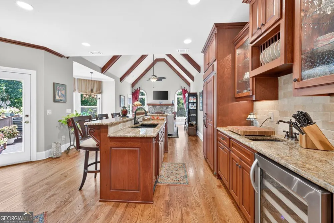
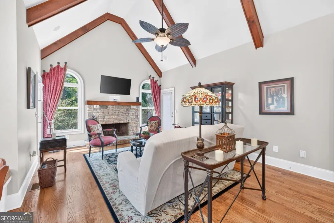
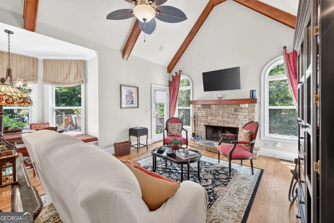
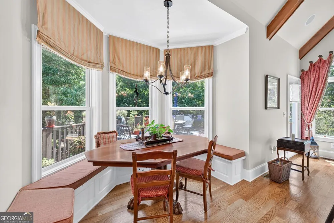
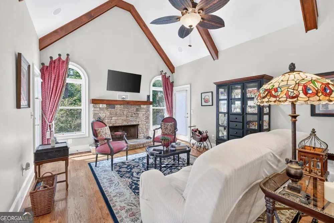
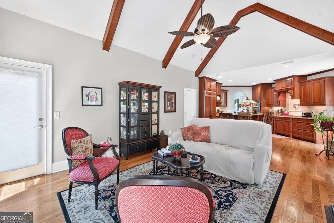
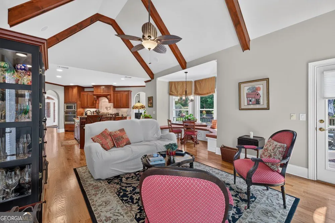
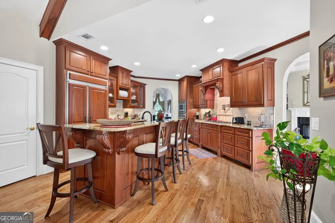
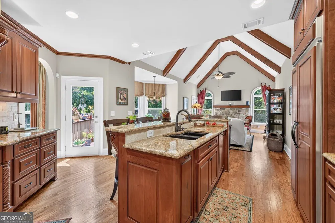
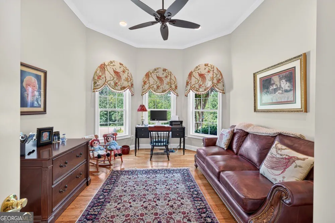
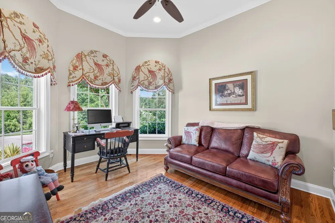
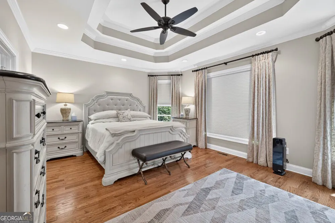
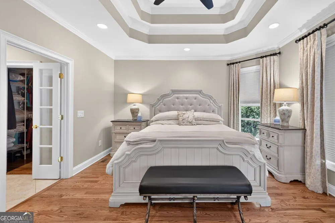
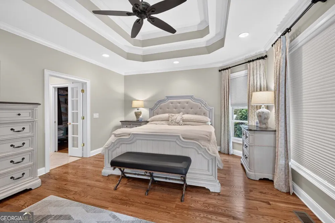
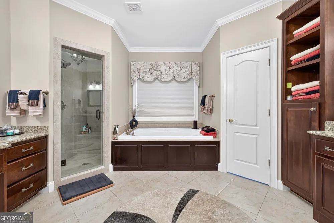
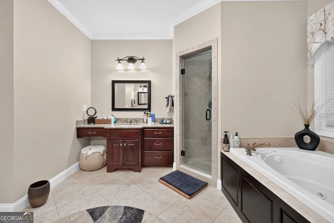
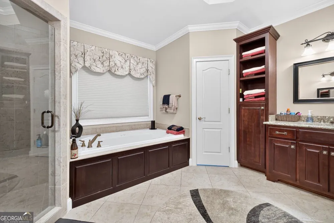
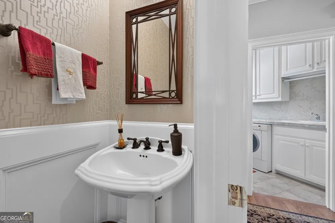
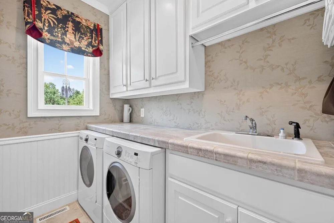
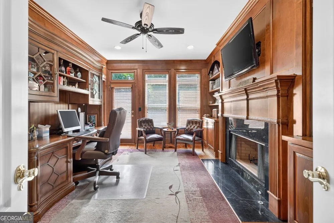
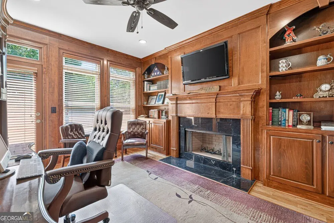
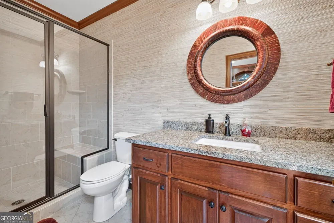
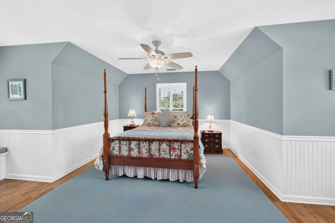
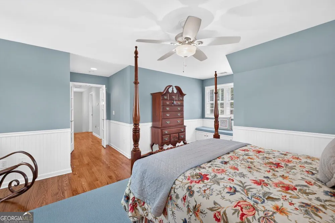
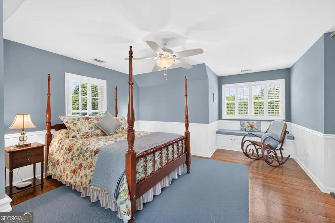
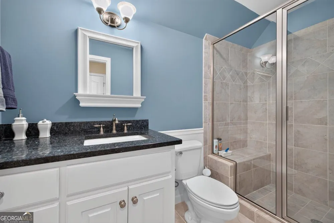
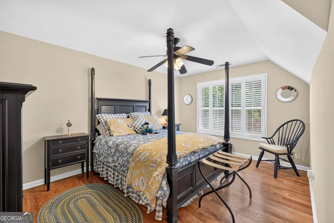
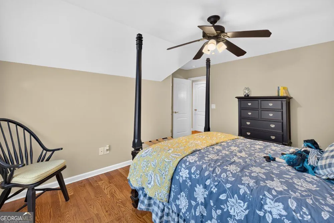
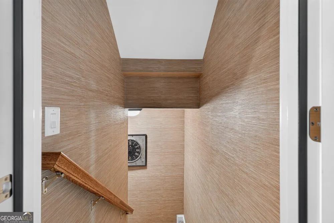
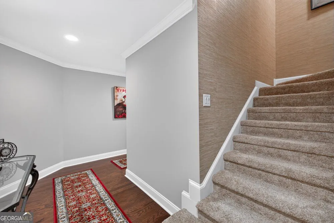
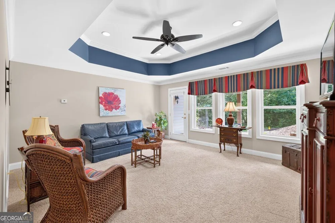
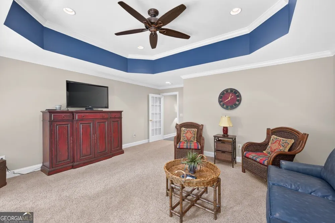
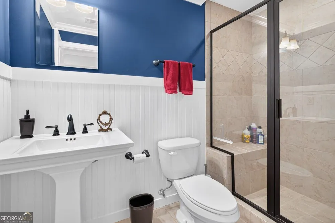
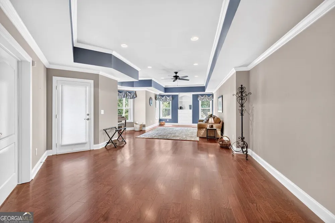
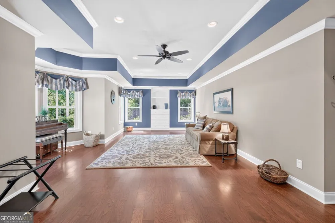
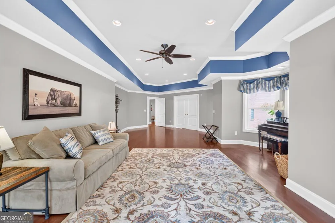
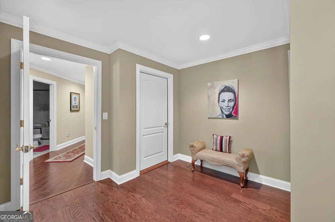
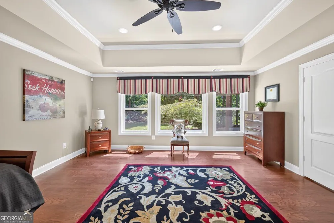
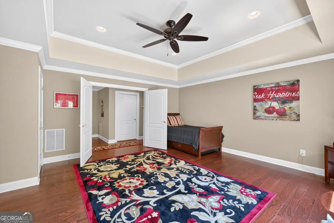
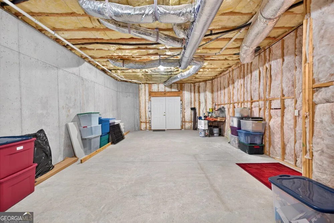
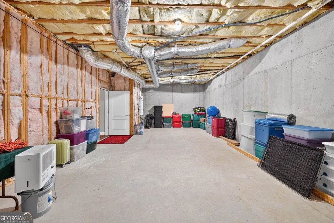
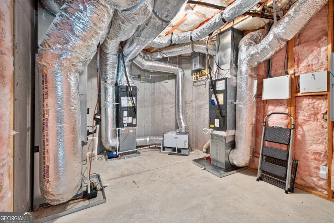
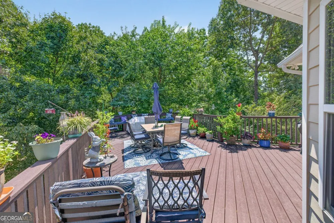
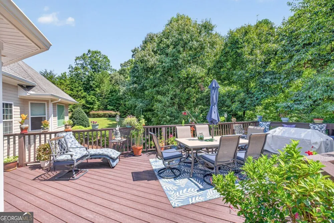
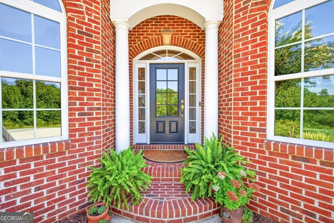
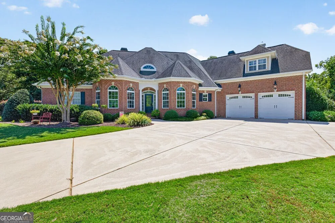
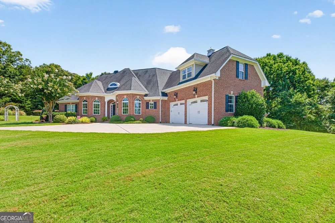
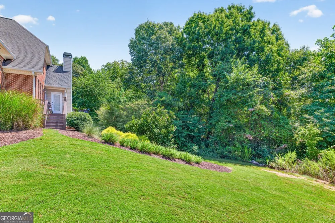
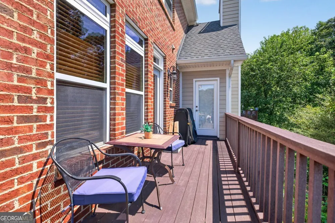
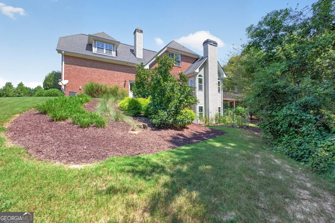
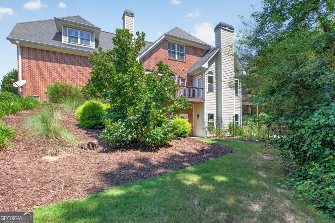
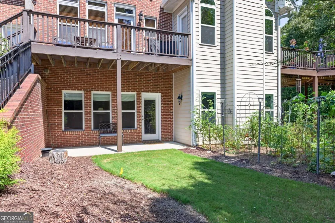
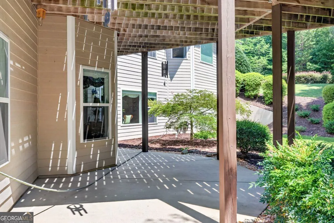
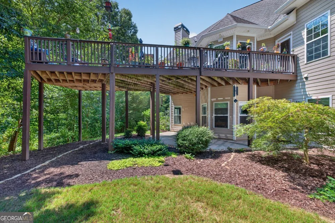
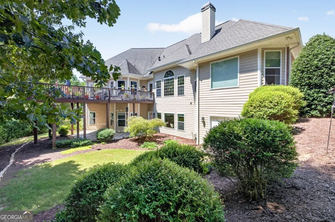
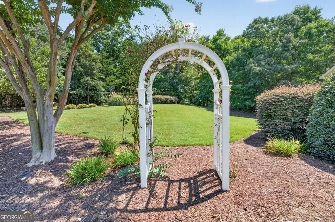
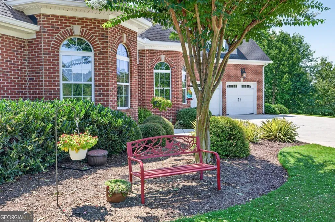
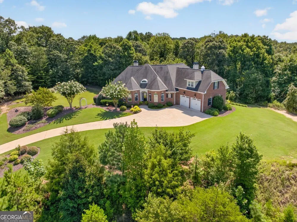
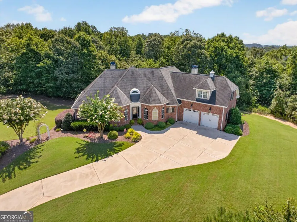
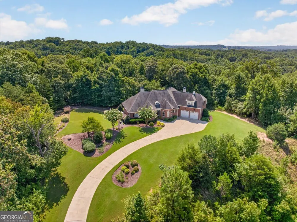
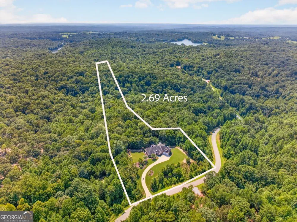
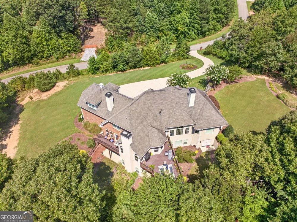
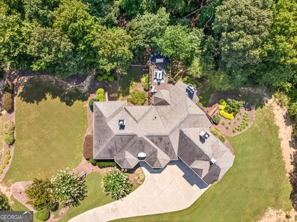
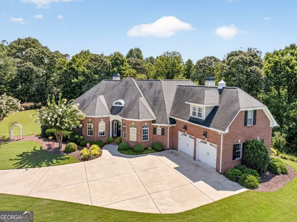
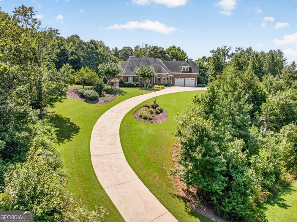
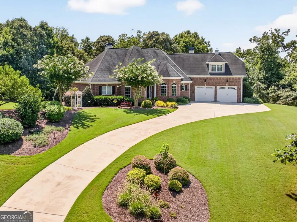
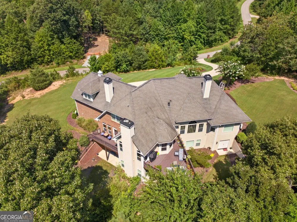
Set on nearly three private, tranquil acres in a prime Gainesville location, this meticulously maintained custom residence by Whitmore Reed Brothers offers nearly 5,000 square feet of beautifully designed living space, exceptional craftsmanship, and a floor plan created for both elegant entertaining and comfortable everyday living. The exterior combines three sides of classic brick with HardiePlank at the rear, while the interior immediately showcases the quality of this remarkable home. Soaring 11-foot ceilings enhance the foyer, living room, dining room, and gentleman's study, while 9-foot ceilings continue into the primary suite, kitchen, secondary bedroom, and office. Vaulted ceilings add architectural interest, and the inviting keeping room is accented by beautiful ceiling beams. Hardwood flooring, extensive crown molding, plantation shutters, Hunter Douglas shades, UV-tinted windows, and custom built-in bookcases are just a few of the thoughtful details found throughout this home. The heart of the home is a beautifully appointed kitchen designed with both function and entertaining in mind, featuring granite and ceramic surfaces, a gas cooktop, chrome pot filler, wine refrigerator, trash compactor, two garbage disposals, VAC pan, and a gas line for the outdoor grill. The adjoining living spaces flow effortlessly, while three fireplaces create warmth and character throughout the home. The primary suite is equally impressive, offering a beautifully organized California Closet system along with thoughtful custom details, including a built-in ironing board and a concealed electrical outlet inside the bathroom drawer designed for convenient use of a hair dryer and curling iron. The finished daylight terrace level with 10-foot ceilings is truly an extension of the home. Filled with natural light and featuring wide hallways and new hardwood flooring, this level includes a complete in-law suite, full bath, and generous additional living areas with room for two family rooms or the perfect media and entertainment space. The terrace level walks directly out to the exceptionally private backyard, where a garden area is already established, creating a beautiful connection between the indoor and outdoor living spaces. Outdoor living is equally impressive with two Trex decks, including an expansive 14' x 30' deck and an additional 18' x 5'9" deck off the gentleman's study, all overlooking an extraordinarily peaceful and private setting. With nearly three acres, there is also plenty of room to add a pool and create your own private outdoor retreat. Behind the beauty is an impressive collection of systems and upgrades, including a Rinnai 8.5 GPM tankless gas water heater, Generac generator, four-zone HVAC system, central vacuum system, alarm system, surround-sound stereo, underground irrigation system, and 1,500-gallon septic tank. The laundry room also features a fiberglass drop-in utility sink. This is more than a beautiful home-it is a residence that reflects the care and intention of a true custom build. From its exceptional ceiling heights and architectural details to its expansive living spaces, complete in-law suite, light-filled finished terrace level, multiple outdoor living areas, and incredibly private acreage, every element has been thoughtfully considered and meticulously maintained. A rare opportunity to own an exceptional custom home where quality, privacy, craftsmanship, and location come together beautifully in Gainesville.
Property Details
- Interior
- Bookcases,Central Vacuum,In-Law Floorplan,Master On Main Level,Tray Ceiling(s),Two Story Foyer,Vaulted Ceiling(s),Walk-In Closet
- Fireplaces
- 3
- Cooling
- Ceiling Fan(s),Zoned
- Heating
- Forced Air
- Cooling Features
- Ceiling Fan(s),Zoned
- Bedrooms
- 6
- Bathrooms
- 4.5
- Full Baths
- 4
- Half Baths
- 1
- Bedrooms on Main Level
- 2
- Lot Features
- Level,Private
- Stories
- One and One Half
- Lot Description
- Level,Private
- Exterior Features
- Garden,Lighting
- Exterior Materials
- Garden,Lighting
- Acres
- 2.69
- Square Feet
- 4647
- Parking Features
- Garage, Garage Door Opener
- Parking
- Garage,Garage Door Opener
- Parking Spaces
- 2
- Parking Type
- Garage
- Property Type
- Purchase
- Style
- Brick 3 Side,Ranch,Traditional
- Basement
- 1
- Basement Description
- Bath Finished,Daylight,Finished,Full
- Basement Finished
- 1
- Year Built
- 2009
- Roof
- Composition
- Sewer Information
- Septic Tank
- Utility Source
- Public
- Utility Features
- Cable Available,Electricity Available,Natural Gas Available,Phone Available,Sewer Available,Underground Utilities,Water Availabl
- Appliances
- Disposal,Microwave,Refrigerator
- Subdivision
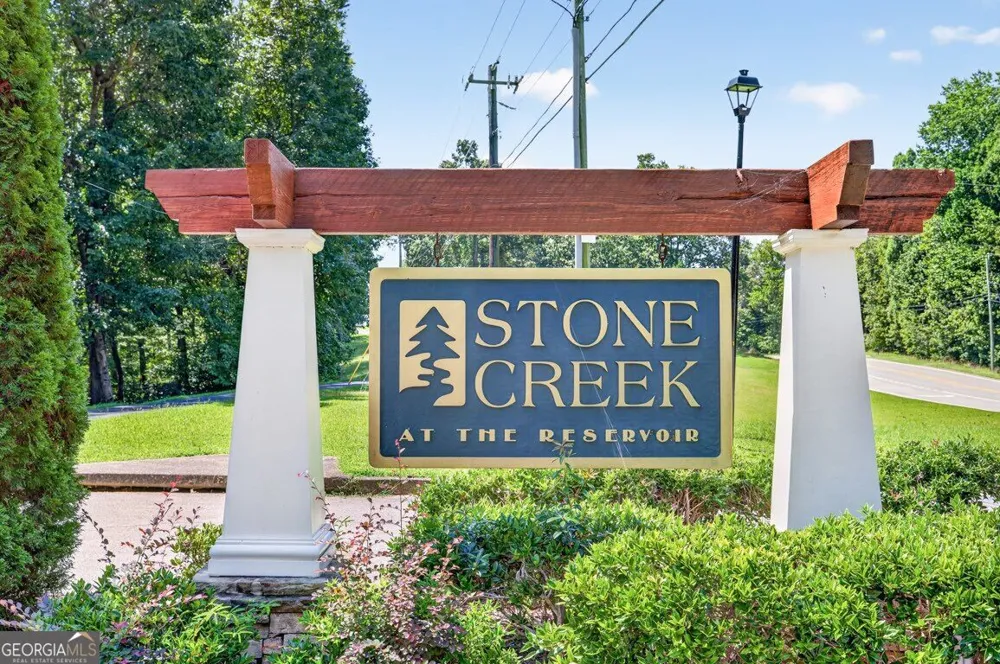
- Stone Creek at the Reservoir
- Elementary School
- Deal
- Middle School
- East Hall
- High School
- East Hall
- County
- Hall
- Region
- Gainesville
- Original List Price
- $898,800
- Days on Market (Cumulative)
- 10
- Taxes Annual
- $1,848
Location
Legal
The data relating to real estate for sale on this web site comes in part from the Broker Reciprocity Program of GAMLS. All real estate listings are marked with the GAMLS Broker Reciprocity thumbnail logo and detailed information about them includes the name of the listing brokers. The broker providing these data believes them to be correct, but advises interested parties to confirm them before relying on them in a purchase decision. Copyright 2023 GAMLS. All rights reserved.
Provided By
Listed by Real Estate by Mimi (#REBYMIMI)
Listing Office: PEND Realty, LLC (#PEND01)