(706) 577-0834 hannah@johnbunnrealty.com Century 21 Bunn Real Estate
Traffic Dashboard
Home
  • Search
  • Communities
    • Columbus
    • Harris County
    • Midland
    • Muscogee County
    • Hamilton
    • Waverly Hall
    • Manchester
    • Cataula
  • Buying
  • Selling
  • About
    • Learn More
    • Meet Hannah
    • Testimonials
    • Home Valuation
    • Mortgage Calculator
  • Contact
Traffic Dashboard
Hannah Bloodworth
(706) 577-0834 hannah@johnbunnrealty.com
  • Office
    205 Club Ln
    Hamilton, Georgia 31811
About
  • Home
  • About
  • Contact
Search
  • Search Properties
Local Guide
  • Search by City
  • Search by Subdivision
  • Search by Zip
  • Search by Area
Legal
  • Privacy
  • Terms
  • DMCA
  • Accessibility
  • Fair Housing
Account
  • Dashboard
  • Logout
  • Login
Hannah Bloodworth | Century 21 Bunn Real Estate - Footer Logo
©2026 Century 21 Bunn Real Estate. All rights reserved.
Website built by CloseHack.
Georgia MLS

The data relating to real estate for sale on this web site comes in part from the Broker Reciprocity Program of GAMLS. All real estate listings are marked with the GAMLS Broker Reciprocity thumbnail logo and detailed information about them includes the name of the listing brokers. The broker providing these data believes them to be correct, but advises interested parties to confirm them before relying on them in a purchase decision. Copyright 2023 GAMLS. All rights reserved.

Columbus Board of REALTORS®

IDX information is provided exclusively for personal, non-commercial use, and may not be used for any purpose other than to identify prospective properties consumers may be interested in purchasing. Information is deemed reliable but not guaranteed.

Return
  • All Types
  • House+2 more
  • $300K-$1.2M
  • Bed/Bath
  • Size
  • Dates
  • Filters
  • Amenities
  • Save
Listings
No results
Sort
Home / Tiger / 410 Falling SPGS
410 Falling SPGS Tiger, GA 30576 410 Falling SPGS Tiger, GA 30576 410 Falling SPGS Tiger, GA 30576 410 Falling SPGS Tiger, GA 30576 410 Falling SPGS Tiger, GA 30576 410 Falling SPGS Tiger, GA 30576 410 Falling SPGS Tiger, GA 30576 410 Falling SPGS Tiger, GA 30576 410 Falling SPGS Tiger, GA 30576 410 Falling SPGS Tiger, GA 30576 410 Falling SPGS Tiger, GA 30576 410 Falling SPGS Tiger, GA 30576 410 Falling SPGS Tiger, GA 30576 410 Falling SPGS Tiger, GA 30576 410 Falling SPGS Tiger, GA 30576 410 Falling SPGS Tiger, GA 30576 410 Falling SPGS Tiger, GA 30576 410 Falling SPGS Tiger, GA 30576 410 Falling SPGS Tiger, GA 30576 410 Falling SPGS Tiger, GA 30576 410 Falling SPGS Tiger, GA 30576 410 Falling SPGS Tiger, GA 30576 410 Falling SPGS Tiger, GA 30576 410 Falling SPGS Tiger, GA 30576 410 Falling SPGS Tiger, GA 30576 410 Falling SPGS Tiger, GA 30576 410 Falling SPGS Tiger, GA 30576 410 Falling SPGS Tiger, GA 30576 410 Falling SPGS Tiger, GA 30576 410 Falling SPGS Tiger, GA 30576 410 Falling SPGS Tiger, GA 30576 410 Falling SPGS Tiger, GA 30576 410 Falling SPGS Tiger, GA 30576 410 Falling SPGS Tiger, GA 30576 410 Falling SPGS Tiger, GA 30576 410 Falling SPGS Tiger, GA 30576 410 Falling SPGS Tiger, GA 30576 410 Falling SPGS Tiger, GA 30576 410 Falling SPGS Tiger, GA 30576 410 Falling SPGS Tiger, GA 30576 410 Falling SPGS Tiger, GA 30576 410 Falling SPGS Tiger, GA 30576 410 Falling SPGS Tiger, GA 30576 410 Falling SPGS Tiger, GA 30576 410 Falling SPGS Tiger, GA 30576 410 Falling SPGS Tiger, GA 30576 410 Falling SPGS Tiger, GA 30576 410 Falling SPGS Tiger, GA 30576 410 Falling SPGS Tiger, GA 30576 410 Falling SPGS Tiger, GA 30576 410 Falling SPGS Tiger, GA 30576 410 Falling SPGS Tiger, GA 30576 View All Photos

$695,000

| Active

410 Falling SPGS

Tiger, GA 30576

3,254
Square Feet
3
Beds
3.5
Baths
3.70
Acres
152
Days on Market
10739956
MLS#
House
Structure
Residential
Zone
Contact

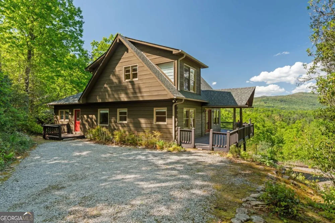
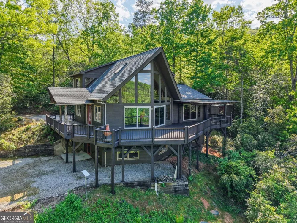
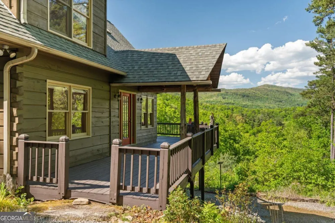
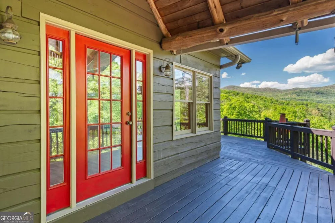
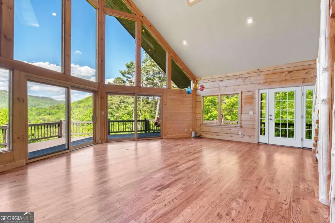
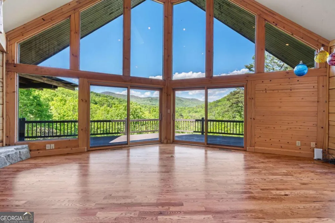
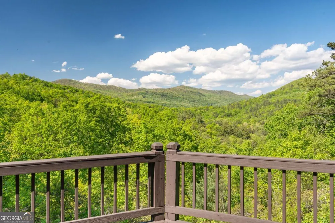
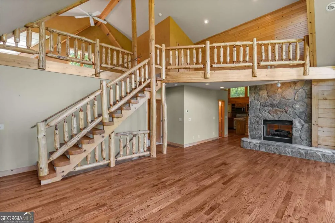
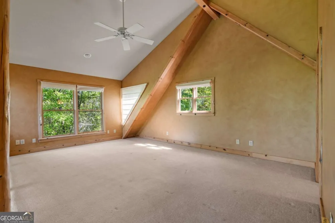
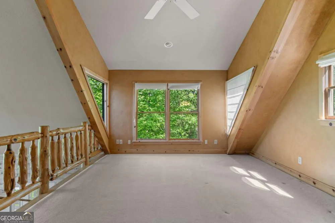
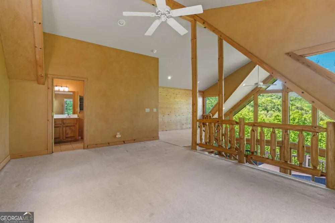
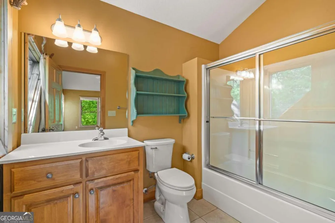
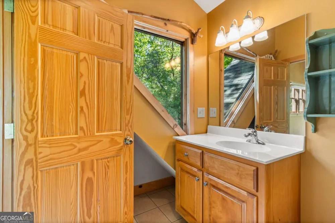
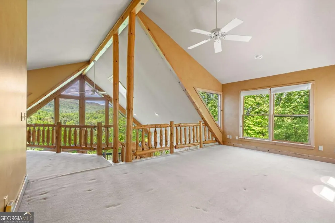
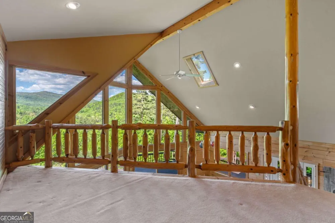
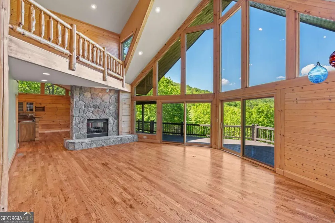
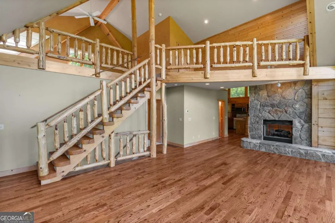
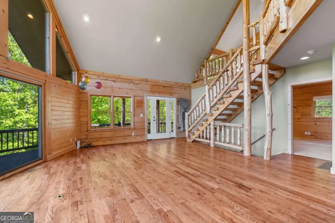
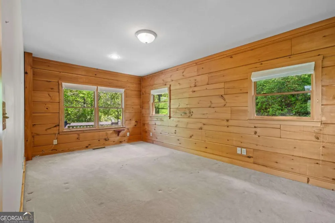
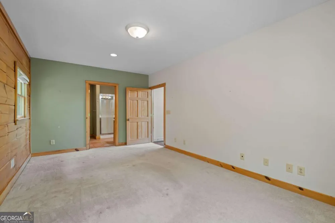
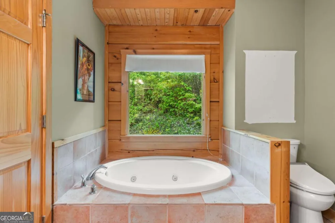
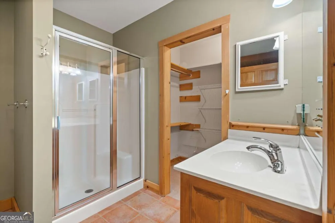
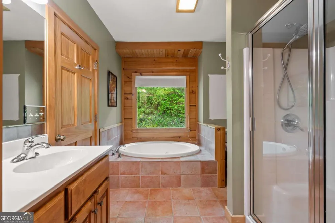
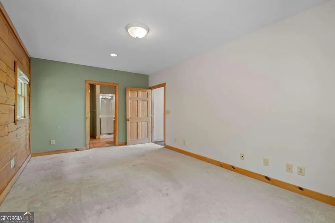
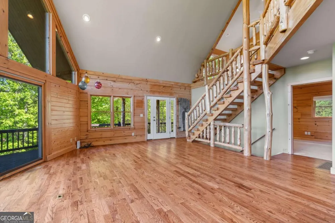
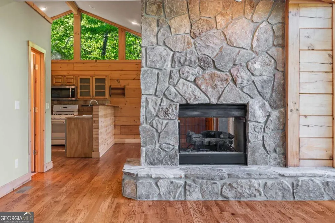
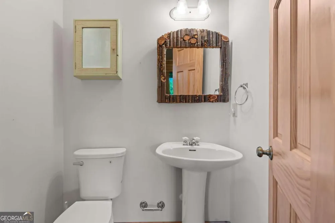
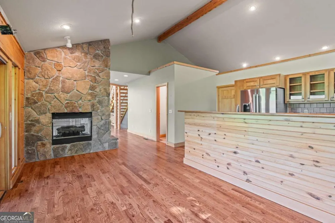
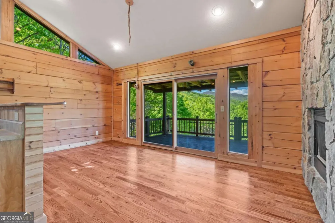
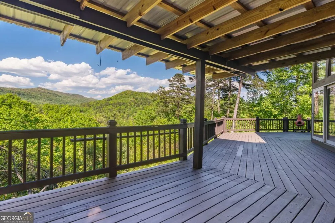
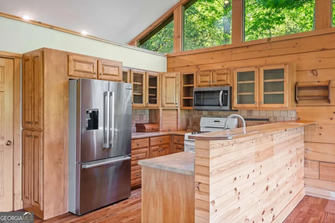
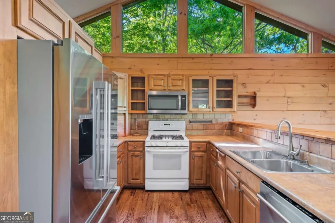
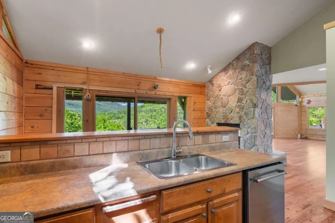
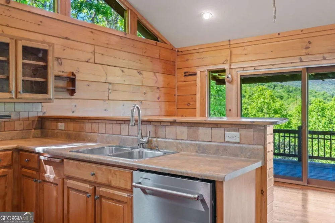
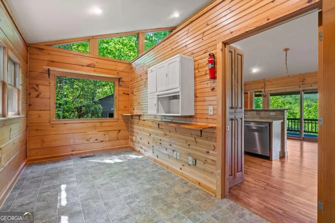
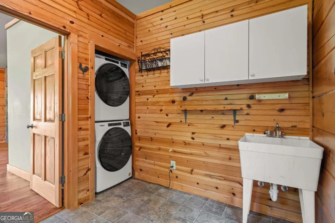
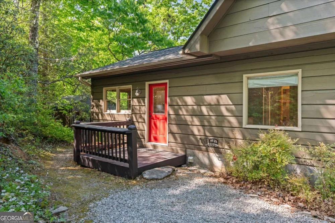
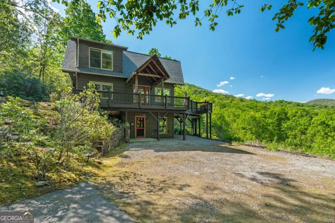
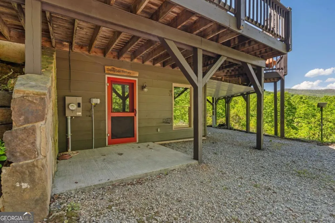
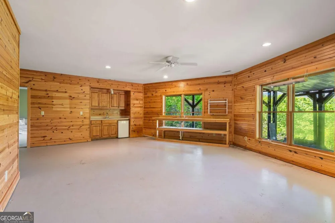
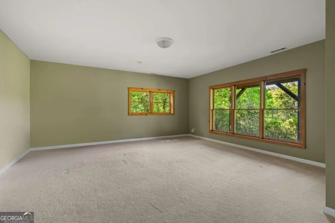
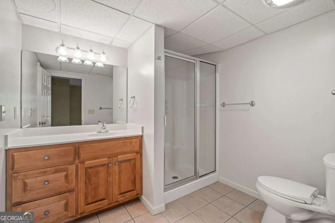
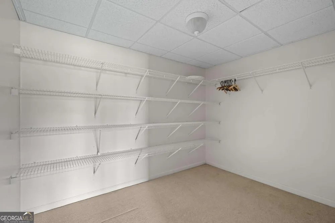
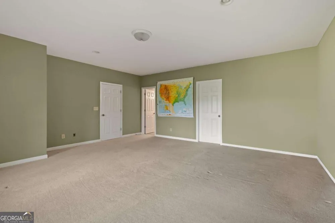
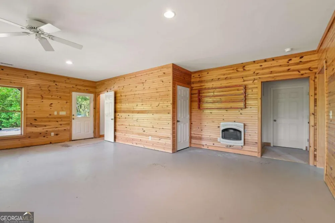
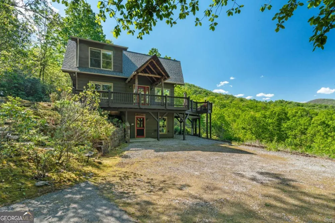
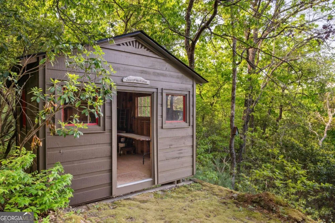
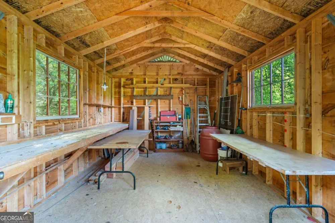
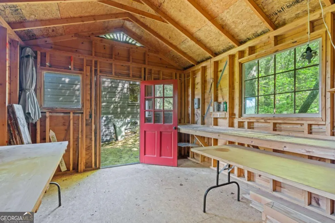
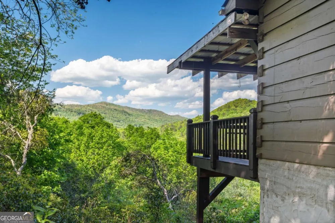
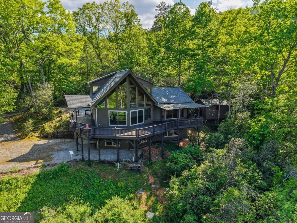
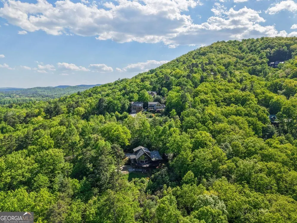
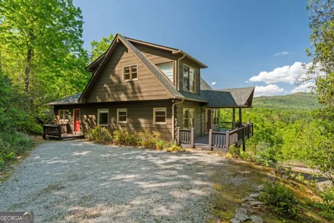
If you're seeking endless mountain views, look no further. This 3 bedroom, 3 full bathroom, 1 half bath home is located in the well established Northridge community with views overlooking Black Rock Mountain. Meander up a private paved road lined with mountain laurel and rhododendron to find this secluded retreat. Enter from a welcoming side porch to the main living area with 2-story vaulted ceilings and windows, hardwood floors and a 2-sided gas log fireplace. Upstairs, the spacious loft bedroom offers an ensuite bathroom and sitting area where the views are constant and ever changing. The primary bedroom is located on the main level complete with an ensuite bathroom with tiled floors, soaking tub, separate shower, and walk-in closet. The u-shaped kitchen with custom cabinetry offers a breakfast bar, gas range, dishwasher and stainless steel refrigerator. The dining room offers sliding glass doors that lead to a covered porch that's perfect for dining al fresco while enjoying beautiful sunsets. The laundry and office are just off of the kitchen with access to the upper parking area. Downstairs, a large additional living area complete with wet bar, spacious bedroom, full bathroom and ample storage can be used as a completely independent living space. A charming outbuilding behind the main home offers endless possibilities as a workshop, playhouse, or creative hideaway. Updates include a new roof in March, 2026 and exterior staining in April, 2026. This property is centrally located within a 10-minute drive to Downtown Clayton, and a 15-minute drive to Lake Burton, Lake Rabun and Tallulah Gorge State Park. This property offers accessibility, convenience and views for days.

Property Details
Interior
High Ceilings,Master On Main Level,Separate Shower,Soaking Tub,Split Bedroom Plan,Tile Bath,Walk-In Closet(s),Wet Bar,Whirlpool
Fireplaces
1
Cooling
Ceiling Fan(s),Central Air
Heating
Central,Electric,Heat Pump,Propane
Cooling Features
Ceiling Fan(s),Central Air
Bedrooms
3
Bathrooms
3.5
Full Baths
3
Half Baths
1
Bedrooms on Main Level
1
View
Mountain(s),Valley
Lot Features
Private,Sloped
Stories
Three Or More
Lot Description
Private,Sloped
Other
Satellite Dish
Acres
3.7
Square Feet
3254
Parking Features
Guest, Kitchen Level, Parking Pad, Side/Rear Entrance
Parking
Guest,Kitchen Level,Parking Pad,Side/Rear Entrance
Property Type
Purchase
Style
Country/Rustic
Basement
1
Basement Description
Bath Finished,Daylight,Exterior Entry,Finished,Full,Interior Entry
Basement Finished
1
Year Built
2001
Roof
Composition
Sewer Information
Septic Tank
Utility Source
Public
Utility Features
Electricity Available,High Speed Internet,Propane,Underground Utilities,Water Available
Appliances
Dishwasher,Disposal,Dryer,Ice Maker,Microwave,Oven/Range (Combo),Refrigerator,Washer
Subdivision
Northridge
Elementary School
Rabun
Middle School
Rabun
High School
Rabun
County
Rabun
Region
Tiger
Original List Price
$739,900
Days on Market (Cumulative)
152
Taxes Annual
$2,981
HOA
1
HOA Fees
500
MLS #
10739956
Location
Legal

The data relating to real estate for sale on this web site comes in part from the Broker Reciprocity Program of GAMLS. All real estate listings are marked with the GAMLS Broker Reciprocity thumbnail logo and detailed information about them includes the name of the listing brokers. The broker providing these data believes them to be correct, but advises interested parties to confirm them before relying on them in a purchase decision. Copyright 2023 GAMLS. All rights reserved.


Provided By
Listed by Sarah E Gillespie (#GILLESPIESAR)
Listing Office: Mountain Sotheby's International (#MSIR02)

Hannah Bloodworth | Century 21 Bunn Real Estate Have a question about this home?

Interested in Purchasing 410 Falling SPGS?

Get an estimate on monthly payments on this property.

$
years
Down Payment
$
%
Interest Rate
%
Tax Rate
%
$
$annually
$monthly
Estimated Monthly Payment
$0.00
Loan Amount
$0.00