(706) 577-0834 hannah@johnbunnrealty.com Century 21 Bunn Real Estate
Traffic Dashboard
Home
  • Search
  • Communities
    • Columbus
    • Harris County
    • Midland
    • Muscogee County
    • Hamilton
    • Waverly Hall
    • Manchester
    • Cataula
  • Buying
  • Selling
  • About
    • Learn More
    • Meet Hannah
    • Testimonials
    • Home Valuation
    • Mortgage Calculator
  • Contact
Traffic Dashboard
Hannah Bloodworth
(706) 577-0834 hannah@johnbunnrealty.com
  • Office
    205 Club Ln
    Hamilton, Georgia 31811
About
  • Home
  • About
  • Contact
Search
  • Search Properties
Local Guide
  • Search by City
  • Search by Subdivision
  • Search by Zip
  • Search by Area
Legal
  • Privacy
  • Terms
  • DMCA
  • Accessibility
  • Fair Housing
Account
  • Dashboard
  • Logout
  • Login
Hannah Bloodworth | Century 21 Bunn Real Estate - Footer Logo
©2026 Century 21 Bunn Real Estate. All rights reserved.
Website built by CloseHack.
Georgia MLS

The data relating to real estate for sale on this web site comes in part from the Broker Reciprocity Program of GAMLS. All real estate listings are marked with the GAMLS Broker Reciprocity thumbnail logo and detailed information about them includes the name of the listing brokers. The broker providing these data believes them to be correct, but advises interested parties to confirm them before relying on them in a purchase decision. Copyright 2023 GAMLS. All rights reserved.

Columbus Board of REALTORS®

IDX information is provided exclusively for personal, non-commercial use, and may not be used for any purpose other than to identify prospective properties consumers may be interested in purchasing. Information is deemed reliable but not guaranteed.

Return
  • All Types
  • House+2 more
  • $300K-$1.2M
  • Bed/Bath
  • Size
  • Dates
  • Filters
  • Amenities
  • Save
Listings
No results
Sort
Home / Murphy / 414 Mulkey DR
414 Mulkey DR Murphy, NC 28906 414 Mulkey DR Murphy, NC 28906 414 Mulkey DR Murphy, NC 28906 414 Mulkey DR Murphy, NC 28906 414 Mulkey DR Murphy, NC 28906 414 Mulkey DR Murphy, NC 28906 414 Mulkey DR Murphy, NC 28906 414 Mulkey DR Murphy, NC 28906 414 Mulkey DR Murphy, NC 28906 414 Mulkey DR Murphy, NC 28906 414 Mulkey DR Murphy, NC 28906 414 Mulkey DR Murphy, NC 28906 414 Mulkey DR Murphy, NC 28906 414 Mulkey DR Murphy, NC 28906 414 Mulkey DR Murphy, NC 28906 414 Mulkey DR Murphy, NC 28906 414 Mulkey DR Murphy, NC 28906 414 Mulkey DR Murphy, NC 28906 414 Mulkey DR Murphy, NC 28906 414 Mulkey DR Murphy, NC 28906 414 Mulkey DR Murphy, NC 28906 414 Mulkey DR Murphy, NC 28906 414 Mulkey DR Murphy, NC 28906 414 Mulkey DR Murphy, NC 28906 414 Mulkey DR Murphy, NC 28906 414 Mulkey DR Murphy, NC 28906 414 Mulkey DR Murphy, NC 28906 414 Mulkey DR Murphy, NC 28906 414 Mulkey DR Murphy, NC 28906 414 Mulkey DR Murphy, NC 28906 414 Mulkey DR Murphy, NC 28906 414 Mulkey DR Murphy, NC 28906 414 Mulkey DR Murphy, NC 28906 414 Mulkey DR Murphy, NC 28906 414 Mulkey DR Murphy, NC 28906 414 Mulkey DR Murphy, NC 28906 414 Mulkey DR Murphy, NC 28906 414 Mulkey DR Murphy, NC 28906 414 Mulkey DR Murphy, NC 28906 414 Mulkey DR Murphy, NC 28906 414 Mulkey DR Murphy, NC 28906 414 Mulkey DR Murphy, NC 28906 414 Mulkey DR Murphy, NC 28906 414 Mulkey DR Murphy, NC 28906 414 Mulkey DR Murphy, NC 28906 414 Mulkey DR Murphy, NC 28906 414 Mulkey DR Murphy, NC 28906 414 Mulkey DR Murphy, NC 28906 414 Mulkey DR Murphy, NC 28906 414 Mulkey DR Murphy, NC 28906 414 Mulkey DR Murphy, NC 28906 414 Mulkey DR Murphy, NC 28906 414 Mulkey DR Murphy, NC 28906 414 Mulkey DR Murphy, NC 28906 414 Mulkey DR Murphy, NC 28906 414 Mulkey DR Murphy, NC 28906 414 Mulkey DR Murphy, NC 28906 414 Mulkey DR Murphy, NC 28906 414 Mulkey DR Murphy, NC 28906 414 Mulkey DR Murphy, NC 28906 414 Mulkey DR Murphy, NC 28906 414 Mulkey DR Murphy, NC 28906 414 Mulkey DR Murphy, NC 28906 414 Mulkey DR Murphy, NC 28906 414 Mulkey DR Murphy, NC 28906 414 Mulkey DR Murphy, NC 28906 414 Mulkey DR Murphy, NC 28906 414 Mulkey DR Murphy, NC 28906 View All Photos

$779,000

| Active

414 Mulkey DR

Murphy, NC 28906

3,660
Square Feet
3
Beds
3
Baths
1.47
Acres
58
Days on Market
10801785
MLS#
House
Structure
Residential
Zone
Contact

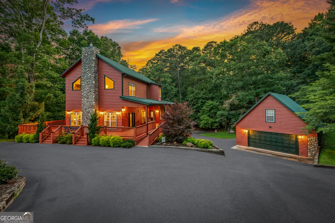
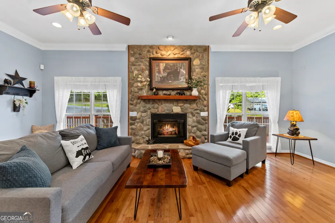
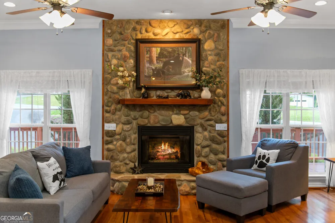
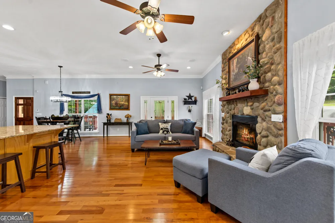
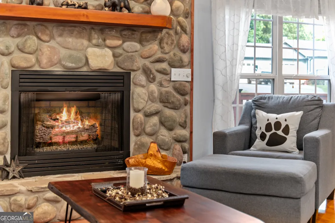
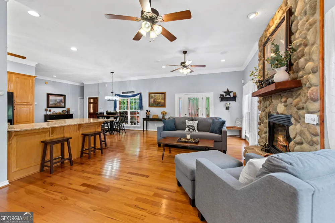
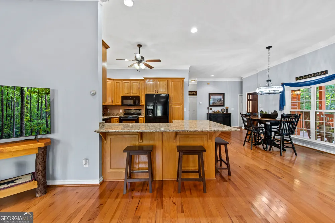
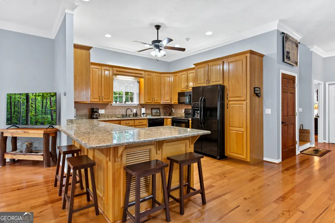
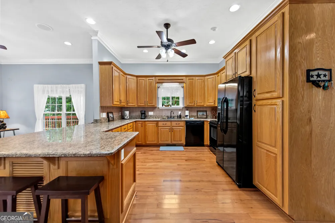
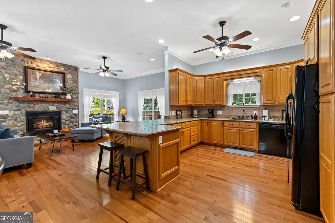
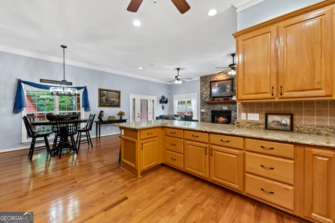
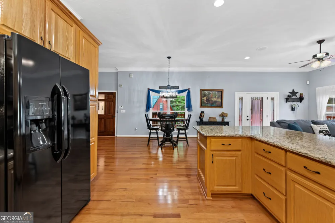
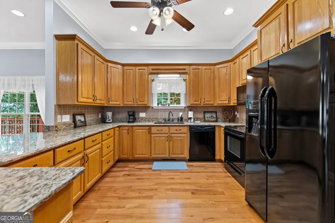
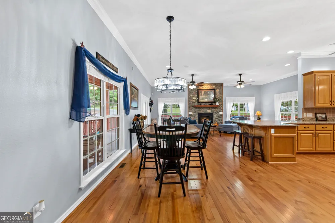
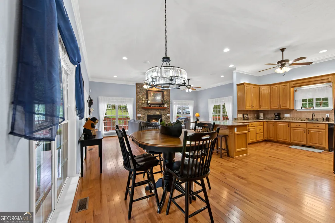
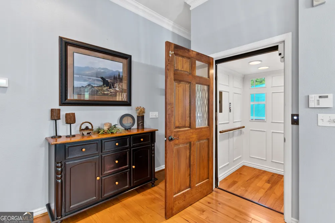
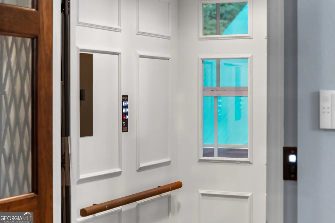
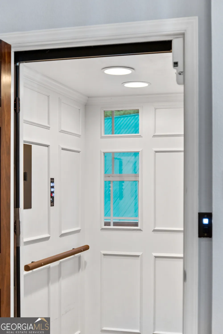
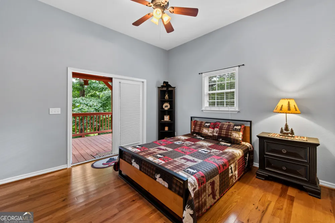
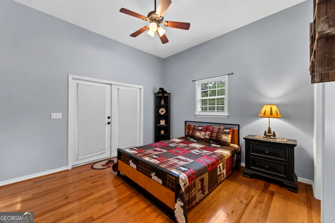
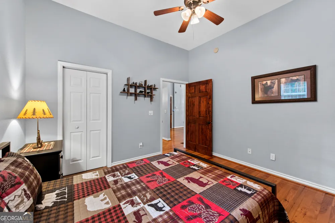
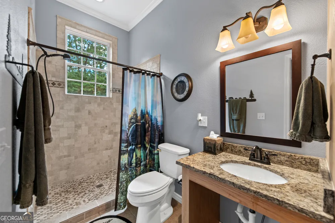
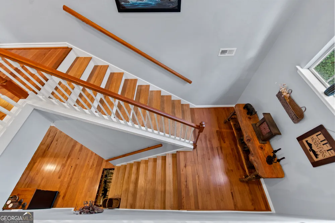
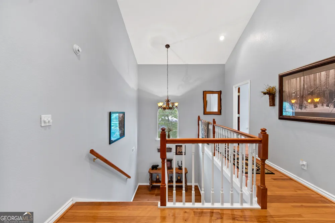
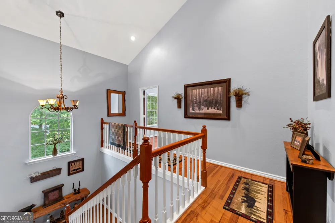
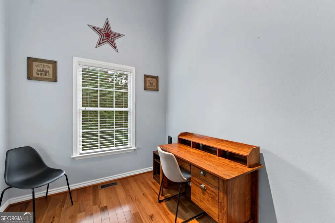
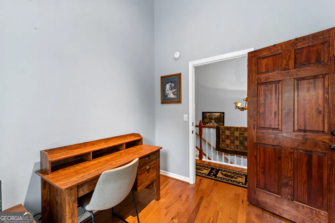
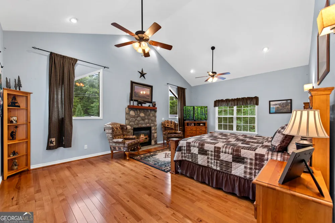
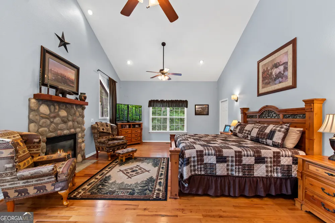
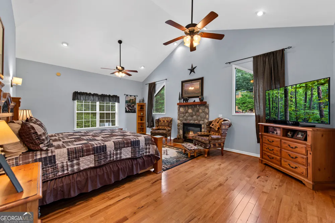
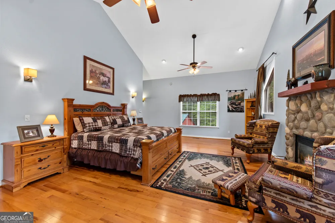
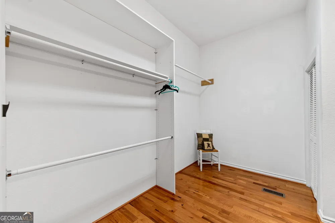
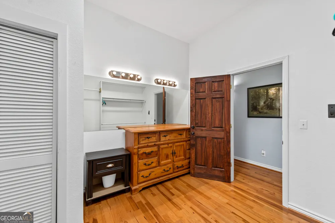
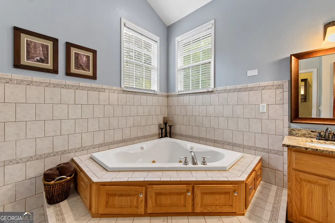
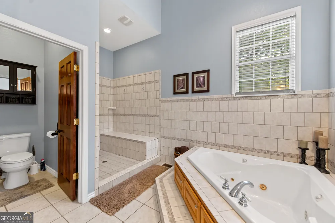
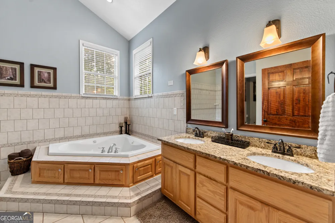
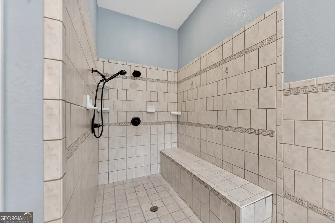
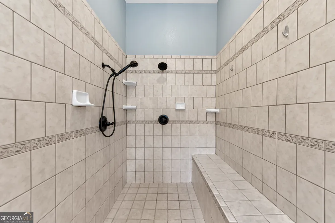
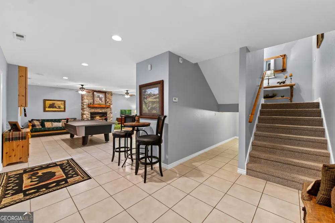
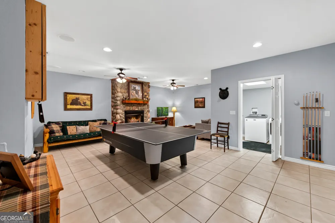
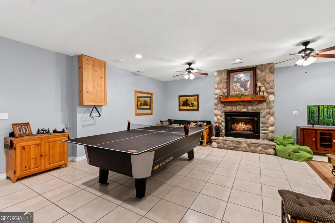
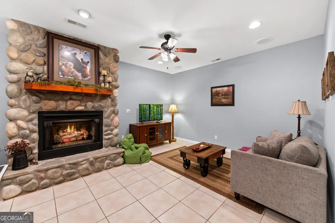
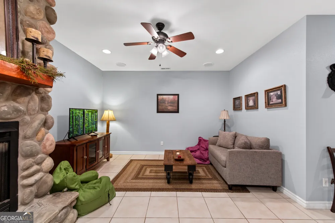
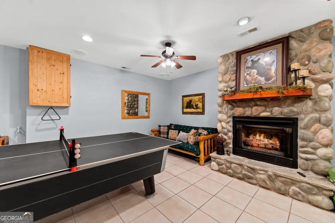
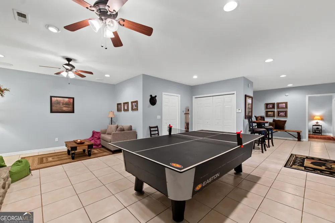
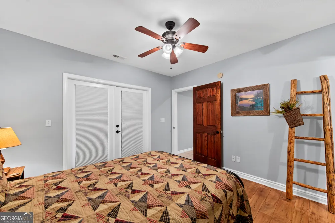
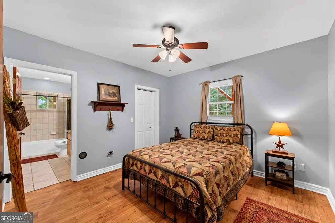
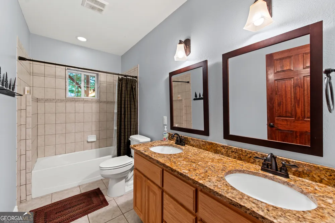
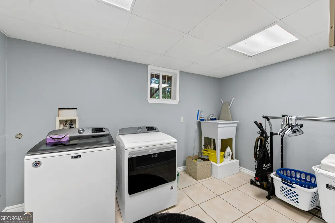
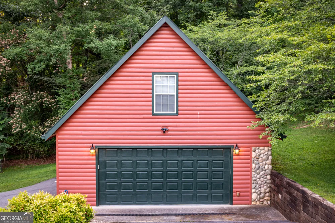
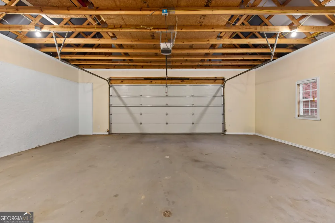
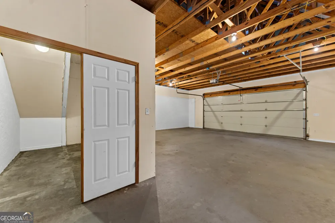
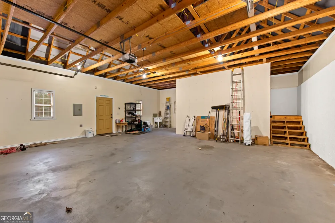
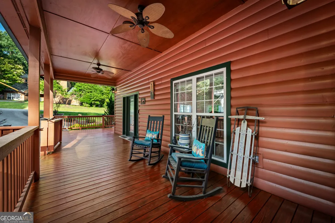
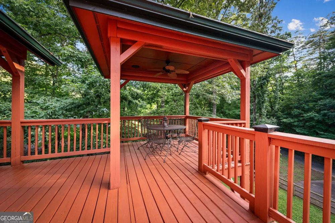
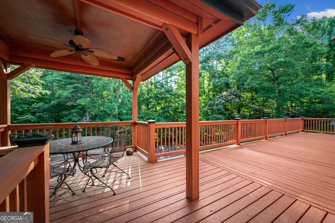
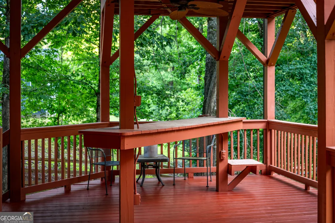
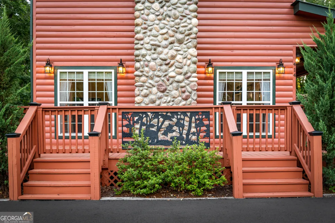
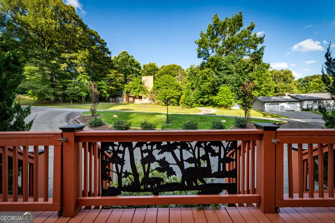
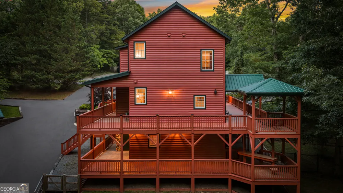
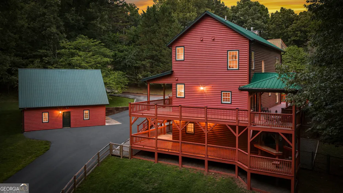
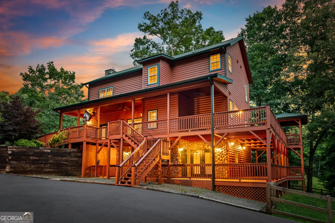
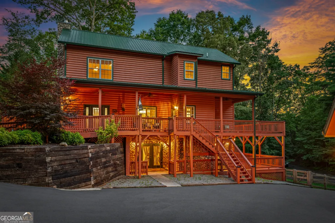
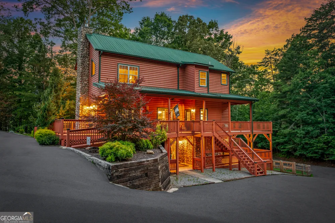
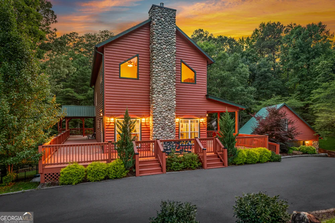
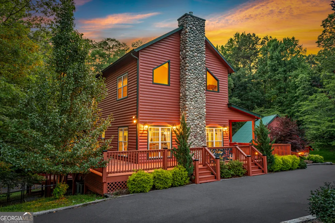
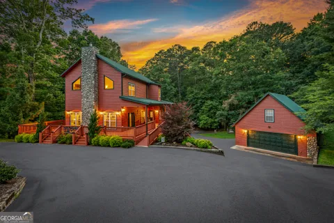
Exceptional space, comfort, and convenience come together in this beautifully designed, turn-key 3BR/3BA residence offering approx 3,660 square feet of living space. Thoughtfully crafted for both everyday living & entertaining, this home provides an abundance of room to gather, relax, & create lasting memories. The main level welcomes you w an expansive open-concept floor plan anchored by a stunning floor-to-ceiling rock fireplace. The spacious living area flows effortlessly into the dining space & well-appointed kitchen, where abundant cabinetry & generous counter space make hosting family and friends a pleasure. A guest bedroom and full bath on this level offer comfort & privacy for visitors. Occupying an entire level of its own, the primary suite is a true retreat. The spacious bedroom features a 2nd cozy fireplace & adjoins a private office, creating the perfect space for work or relaxation. The spa-inspired bath offers a peaceful escape, while two oversized walk-in closets provide exceptional storage rarely found in mountain homes. The terrace level was designed w entertaining in mind. A 3rd rock fireplace anchors the recreation & gathering area, creating the ideal setting for game nights & movie marathons. This level also includes a third bedroom, full bath, laundry room, and flexible living space to suit your needs. Adding to the home's appeal is a private elevator providing effortless access to all three levels. Even better, the elevator can also be accessed directly from the exterior, offering unmatched convenience. Outdoor living is equally impressive with an oversized wraparound deck. The level yard offers usable outdoor space rarely found in the mountains, while paved access ensures easy year-round travel. A spacious two-car garage provides excellent storage for vehicles & recreational equipment, while the circular driveway & additional lower-level parking accommodate guests with ease. This distinctive property offers an exceptional STR capability!

Property Details
Interior
Master On Main Level,Separate Shower,Soaking Tub,Tile Bath,Walk-In Closet(s)
Fireplaces
3
Cooling
Central Air,Electric
Heating
Central,Electric
Cooling Features
Central Air,Electric
Bedrooms
3
Bathrooms
3.0
Full Baths
3
Bedrooms on Main Level
1
Lot Features
Level
Stories
Three Or More
Lot Description
Level
Acres
1.47
Square Feet
3660
Parking Features
Detached
Parking
Detached
Parking Spaces
2
Property Type
Purchase
Style
Country/Rustic
Basement
1
Basement Description
Finished,Full
Basement Finished
1
Year Built
2005
Roof
Metal
Sewer Information
Septic Tank
Utility Source
Public
Utility Features
Cable Available,Electricity Available,High Speed Internet
Appliances
Dishwasher,Dryer,Microwave,Oven/Range (Combo),Refrigerator,Tankless Water Heater,Washer
Elementary School
MURPHY
Middle School
Murphy
High School
Murphy
County
Cherokee
Region
Murphy
Original List Price
$779,000
Days on Market (Cumulative)
58
Taxes Annual
$2,765
MLS #
10801785
Location
Legal

The data relating to real estate for sale on this web site comes in part from the Broker Reciprocity Program of GAMLS. All real estate listings are marked with the GAMLS Broker Reciprocity thumbnail logo and detailed information about them includes the name of the listing brokers. The broker providing these data believes them to be correct, but advises interested parties to confirm them before relying on them in a purchase decision. Copyright 2023 GAMLS. All rights reserved.


Provided By
Listed by Linda Baker (#LHREALESTATE)
Listing Office: Engel & V?lkers North GA Mtns. (#EVNG01)

Hannah Bloodworth | Century 21 Bunn Real Estate Have a question about this home?

Interested in Purchasing 414 Mulkey DR?

Get an estimate on monthly payments on this property.

$
years
Down Payment
$
%
Interest Rate
%
Tax Rate
%
$
$annually
$monthly
Estimated Monthly Payment
$0.00
Loan Amount
$0.00