(706) 577-0834 hannah@johnbunnrealty.com Century 21 Bunn Real Estate
Traffic Dashboard
Home
  • Search
  • Communities
    • Columbus
    • Harris County
    • Midland
    • Muscogee County
    • Hamilton
    • Waverly Hall
    • Manchester
    • Cataula
  • Buying
  • Selling
  • About
    • Learn More
    • Meet Hannah
    • Testimonials
    • Home Valuation
    • Mortgage Calculator
  • Contact
Traffic Dashboard
Hannah Bloodworth
(706) 577-0834 hannah@johnbunnrealty.com
  • Office
    205 Club Ln
    Hamilton, Georgia 31811
About
  • Home
  • About
  • Contact
Search
  • Search Properties
Local Guide
  • Search by City
  • Search by Subdivision
  • Search by Zip
  • Search by Area
Legal
  • Privacy
  • Terms
  • DMCA
  • Accessibility
  • Fair Housing
Account
  • Dashboard
  • Logout
  • Login
Hannah Bloodworth | Century 21 Bunn Real Estate - Footer Logo
©2026 Century 21 Bunn Real Estate. All rights reserved.
Website built by CloseHack.
Georgia MLS

The data relating to real estate for sale on this web site comes in part from the Broker Reciprocity Program of GAMLS. All real estate listings are marked with the GAMLS Broker Reciprocity thumbnail logo and detailed information about them includes the name of the listing brokers. The broker providing these data believes them to be correct, but advises interested parties to confirm them before relying on them in a purchase decision. Copyright 2023 GAMLS. All rights reserved.

Columbus Board of REALTORS®

IDX information is provided exclusively for personal, non-commercial use, and may not be used for any purpose other than to identify prospective properties consumers may be interested in purchasing. Information is deemed reliable but not guaranteed.

Return
  • All Types
  • House+2 more
  • $300K-$1.2M
  • Bed/Bath
  • Size
  • Dates
  • Filters
  • Amenities
  • Save
Listings
No results
Sort
Home / Silver Creek / 457 Relay RD
457 Relay RD Silver Creek, GA 30173 457 Relay RD Silver Creek, GA 30173 457 Relay RD Silver Creek, GA 30173 457 Relay RD Silver Creek, GA 30173 457 Relay RD Silver Creek, GA 30173 457 Relay RD Silver Creek, GA 30173 457 Relay RD Silver Creek, GA 30173 457 Relay RD Silver Creek, GA 30173 457 Relay RD Silver Creek, GA 30173 457 Relay RD Silver Creek, GA 30173 457 Relay RD Silver Creek, GA 30173 457 Relay RD Silver Creek, GA 30173 457 Relay RD Silver Creek, GA 30173 457 Relay RD Silver Creek, GA 30173 457 Relay RD Silver Creek, GA 30173 457 Relay RD Silver Creek, GA 30173 457 Relay RD Silver Creek, GA 30173 457 Relay RD Silver Creek, GA 30173 457 Relay RD Silver Creek, GA 30173 457 Relay RD Silver Creek, GA 30173 457 Relay RD Silver Creek, GA 30173 457 Relay RD Silver Creek, GA 30173 457 Relay RD Silver Creek, GA 30173 457 Relay RD Silver Creek, GA 30173 457 Relay RD Silver Creek, GA 30173 457 Relay RD Silver Creek, GA 30173 457 Relay RD Silver Creek, GA 30173 457 Relay RD Silver Creek, GA 30173 457 Relay RD Silver Creek, GA 30173 457 Relay RD Silver Creek, GA 30173 457 Relay RD Silver Creek, GA 30173 457 Relay RD Silver Creek, GA 30173 457 Relay RD Silver Creek, GA 30173 457 Relay RD Silver Creek, GA 30173 457 Relay RD Silver Creek, GA 30173 457 Relay RD Silver Creek, GA 30173 457 Relay RD Silver Creek, GA 30173 457 Relay RD Silver Creek, GA 30173 457 Relay RD Silver Creek, GA 30173 457 Relay RD Silver Creek, GA 30173 457 Relay RD Silver Creek, GA 30173 457 Relay RD Silver Creek, GA 30173 457 Relay RD Silver Creek, GA 30173 457 Relay RD Silver Creek, GA 30173 457 Relay RD Silver Creek, GA 30173 457 Relay RD Silver Creek, GA 30173 View All Photos

$414,900

| Active

457 Relay RD

Silver Creek, GA 30173

3
Beds
2
Baths
3.00
Acres
19
Days on Market
10826093
MLS#
House
Structure
Residential
Zone
Contact

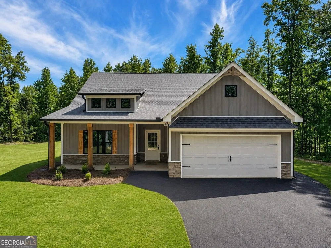
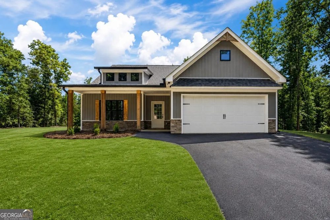
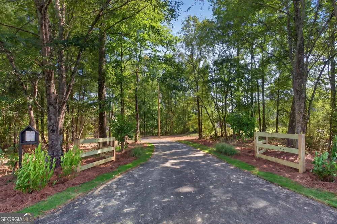
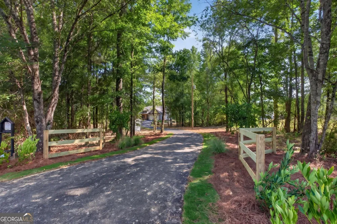
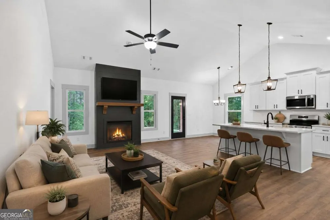
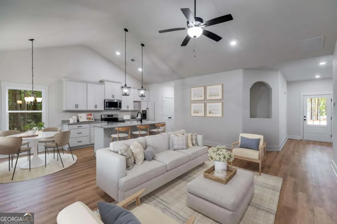
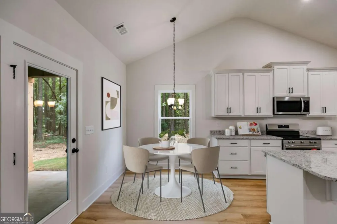
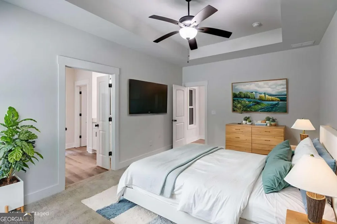
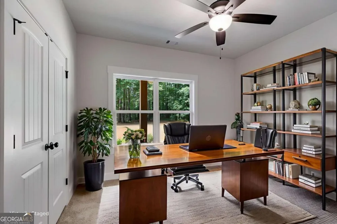
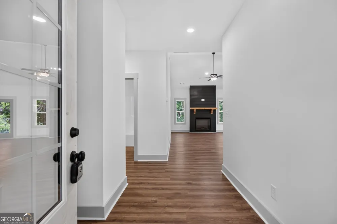
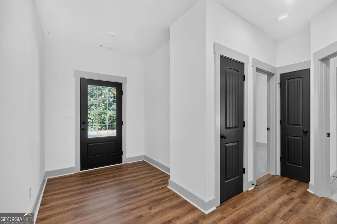
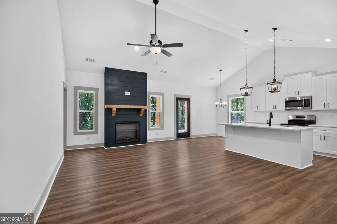
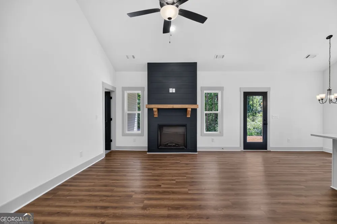
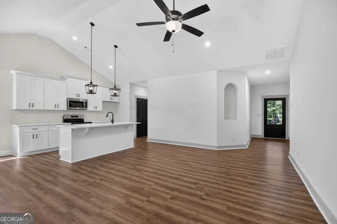
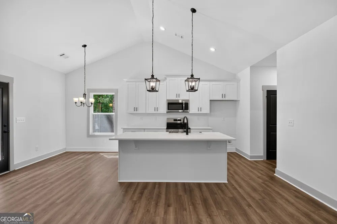
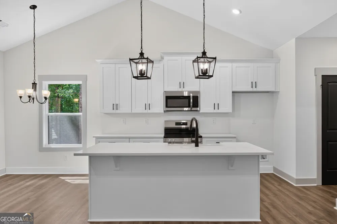
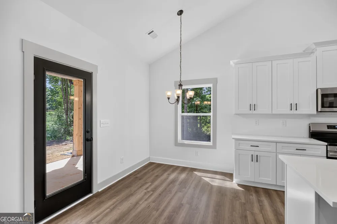
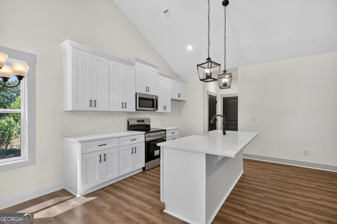
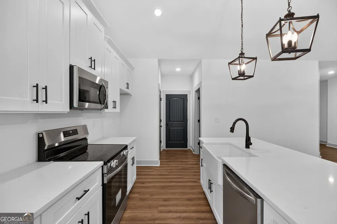
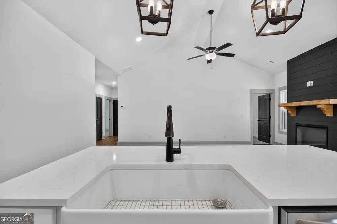
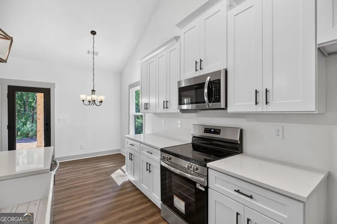
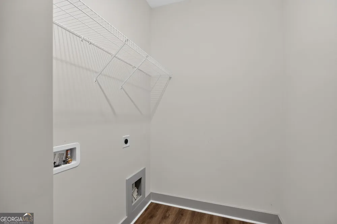
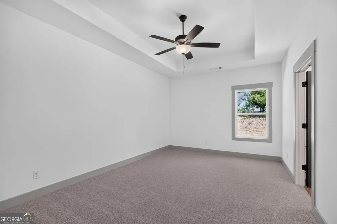
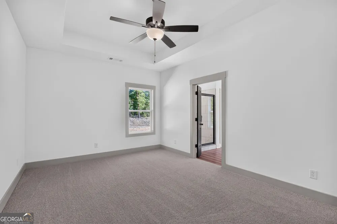
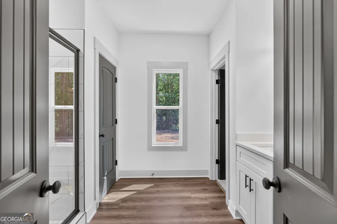
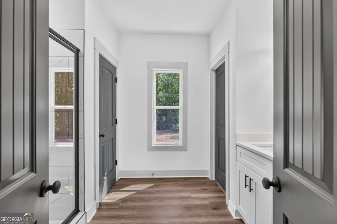
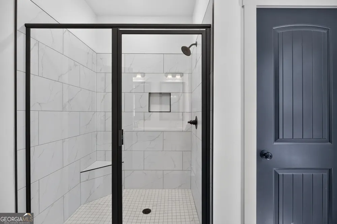
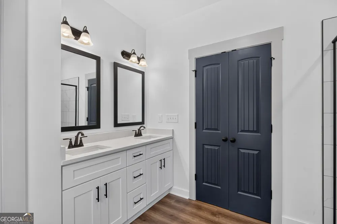
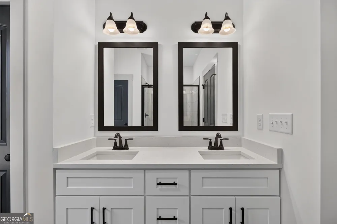
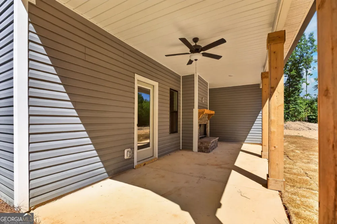
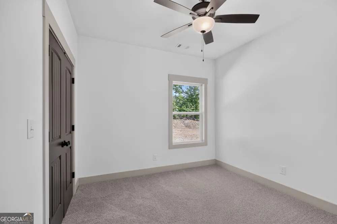
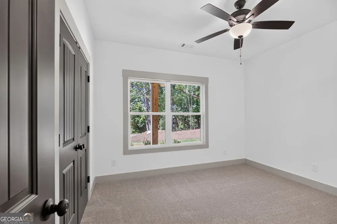
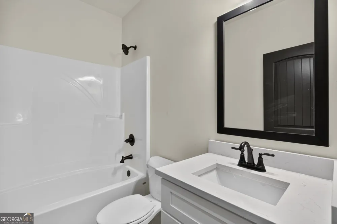
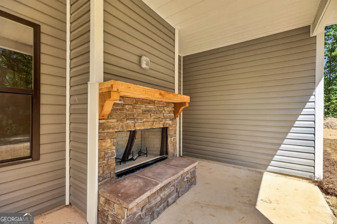
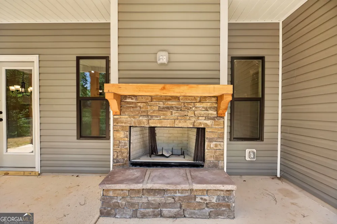
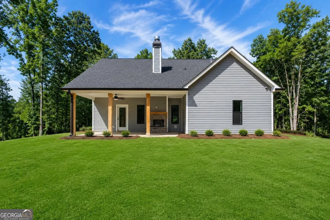
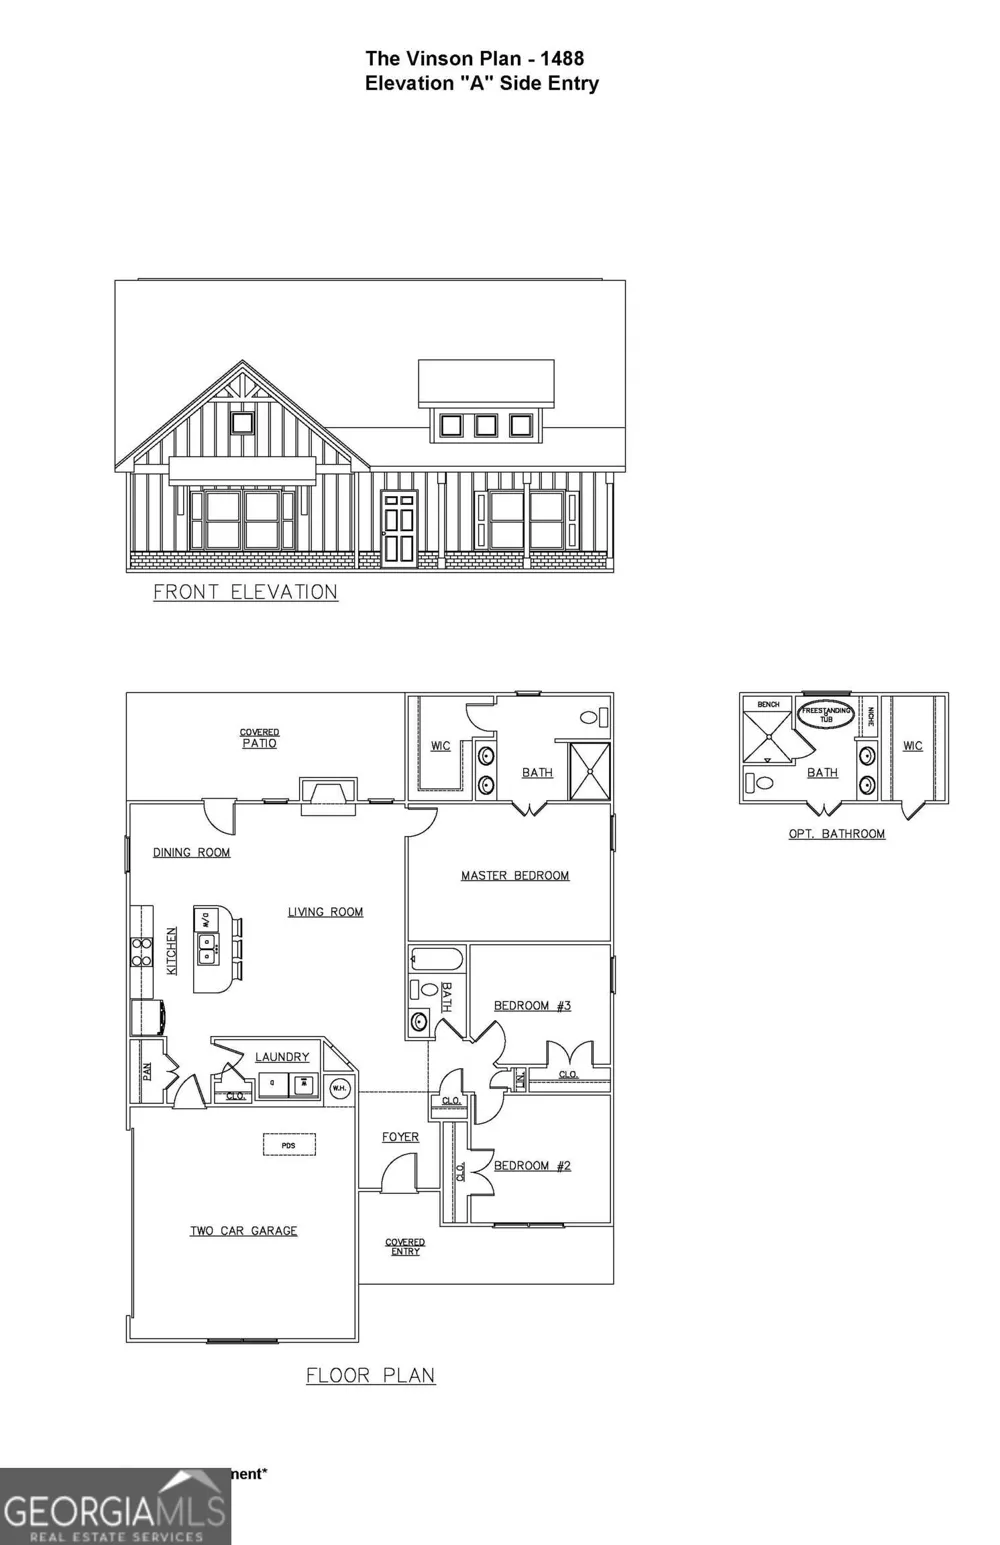
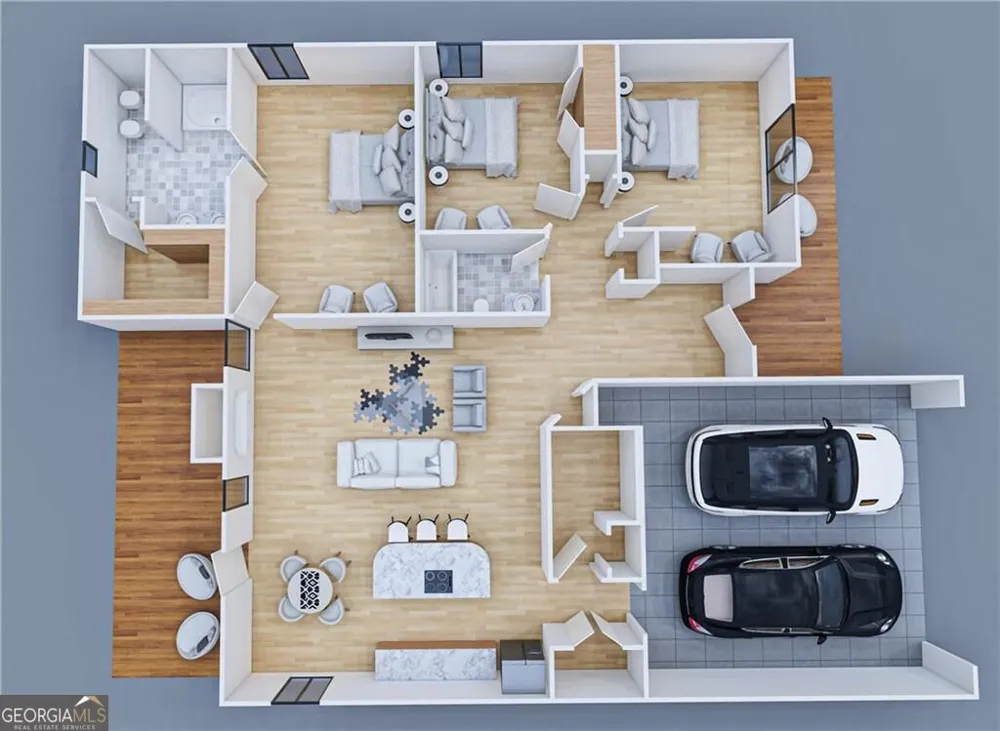
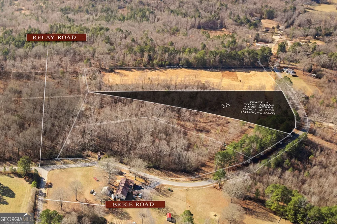
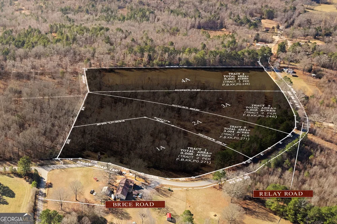
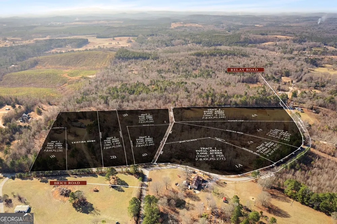
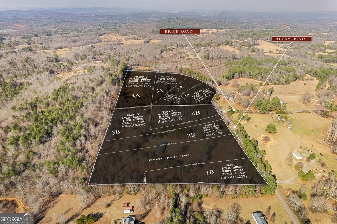
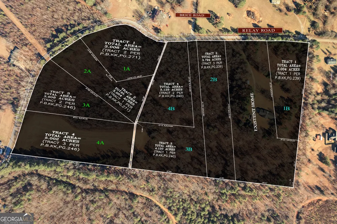
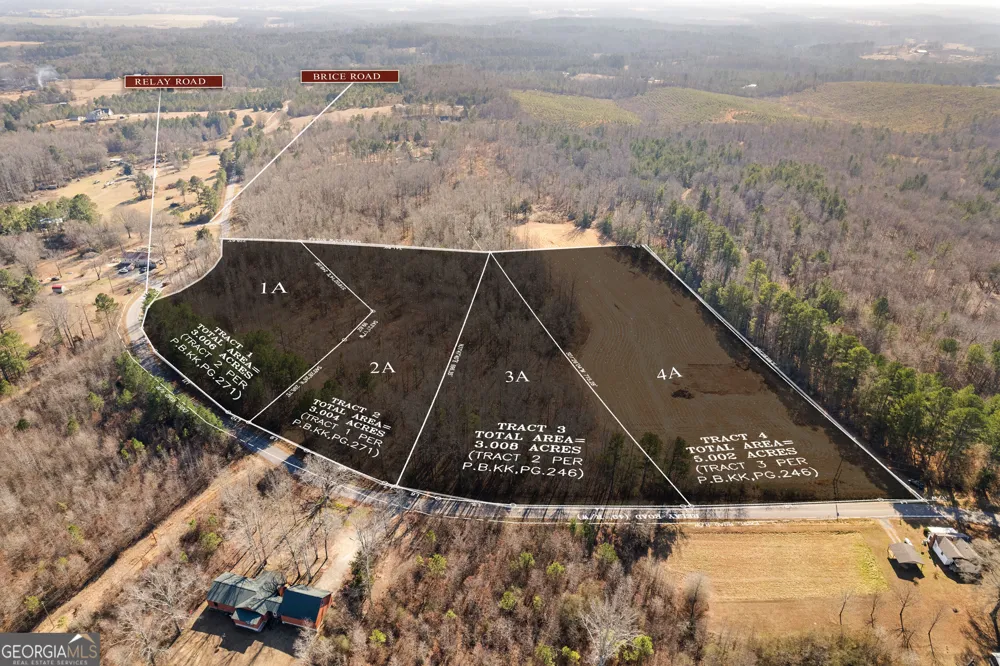
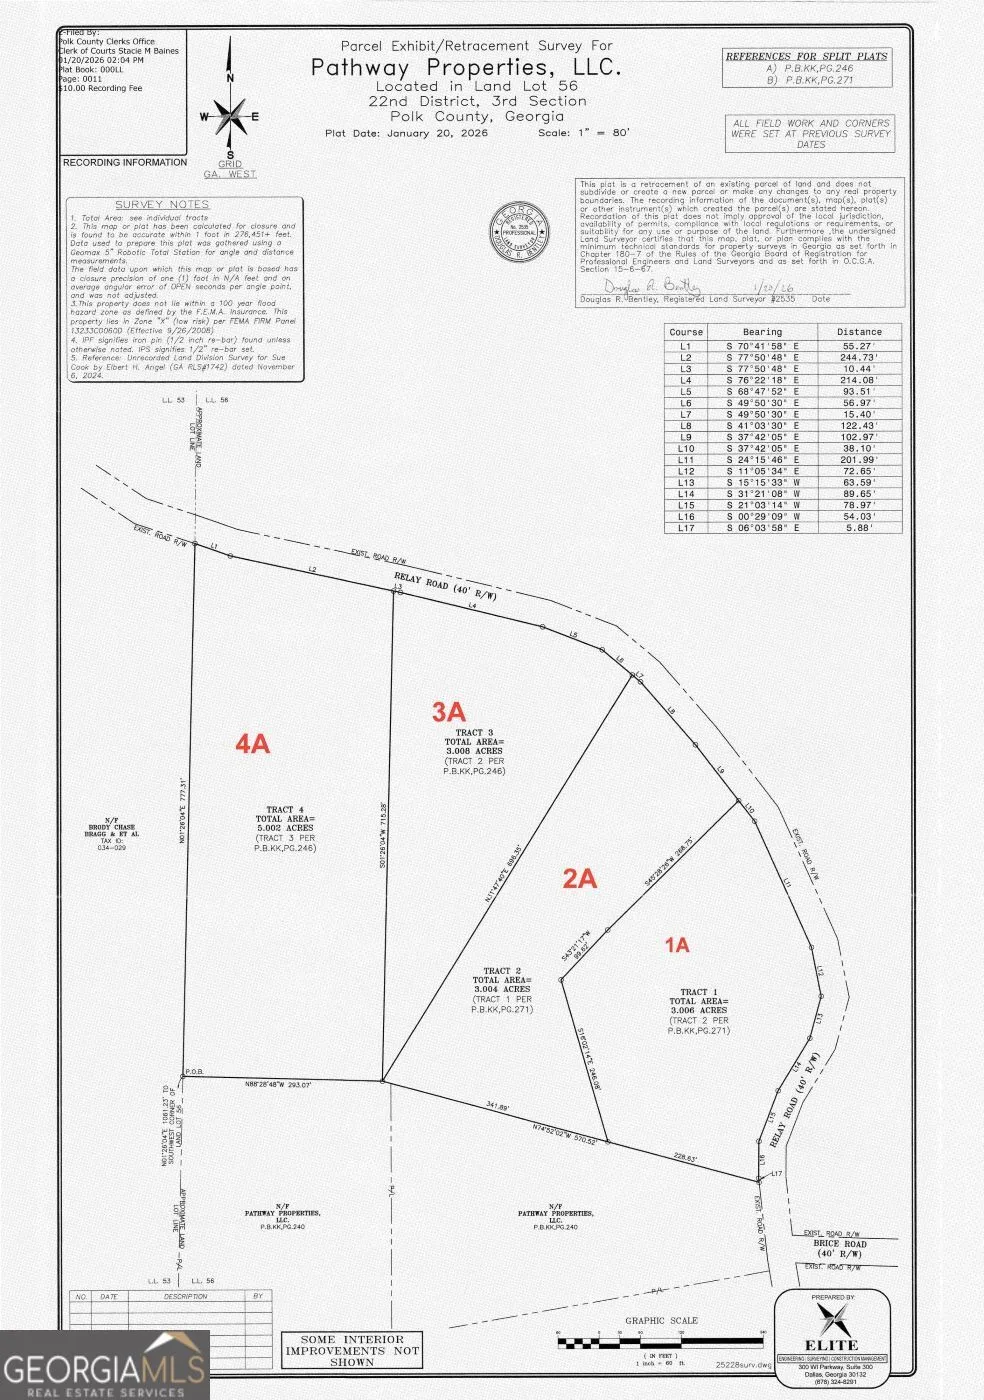
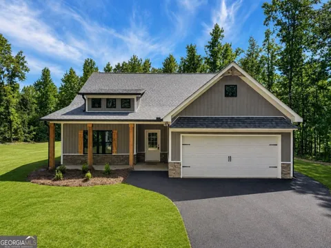
Take advantage of up to $10,000 in buyer incentives/flex cash when you use one of the seller's preferred lenders. Construction is ALMOST COMPLETED! Don't miss your chance to own a spacious ranch on 3 private acres with no HOA and plenty of room to enjoy. This stunning, new, step-less, craftsman-style ranch offers modern country living at its BEST! The open floor plan features a vaulted family room highlighted by a custom shiplap fireplace. The gourmet kitchen is designed for entertaining and showcases an oversized custom island, a charming farmhouse sink, stainless steel appliances, upgraded soft-close shaker cabinetry, granite countertops, and a huge pantry. A separate laundry room adds everyday convenience and functionality. The primary suite offers a luxurious en-suite bath with a breathtaking tile shower featuring a custom glass door, along with a spacious walk-in closet. Two generously sized secondary bedrooms offer ample storage space with large closets and are complemented by a beautifully appointed full bathroom. Every detail throughout the home exudes luxury and thoughtful design, creating a space that is both inviting and practical. Relax on the picturesque front porch while enjoying your private, tree-lined view. The oversized covered back porch is ideal for both relaxing and entertaining and features a custom wood-burning outdoor fireplace. This gorgeous modern farmhouse design will include upgraded, striking BLACK EXTERIOR windows. Standard features include durable exterior vinyl siding, luxury LVP flooring in the kitchen, living room, entry, and baths, plush carpeting in the bedrooms, and high-quality finishes throughout. Enjoy the freedom of a private lot with no HOA restrictions, offering the perfect blend of tranquility and convenience. Not quite the right floor plan or lot? We have additional lots and floor plans available. Please note that the interior & photos are not of the actual home but are representative of this plan. (Lot and drone images depict the actual lot.) Conveniently located just minutes from Cedartown, Rockmart, Aragon, and Rome.

Property Details
Interior
Double Vanity,Master On Main Level,Pulldown Attic Stairs,Tray Ceiling(s),Vaulted Ceiling(s),Walk-In Closet(s)
Fireplaces
2
Cooling
Ceiling Fan(s),Central Air
Heating
Central
Cooling Features
Ceiling Fan(s),Central Air
Bedrooms
3
Bathrooms
2.0
Full Baths
2
Bedrooms on Main Level
3
Lot Features
Level,Private
Stories
1
Lot Description
Level,Private
Acres
3
Parking Features
Garage
Parking
Garage
Parking Spaces
2
Parking Type
Garage
Property Type
Purchase
Style
Traditional
Year Built
2026
Foundation
Slab
Roof
Composition
Sewer Information
Septic Tank
Utility Source
Public
Utility Features
Electricity Available,Underground Utilities,Water Available
Appliances
Dishwasher,Microwave
Subdivision
none
Elementary School
Westside
Middle School
Other
High School
Cedartown
County
Polk
Region
Silver Creek
Original List Price
$414,900
Days on Market (Cumulative)
19
Taxes Annual
$0
MLS #
10826093
Location
Legal

The data relating to real estate for sale on this web site comes in part from the Broker Reciprocity Program of GAMLS. All real estate listings are marked with the GAMLS Broker Reciprocity thumbnail logo and detailed information about them includes the name of the listing brokers. The broker providing these data believes them to be correct, but advises interested parties to confirm them before relying on them in a purchase decision. Copyright 2023 GAMLS. All rights reserved.


Provided By
Listed by Katie Johns (#JOHNSKATHERI)
Listing Office: Hometown Realty Brokerage LLC (#HTRB01)

Hannah Bloodworth | Century 21 Bunn Real Estate Have a question about this home?

Interested in Purchasing 457 Relay RD?

Get an estimate on monthly payments on this property.

$
years
Down Payment
$
%
Interest Rate
%
Tax Rate
%
$
$annually
$monthly
Estimated Monthly Payment
$0.00
Loan Amount
$0.00