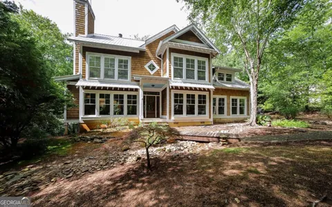
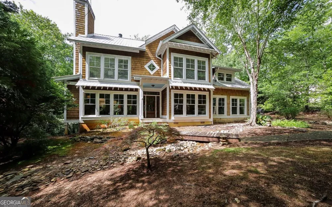
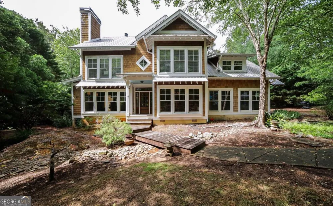
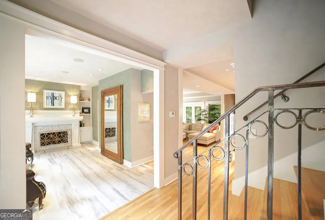
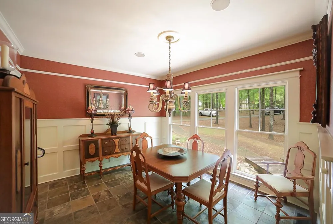
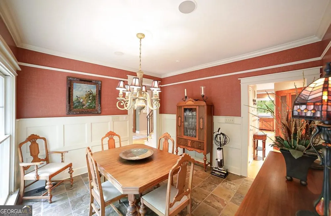
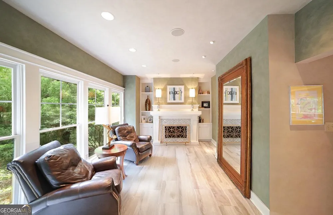
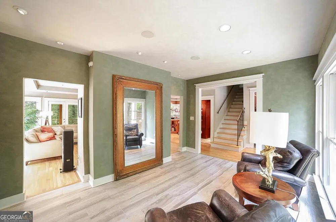
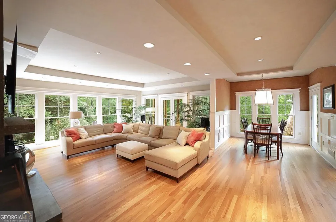
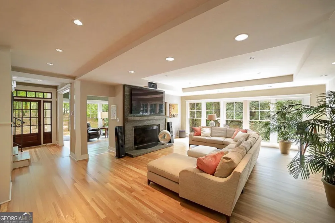
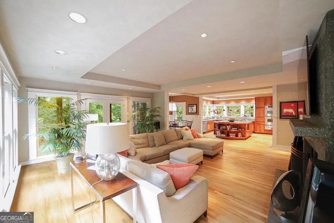
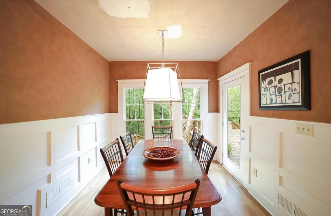
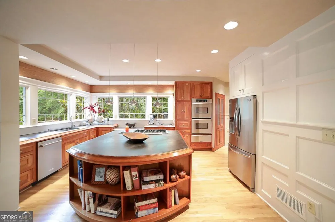
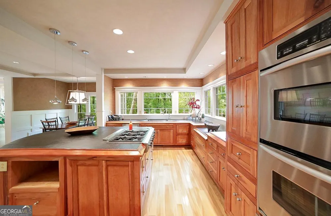
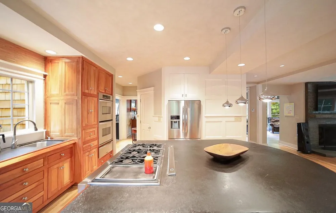
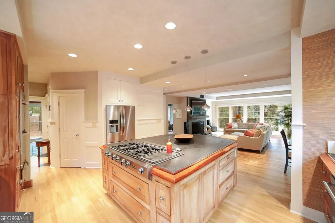
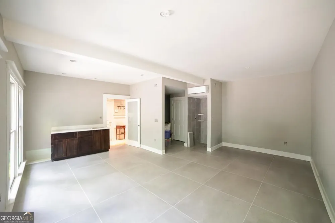
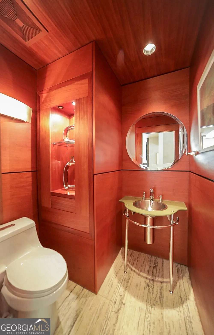
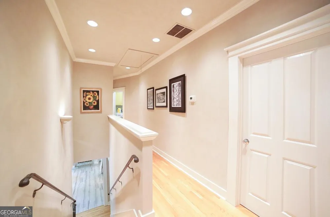
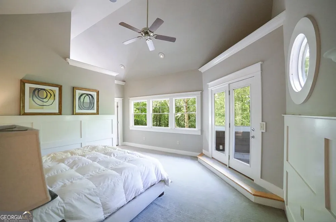
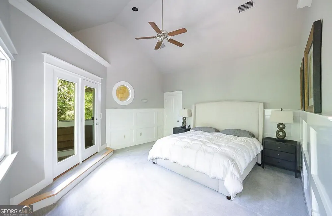
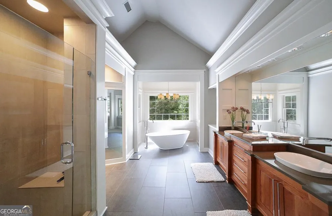
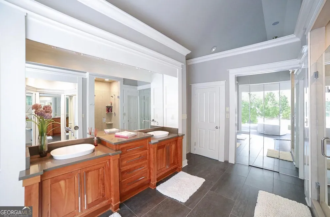
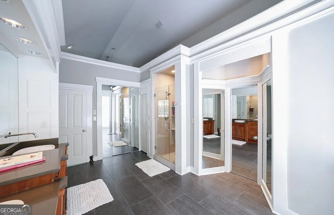
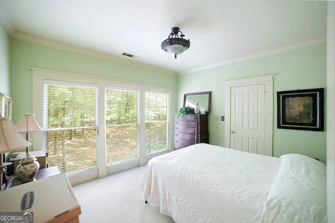
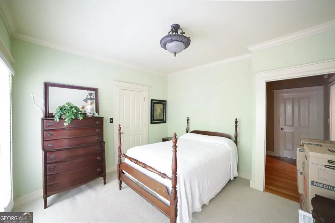
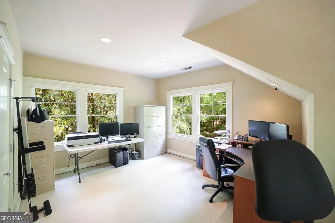
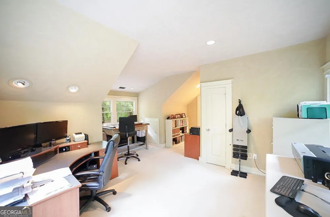
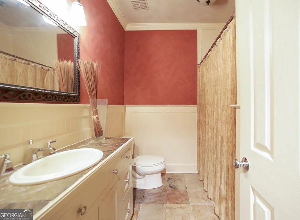
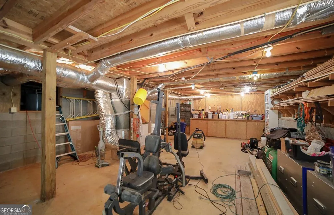
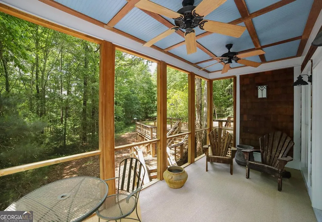
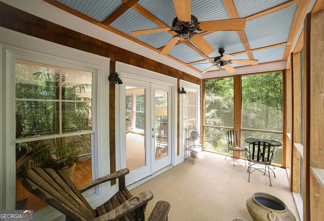
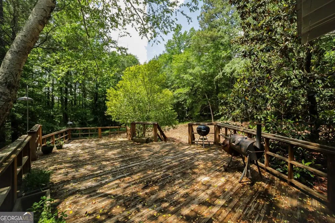
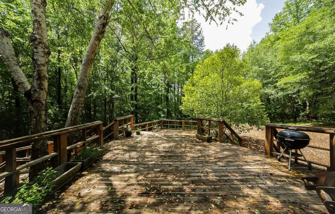
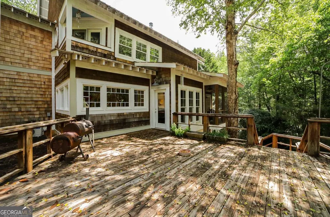
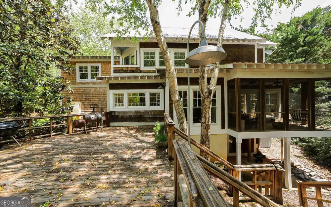
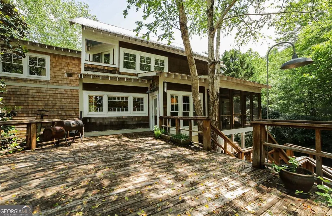
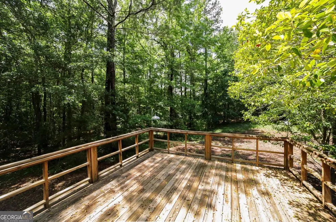
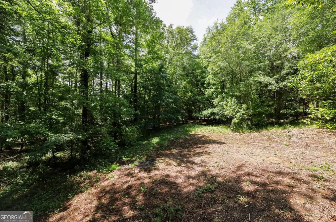
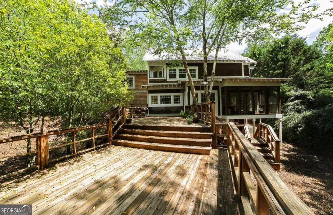
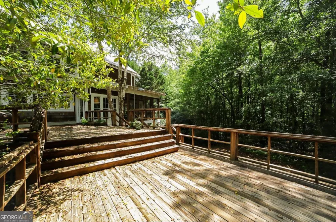
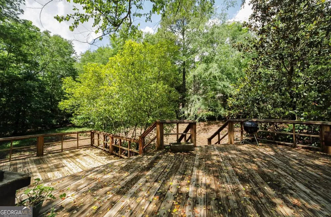
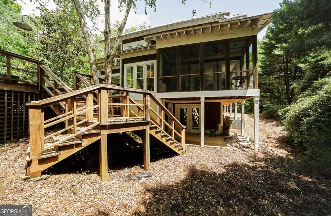
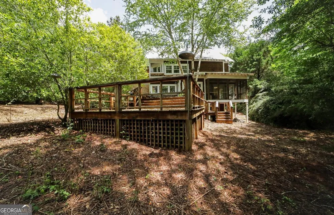
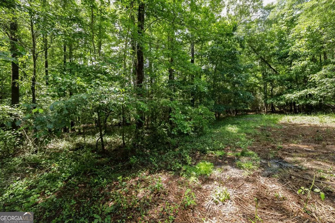
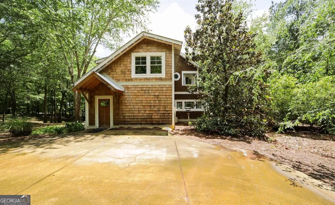
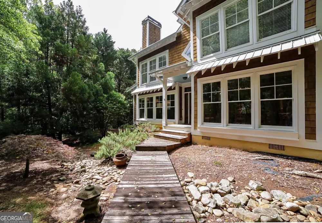
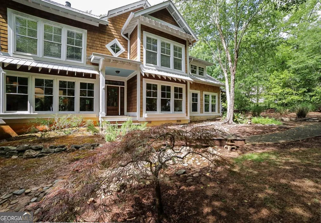
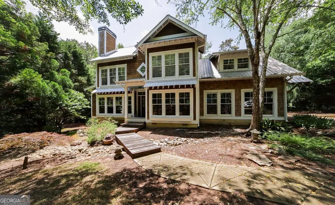
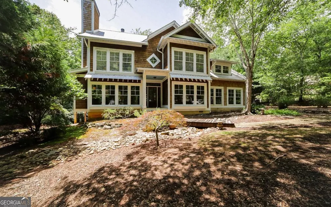
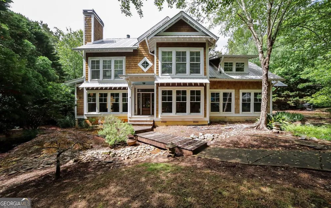
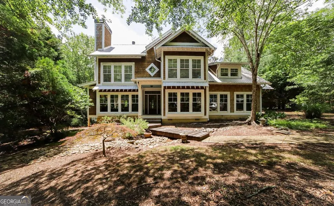
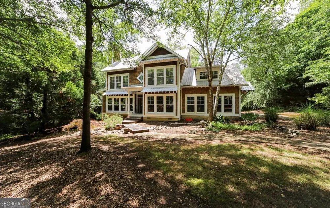
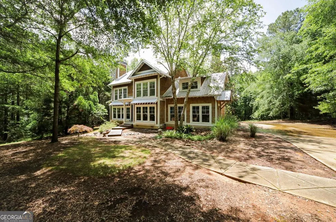
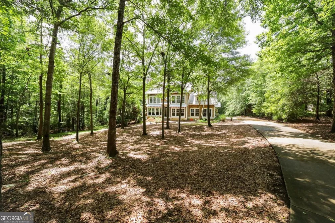
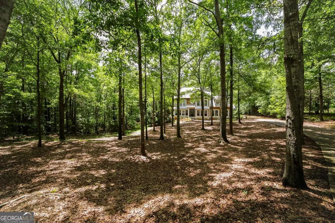
MOTIVATED SELLER SAYS BRING ALL OFFERS! and $5000 towards closing costs. Welcome to a truly bespoke delight-where thoughtful craftsmanship meets luminous living spaces. Every room celebrates natural light with expansive, floor-to-ceiling windows that frame the tranquil wooded surroundings and create an effortless connection to nature. Dramatic architectural touches and elevated finishes include designer wall coverings and a striking fireplace in the formal parlor/study, perfect for refined gatherings. The entry foyer gracefully introduces both the elegant dining room and the formal living space before leading you into the heart of the home: a sun-soaked great room with custom concrete hearth that anchors relaxed daily living. Culinary enthusiasts will be captivated by the oversized kitchen, featuring abundant custom cabinetry, a generous pantry, grand center island, and premium appliances including a double wall oven and gas cooktop-every element designed for both style and functionality. A newly completed addition, on the main, offers flexible living with its own luxurious suite, complete with durable tile floors, a built-in kitchenette, and a private bath-ideal as a primary suite or in-law retreat. Upstairs, the true primary suite is a serene sanctuary with vaulted ceilings, a private balcony overlooking the tranquil wooded setting, and an indulgent primary bath with a showcase tub and spacious shower. Three additional bedrooms and a full bath complete the upper level. A daylight basement provides tremendous potential for future expansion or entertainment space. Outdoor living is equally memorable with screened porch and an expansive multi-tiered deck overlooking the lush, peaceful landscape-making this property a rare combination of architectural distinction and everyday comfort, ideally positioned just minutes from Trail Creek Shopping Village and Athens. This is a hidden gem you do not want to miss. 1 Year Home Warranty provided with acceptable offer.
Property Details
- Interior
- Double Vanity,High Ceilings,In-Law Floorplan,Other,Separate Shower,Soaking Tub,Split Foyer,Tile Bath,Tray Ceiling(s),Vaulted Cei
- Fireplaces
- 2
- Cooling
- Ceiling Fan(s),Central Air,Electric,Heat Pump
- Heating
- Central,Electric,Heat Pump
- Cooling Features
- Ceiling Fan(s),Central Air,Electric,Heat Pump
- Bedrooms
- 5
- Bathrooms
- 3.5
- Full Baths
- 3
- Half Baths
- 1
- Bedrooms on Main Level
- 1
- View
- Seasonal View
- Lot Features
- Cul-De-Sac,Level,Pasture
- Stories
- 2
- Lot Description
- Cul-De-Sac,Level,Pasture
- Acres
- 0.79
- Square Feet
- 3466
- Parking Features
- Guest, Kitchen Level, Off Street, Parking Pad
- Parking
- Guest,Kitchen Level,Off Street,Parking Pad
- Parking Spaces
- 2
- Property Type
- Purchase
- Style
- Craftsman
- Basement
- 1
- Basement Description
- Bath/Stubbed,Concrete,Daylight,Exterior Entry,Full,Interior Entry
- Year Built
- 2003
- Roof
- Metal
- Sewer Information
- Septic Tank
- Utility Source
- Shared Well
- Utility Features
- Cable Available,Electricity Available,High Speed Internet,Natural Gas Available,Underground Utilities,Water Available
- Appliances
- Cooktop,Dishwasher,Double Oven,Oven/Range (Combo),Refrigerator,Stainless Steel Appliance(s)
- Subdivision
- Kingston Greens
- Elementary School
- Colbert
- Middle School
- Madison
- High School
- Madison
- County
- Madison
- Region
- Colbert
- Original List Price
- $550,000
- Days on Market (Cumulative)
- 247
- Taxes Annual
- $3,023
- HOA
- 1
- HOA Fees
- 100
Location
Legal
The data relating to real estate for sale on this web site comes in part from the Broker Reciprocity Program of GAMLS. All real estate listings are marked with the GAMLS Broker Reciprocity thumbnail logo and detailed information about them includes the name of the listing brokers. The broker providing these data believes them to be correct, but advises interested parties to confirm them before relying on them in a purchase decision. Copyright 2023 GAMLS. All rights reserved.
Provided By
Listed by Bruce Robinson (#ROBINSONBRU)
Listing Office: Keller Williams Greater Athens (#KWGA01)