(706) 577-0834 hannah@johnbunnrealty.com Century 21 Bunn Real Estate
Traffic Dashboard
Home
  • Search
  • Communities
    • Columbus
    • Harris County
    • Midland
    • Muscogee County
    • Hamilton
    • Waverly Hall
    • Manchester
    • Cataula
  • Buying
  • Selling
  • About
    • Learn More
    • Meet Hannah
    • Testimonials
    • Home Valuation
    • Mortgage Calculator
  • Contact
Traffic Dashboard
Hannah Bloodworth
(706) 577-0834 hannah@johnbunnrealty.com
  • Office
    205 Club Ln
    Hamilton, Georgia 31811
About
  • Home
  • About
  • Contact
Search
  • Search Properties
Local Guide
  • Search by City
  • Search by Subdivision
  • Search by Zip
  • Search by Area
Legal
  • Privacy
  • Terms
  • DMCA
  • Accessibility
  • Fair Housing
Account
  • Dashboard
  • Logout
  • Login
Hannah Bloodworth | Century 21 Bunn Real Estate - Footer Logo
©2026 Century 21 Bunn Real Estate. All rights reserved.
Website built by CloseHack.
Georgia MLS

The data relating to real estate for sale on this web site comes in part from the Broker Reciprocity Program of GAMLS. All real estate listings are marked with the GAMLS Broker Reciprocity thumbnail logo and detailed information about them includes the name of the listing brokers. The broker providing these data believes them to be correct, but advises interested parties to confirm them before relying on them in a purchase decision. Copyright 2023 GAMLS. All rights reserved.

Columbus Board of REALTORS®

IDX information is provided exclusively for personal, non-commercial use, and may not be used for any purpose other than to identify prospective properties consumers may be interested in purchasing. Information is deemed reliable but not guaranteed.

Return
  • All Types
  • House+2 more
  • $300K-$1.2M
  • Bed/Bath
  • Size
  • Dates
  • Filters
  • Amenities
  • Save
Listings
No results
Sort
Home / Columbus / 5185 Legion Drive
5185 Legion Drive Columbus, GA 31907 5185 Legion Drive Columbus, GA 31907 5185 Legion Drive Columbus, GA 31907 5185 Legion Drive Columbus, GA 31907 5185 Legion Drive Columbus, GA 31907 5185 Legion Drive Columbus, GA 31907 5185 Legion Drive Columbus, GA 31907 5185 Legion Drive Columbus, GA 31907 5185 Legion Drive Columbus, GA 31907 5185 Legion Drive Columbus, GA 31907 5185 Legion Drive Columbus, GA 31907 5185 Legion Drive Columbus, GA 31907 5185 Legion Drive Columbus, GA 31907 5185 Legion Drive Columbus, GA 31907 5185 Legion Drive Columbus, GA 31907 5185 Legion Drive Columbus, GA 31907 5185 Legion Drive Columbus, GA 31907 5185 Legion Drive Columbus, GA 31907 5185 Legion Drive Columbus, GA 31907 5185 Legion Drive Columbus, GA 31907 5185 Legion Drive Columbus, GA 31907 5185 Legion Drive Columbus, GA 31907 5185 Legion Drive Columbus, GA 31907 View All Photos

$289,000

| Active

5185 Legion Drive

Columbus, GA 31907

2,332
Square Feet
4
Beds
2.5
Baths
0.23
Acres
1
Days on Market
233881
MLS#
House
Structure
Residential
Zone
Contact

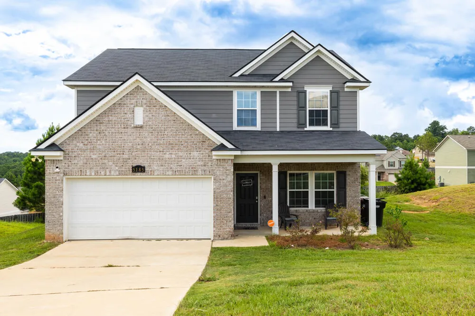
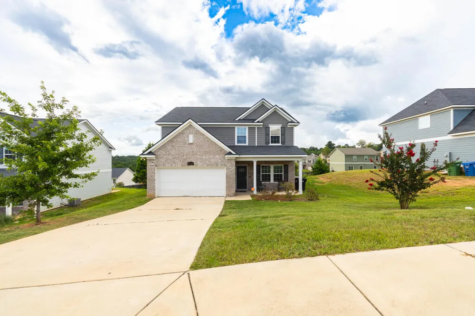
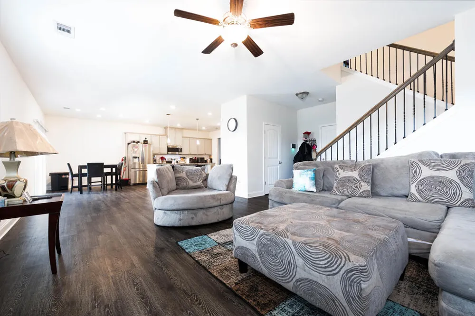
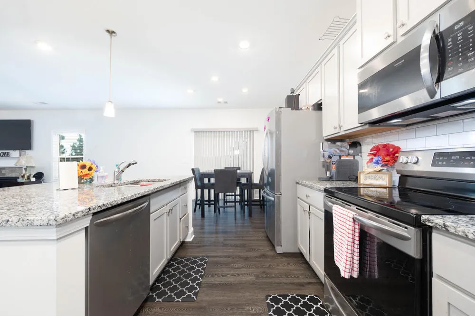
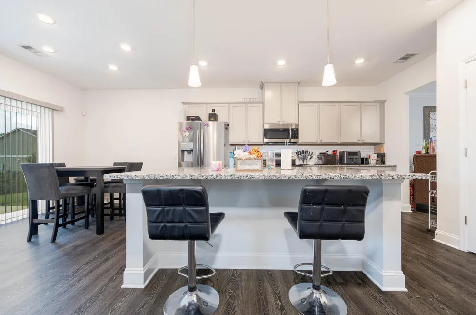
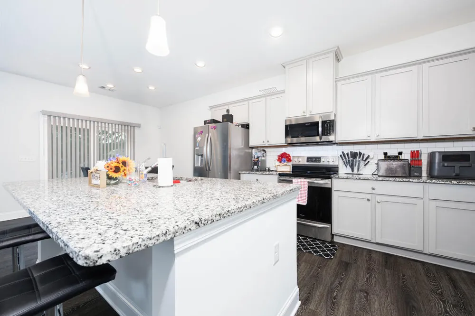
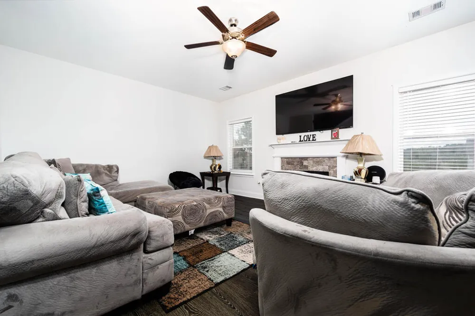
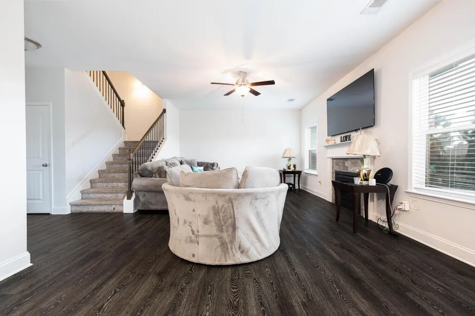
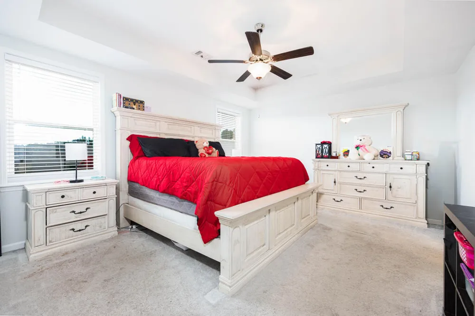
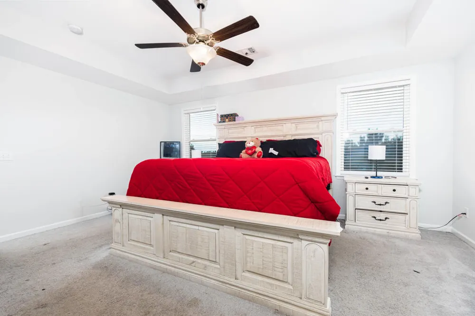
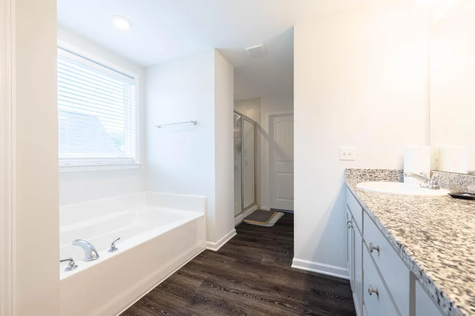
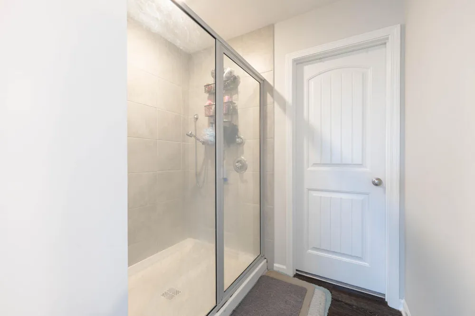
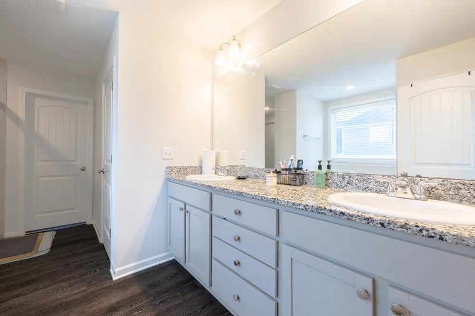
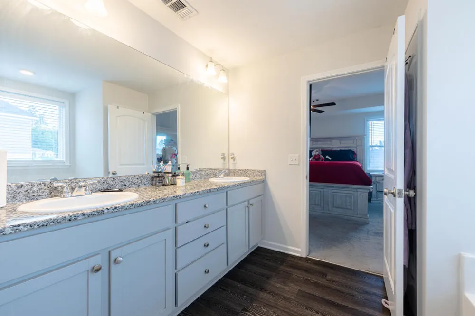
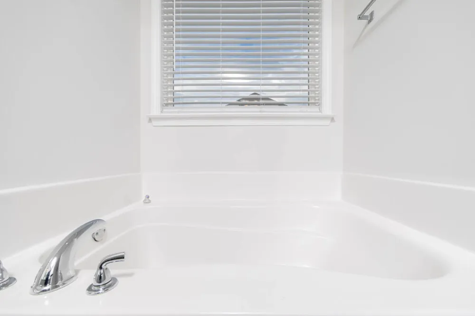
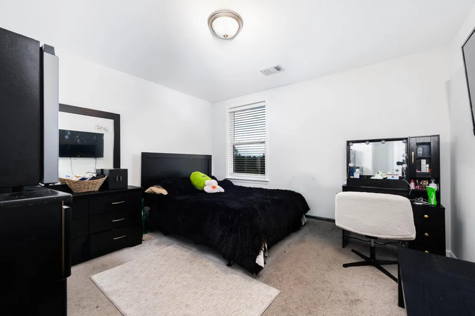
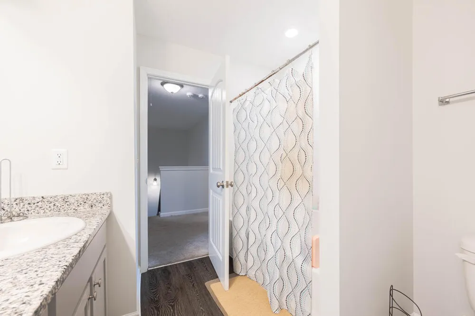
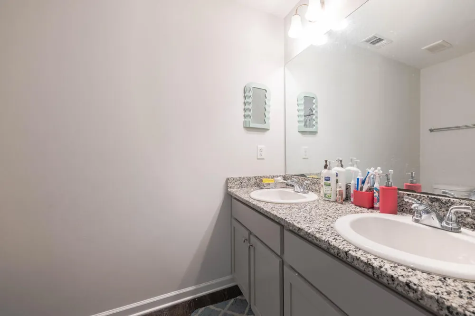
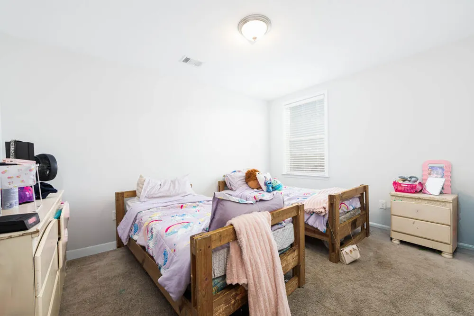
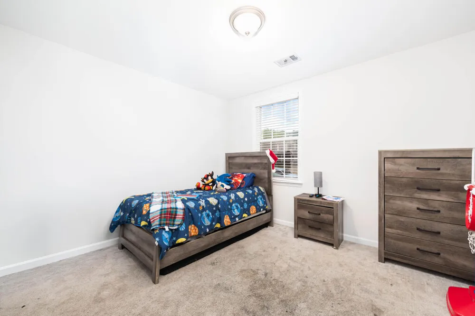
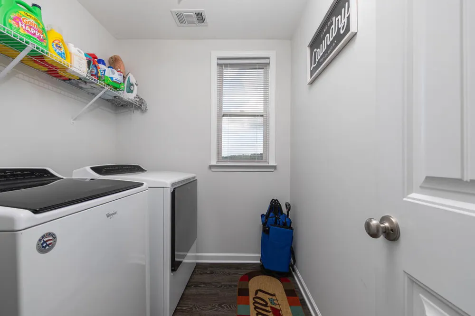
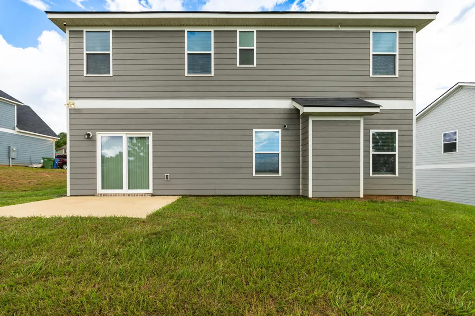
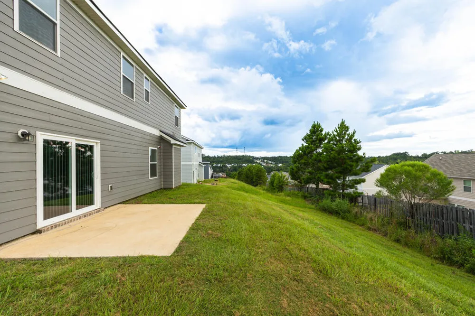
****100% financing available through preferred lender. ***Welcome to Lexington Hills! Built in 2021 and still like new, this beautifully maintained traditional home offers the perfect blend of modern style, space, comfort, and value in one of the area's most desirable communities. Step inside to discover luxury vinyl plank flooring throughout the entire main level, beginning with a welcoming foyer and formal dining room. The open-concept kitchen is designed for both everyday living and entertaining, featuring granite countertops, stainless steel appliances, abundant cabinet space, a large center island, and a bright breakfast area with direct access to the rear patio. The spacious family room is centered around a cozy fireplace, creating the perfect gathering space, while a convenient powder room completes the main floor. Upstairs, you'll find four generously sized bedrooms, including a spacious owner's suite with a large walk-in closet and a private ensuite bath featuring double vanities, a soaking tub, and a separate shower. Three additional bedrooms, a full hall bath, and a dedicated laundry room provide plenty of space and convenience for family and guests. Additional highlights include a two-car garage, brushed nickel hardware throughout, Energy Star certification, and ceiling fans in both the family room and owner's suite. Residents of Lexington Hills enjoy outstanding community amenities, including a neighborhood pool and clubhouse, all while being conveniently located just minutes from Fort Benning, shopping, dining, and major commuter routes. If you've been searching for a move-in-ready home that offers modern finishes, thoughtful design, and exceptional value, this is one you won't want to miss.

Property Details
Interior
High Ceilings, Walk-In Closet(s), Double Vanity, Tray Ceiling(s)
Fireplaces
1
Cooling
Central Electric
Heating
Electric
Cooling Features
Central Electric
Bedrooms
4
Bathrooms
2.5
Full Baths
2
Half Baths
1
Lot Features
Sloped
Stories
2
Lot Description
Sloped
Pool
1
Pool Description
Community
Pool Features
Community
Pool Shared
1
Acres
0.23
Square Feet
2332
Lot Size (sqft)
10018.8
Parking Features
Attached, 2-Garage
Parking
1
Parking Spaces
2
Parking Type
Garage
Parking Garage Spaces
2
Property Type
Purchase
Year Built
2021
Foundation
Slab/No
Sewer Information
Public Sewer
Utility Source
Public
Appliances
Dishwasher, Disposal, Electric Heater, Electric Range, Microwave
Subdivision
Lexington Hills
Community Features
Clubhouse, Street Lights
County
Muscogee
Region
Columbus
Original List Price
$289,000
Pets
1
MLS #
233881
Location
Legal

IDX information is provided exclusively for personal, non-commercial use, and may not be used for any purpose other than to identify prospective properties consumers may be interested in purchasing. Information is deemed reliable but not guaranteed.

Provided By
Listed by Tranisha Reid (#422_2694)
Listing Office: Keller Williams Realty River Cities (#422)

Hannah Bloodworth | Century 21 Bunn Real Estate Have a question about this home?

Interested in Purchasing 5185 Legion Drive?

Get an estimate on monthly payments on this property.

$
years
Down Payment
$
%
Interest Rate
%
Tax Rate
%
$
$annually
$monthly
Estimated Monthly Payment
$0.00
Loan Amount
$0.00