(706) 577-0834 hannah@johnbunnrealty.com Century 21 Bunn Real Estate
Traffic Dashboard
Home
  • Search
  • Communities
    • Columbus
    • Harris County
    • Midland
    • Muscogee County
    • Hamilton
    • Waverly Hall
    • Manchester
    • Cataula
  • Buying
  • Selling
  • About
    • Learn More
    • Meet Hannah
    • Testimonials
    • Home Valuation
    • Mortgage Calculator
  • Contact
Traffic Dashboard
Hannah Bloodworth
(706) 577-0834 hannah@johnbunnrealty.com
  • Office
    205 Club Ln
    Hamilton, Georgia 31811
About
  • Home
  • About
  • Contact
Search
  • Search Properties
Local Guide
  • Search by City
  • Search by Subdivision
  • Search by Zip
  • Search by Area
Legal
  • Privacy
  • Terms
  • DMCA
  • Accessibility
  • Fair Housing
Account
  • Dashboard
  • Logout
  • Login
Hannah Bloodworth | Century 21 Bunn Real Estate - Footer Logo
©2026 Century 21 Bunn Real Estate. All rights reserved.
Website built by CloseHack.
Georgia MLS

The data relating to real estate for sale on this web site comes in part from the Broker Reciprocity Program of GAMLS. All real estate listings are marked with the GAMLS Broker Reciprocity thumbnail logo and detailed information about them includes the name of the listing brokers. The broker providing these data believes them to be correct, but advises interested parties to confirm them before relying on them in a purchase decision. Copyright 2023 GAMLS. All rights reserved.

Columbus Board of REALTORS®

IDX information is provided exclusively for personal, non-commercial use, and may not be used for any purpose other than to identify prospective properties consumers may be interested in purchasing. Information is deemed reliable but not guaranteed.

Return
  • All Types
  • House+2 more
  • $300K-$1.2M
  • Bed/Bath
  • Size
  • Dates
  • Filters
  • Amenities
  • Save
Listings
No results
Sort
Home / Royston / 520 Springdale DR
520 Springdale DR Royston, GA 30662 520 Springdale DR Royston, GA 30662 520 Springdale DR Royston, GA 30662 520 Springdale DR Royston, GA 30662 520 Springdale DR Royston, GA 30662 520 Springdale DR Royston, GA 30662 520 Springdale DR Royston, GA 30662 520 Springdale DR Royston, GA 30662 520 Springdale DR Royston, GA 30662 520 Springdale DR Royston, GA 30662 520 Springdale DR Royston, GA 30662 520 Springdale DR Royston, GA 30662 520 Springdale DR Royston, GA 30662 520 Springdale DR Royston, GA 30662 520 Springdale DR Royston, GA 30662 520 Springdale DR Royston, GA 30662 520 Springdale DR Royston, GA 30662 520 Springdale DR Royston, GA 30662 520 Springdale DR Royston, GA 30662 520 Springdale DR Royston, GA 30662 520 Springdale DR Royston, GA 30662 520 Springdale DR Royston, GA 30662 520 Springdale DR Royston, GA 30662 520 Springdale DR Royston, GA 30662 520 Springdale DR Royston, GA 30662 520 Springdale DR Royston, GA 30662 520 Springdale DR Royston, GA 30662 520 Springdale DR Royston, GA 30662 520 Springdale DR Royston, GA 30662 520 Springdale DR Royston, GA 30662 520 Springdale DR Royston, GA 30662 520 Springdale DR Royston, GA 30662 520 Springdale DR Royston, GA 30662 520 Springdale DR Royston, GA 30662 520 Springdale DR Royston, GA 30662 520 Springdale DR Royston, GA 30662 520 Springdale DR Royston, GA 30662 520 Springdale DR Royston, GA 30662 520 Springdale DR Royston, GA 30662 520 Springdale DR Royston, GA 30662 520 Springdale DR Royston, GA 30662 520 Springdale DR Royston, GA 30662 520 Springdale DR Royston, GA 30662 520 Springdale DR Royston, GA 30662 520 Springdale DR Royston, GA 30662 View All Photos

$270,000

| Active

520 Springdale DR

Royston, GA 30662

1,638
Square Feet
3
Beds
2
Baths
1.10
Acres
32
Days on Market
10815034
MLS#
House
Structure
Residential
Zone
Contact

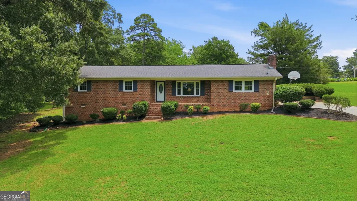
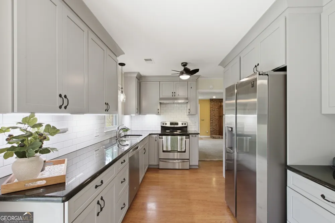
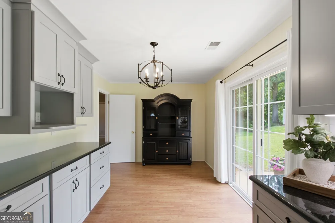
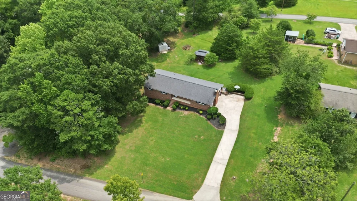
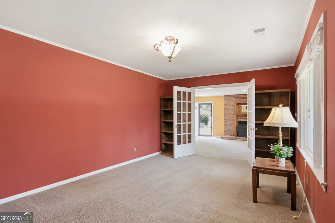
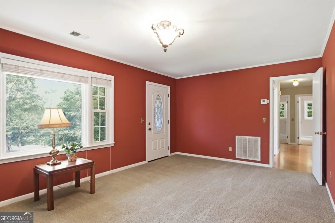
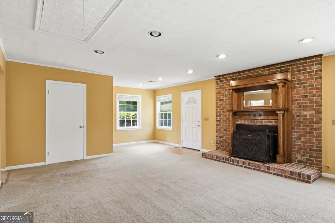
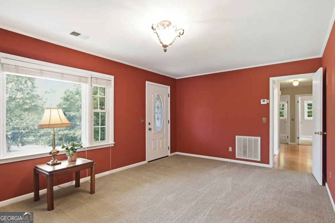
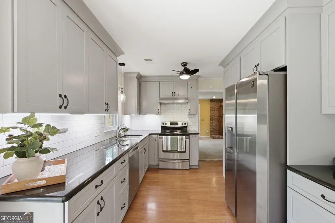
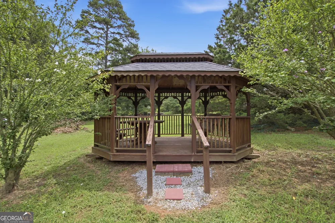
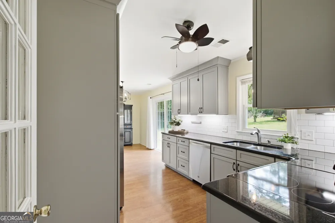
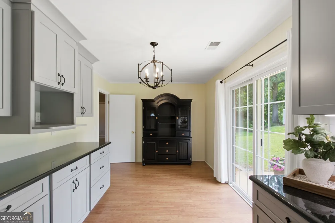
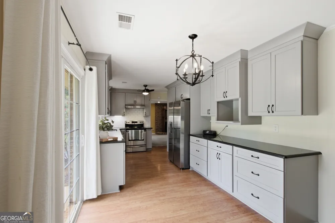
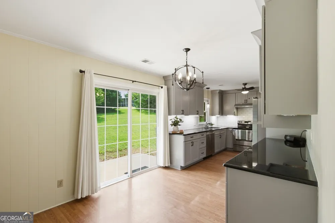
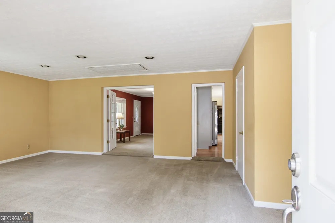
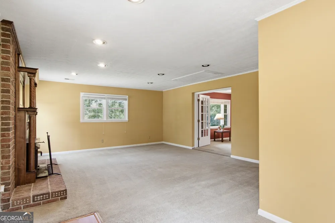
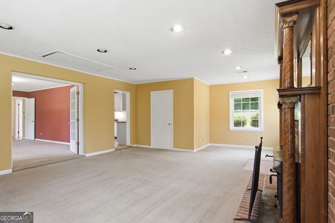
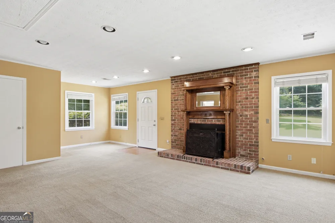
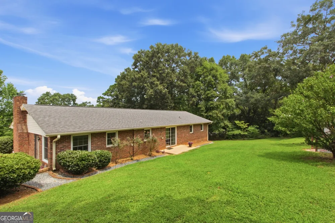
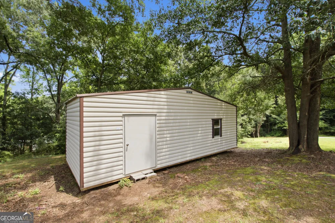
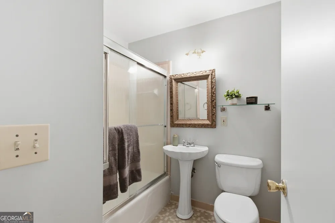
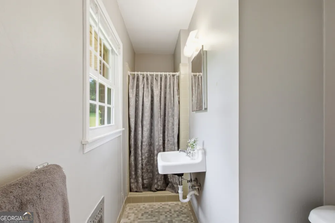
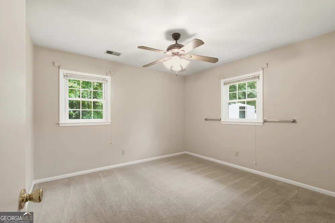
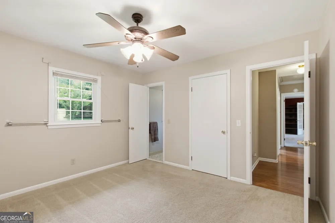
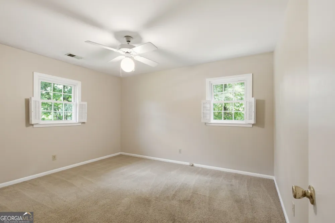
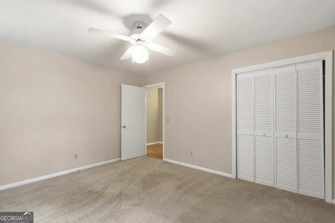
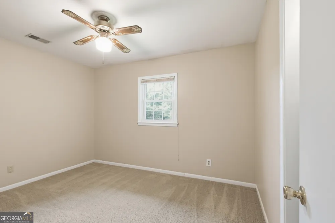
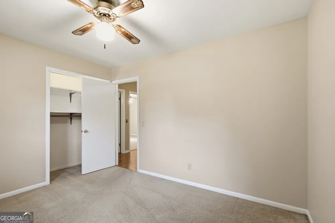
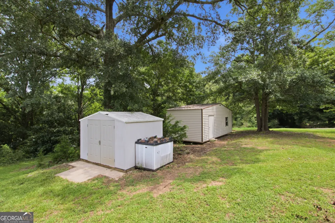
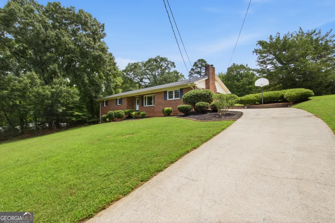
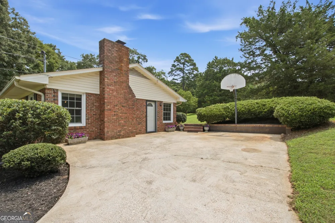
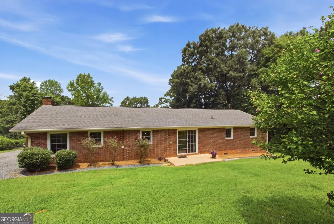
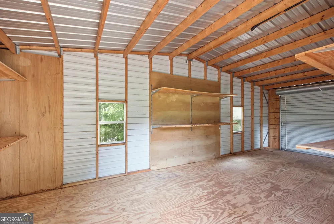
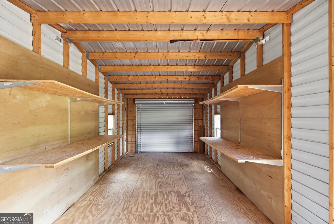
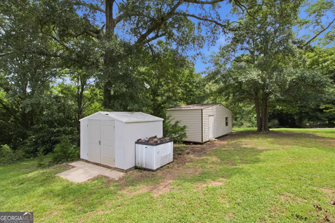
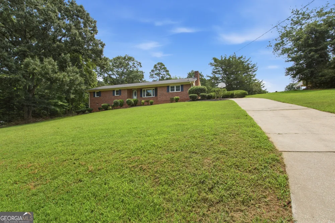
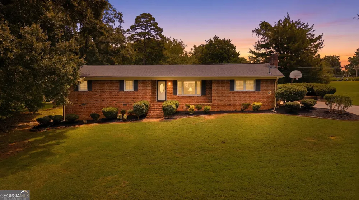
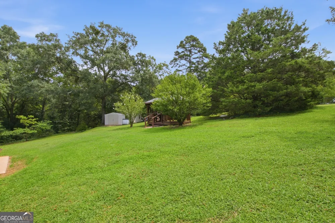
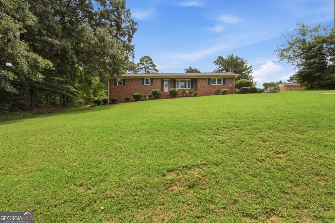
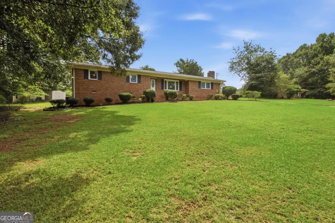
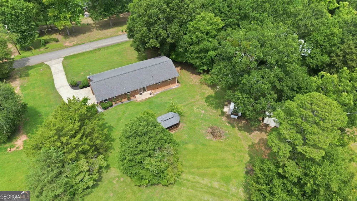
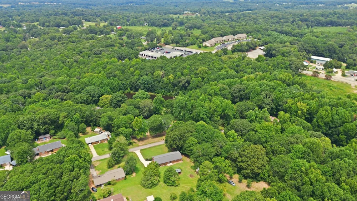
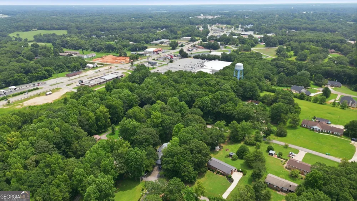
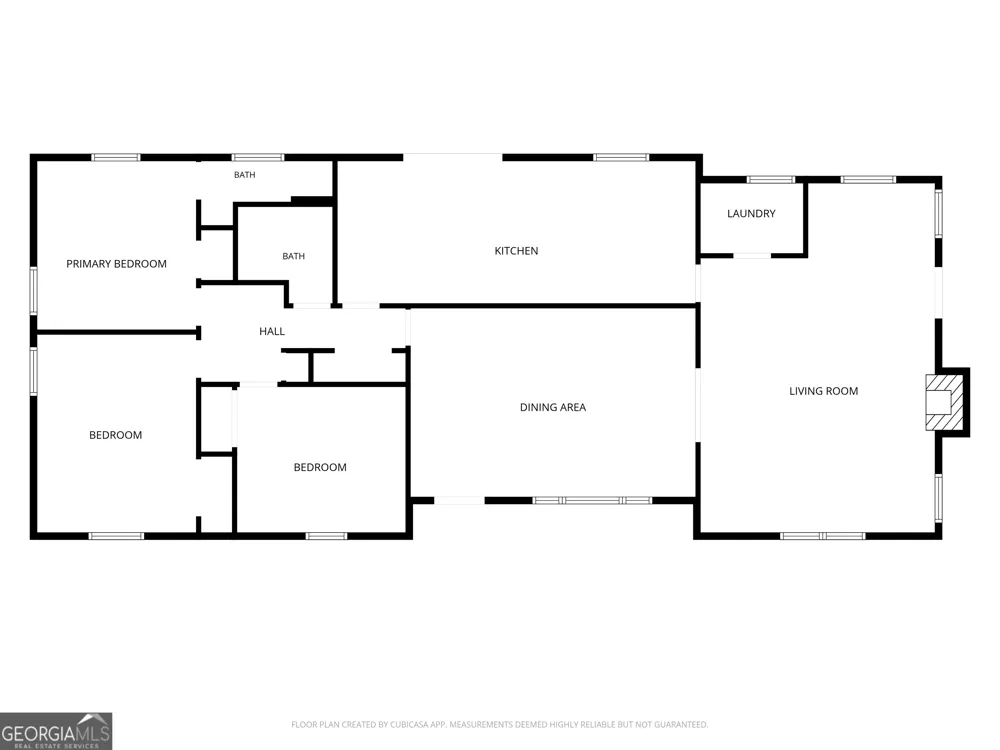
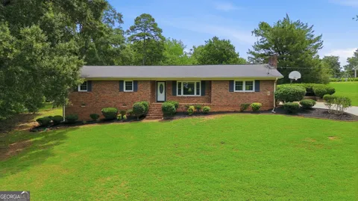
Welcome to this beautifully maintained 3-bedroom, 2-bathroom, four-sided brick ranch offering timeless charm, modern updates, and plenty of space to enjoy. Ideally located just minutes from Emmanuel University, this move-in-ready home is connected to city water and sewer and sits on just over an acre of established property with mature trees and a well-maintained yard. Step inside to a spacious formal living room featuring French doors that open to a generous family room, where a beautiful brick fireplace with a custom wood mantel creates a warm and inviting focal point. The updated kitchen is both stylish and functional, showcasing gray shaker cabinetry, granite countertops, subway tile backsplash, stainless steel appliances, a breakfast nook, and abundant cabinet and counter space. Hardwood flooring adds character throughout the hallway and kitchen, while carpet provides comfort in the living room, den, and bedrooms. Beneath the carpet in the den and bedrooms are original hardwood floors, offering the exciting potential to refinish and bring back their timeless beauty. The three spacious bedrooms each feature ceiling fans, and two full bathrooms provide convenience for family and guests. Fresh, neutral paint throughout creates a clean, inviting backdrop and makes it easy to move in and personalize the space. Outside, the property truly shines. Enjoy an expansive, established yard surrounded by mature trees, along with a concrete driveway and a second rear entrance providing convenient access to the property. A large detached workshop offers plenty of room for hobbies, projects, equipment, or additional storage, while a separate storage building provides the perfect spot for lawn equipment and seasonal belongings. With its classic brick exterior, thoughtful updates, generous lot, versatile outbuildings, and convenient location, this property offers the space and functionality you've been looking for. Come see all this wonderful home has to offer and make it your own!

Property Details
Interior
Master On Main Level,Pulldown Attic Stairs
Fireplaces
1
Cooling
Electric
Heating
Central,Electric
Cooling Features
Electric
Bedrooms
3
Bathrooms
2.0
Full Baths
2
Bedrooms on Main Level
3
Lot Features
City Lot,Level,Sloped
Stories
1
Lot Description
City Lot,Level,Sloped
Acres
1.1
Square Feet
1638
Parking Features
Kitchen Level, Off Street, Parking Pad
Parking
Kitchen Level,Off Street,Parking Pad
Parking Spaces
4
Property Type
Purchase
Style
Brick 4 Side
Year Built
1967
Foundation
Block
Roof
Composition
Sewer Information
Public Sewer
Utility Source
Public
Utility Features
Cable Available,Electricity Available,High Speed Internet,Phone Available,Sewer Connected,Water Available
Appliances
Dishwasher,Electric Water Heater,Microwave,Oven/Range (Combo),Refrigerator
Subdivision
Springdale
Elementary School
Royston
Middle School
Franklin County
High School
Franklin
County
Franklin
Region
Royston
Original List Price
$270,000
Days on Market (Cumulative)
32
Taxes Annual
$1,677
MLS #
10815034
Location
Legal

The data relating to real estate for sale on this web site comes in part from the Broker Reciprocity Program of GAMLS. All real estate listings are marked with the GAMLS Broker Reciprocity thumbnail logo and detailed information about them includes the name of the listing brokers. The broker providing these data believes them to be correct, but advises interested parties to confirm them before relying on them in a purchase decision. Copyright 2023 GAMLS. All rights reserved.


Provided By
Listed by Naomi Haney (#HANEYNAOMI)
Listing Office: Hammock Realty North Georgia (#HRNG01)

Hannah Bloodworth | Century 21 Bunn Real Estate Have a question about this home?

Interested in Purchasing 520 Springdale DR?

Get an estimate on monthly payments on this property.

$
years
Down Payment
$
%
Interest Rate
%
Tax Rate
%
$
$annually
$monthly
Estimated Monthly Payment
$0.00
Loan Amount
$0.00