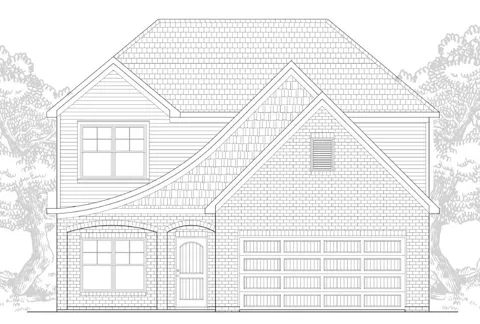
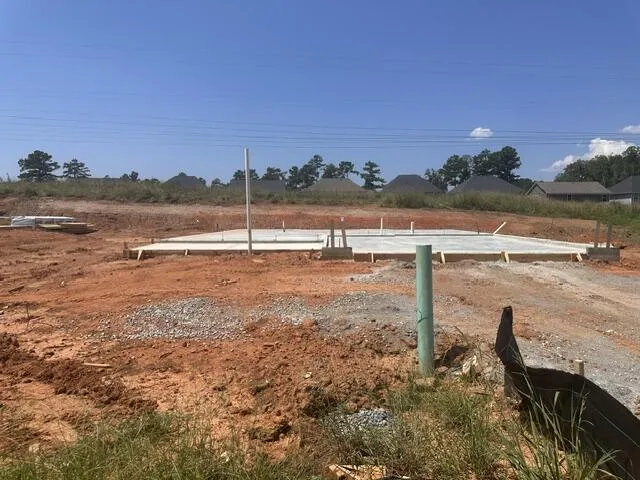
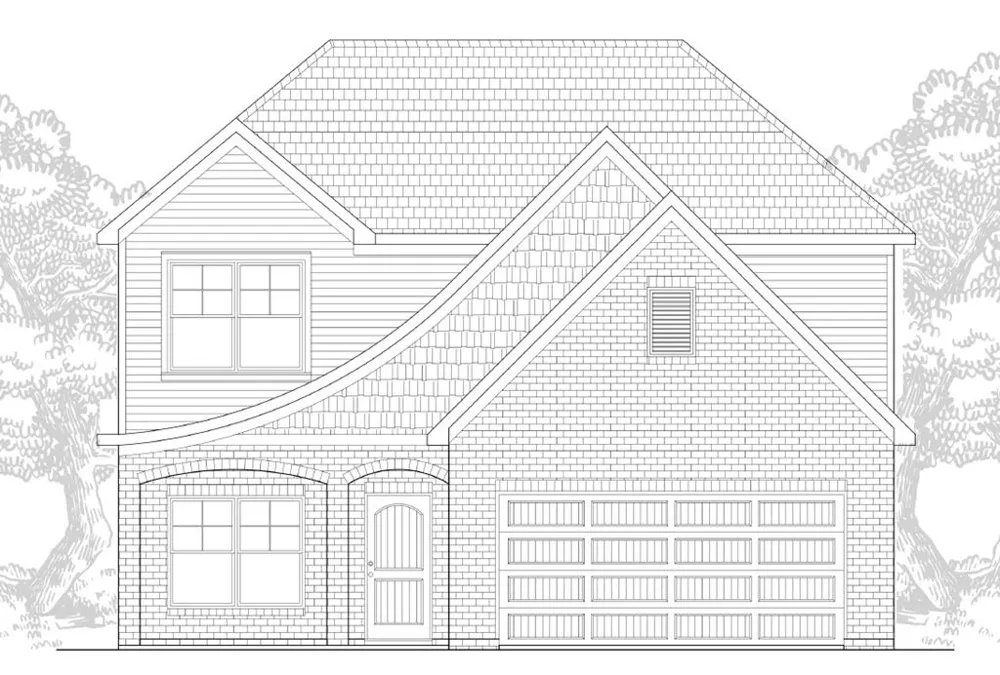
The Downing D plan in Charleston Place delivers the space, style, and modern comfort today's buyers crave. This 4-bedroom 2.5 bath, two-story new construction home blends inviting curb appeal with a thoughtfully designed interior—every square foot crafted for easy living and effortless entertaining. Step inside to find upgraded LVP flooring throughout the ENTIRE home, creating a seamless, durable, and stylish foundation. The foyer opens to a separate dining room—perfect for gatherings—before flowing into the open-concept great room, complete with a cozy fireplace. The kitchen is the star of the main level, showcasing upgraded stainless-steel appliances, modern cabinetry, quartz countertops, a spacious island, and a bright breakfast area with access to the rear patio. A convenient powder room completes the first floor. Wood stairs lead to a well-planned second level featuring all four bedrooms. The primary suite offers a peaceful retreat with an ensuite bath including double vanities, a separate tub and shower, and a large walk-in closet. Three additional bedrooms share a full hall bath, and the laundry room is perfectly placed for convenience. A two-car garage, charming front porch, and quality finishes throughout make this home a standout in Charleston Place. The builder is offering a $12k concession for a LIMITED TIME, and additional incentives may apply when using a preferred lender. A beautiful new home featuring modern upgrades —this Downing D plan is ready to welcome you! Call us today to learn more!
Property Details
- Interior
- Walk-In Closet(s), Double Vanity, Entrance Foyer, Other-See Remarks
- Fireplaces
- 1
- Cooling
- Ceiling Fan(s), Heat Pump, Zoned
- Heating
- Electric, Zoned
- Cooling Features
- Ceiling Fan(s), Heat Pump, Zoned
- Bedrooms
- 4
- Bathrooms
- 2.5
- Full Baths
- 2
- Half Baths
- 1
- Stories
- 2
- Exterior Features
- Landscaping
- Exterior Materials
- Landscaping
- Acres
- 0.19
- Square Feet
- 2153
- Lot Size (sqft)
- 8276.4
- Parking Features
- Level Driveway, Attached, 2-Garage
- Parking
- 1
- Parking Spaces
- 2
- Parking Type
- Driveway
- Parking Garage Spaces
- 2
- Property Type
- Purchase
- Style
- Traditional
- Year Built
- 2026
- Foundation
- Slab/No
- Sewer Information
- Public Sewer
- Utility Source
- Public
- Appliances
- Dishwasher, Electric Range, Microwave, Other-See Remarks
- Subdivision
- Charleston Place
- County
- Muscogee
- Region
- Midland
- Original List Price
- $379,086
- HOA
- 1
Location
Legal
IDX information is provided exclusively for personal, non-commercial use, and may not be used for any purpose other than to identify prospective properties consumers may be interested in purchasing. Information is deemed reliable but not guaranteed.
Provided By
Listed by Rose Anne Erickson (#86_79)
Listing Office: Bickerstaff Parham, LLC (#86)