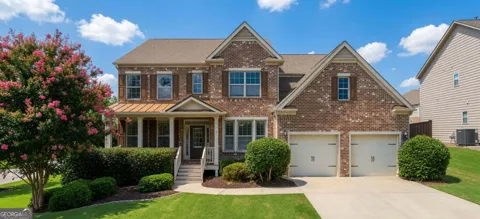
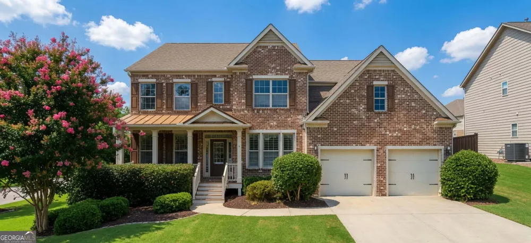
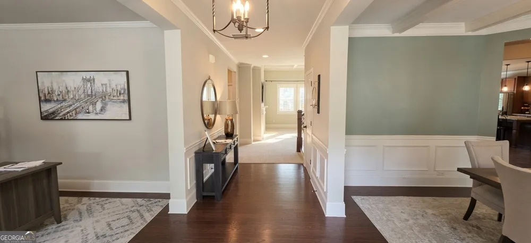
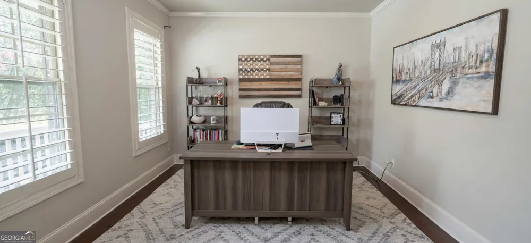
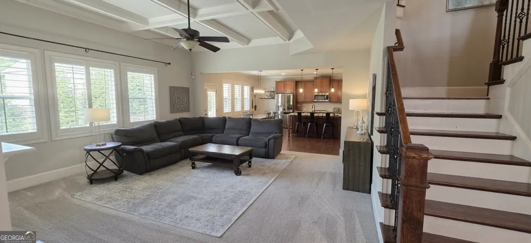
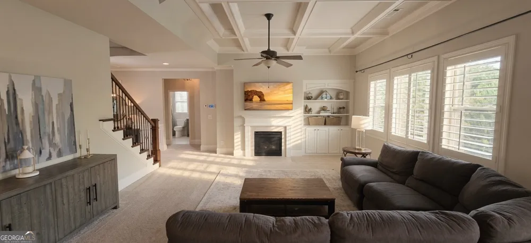
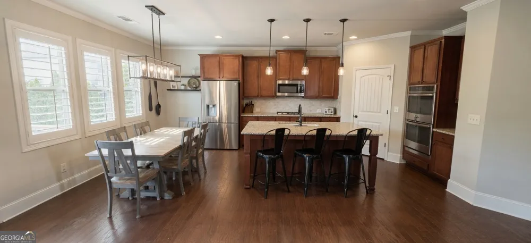
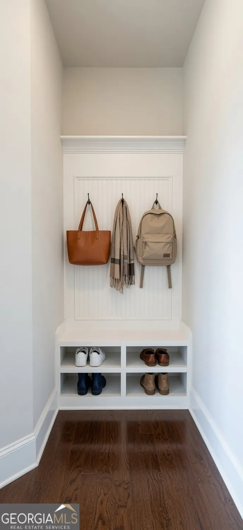
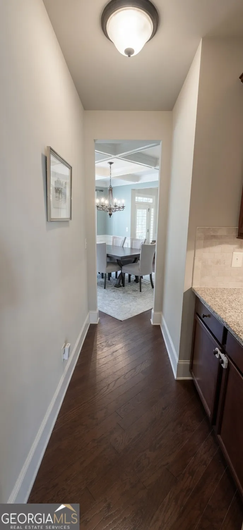
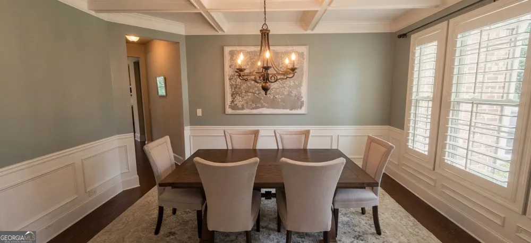
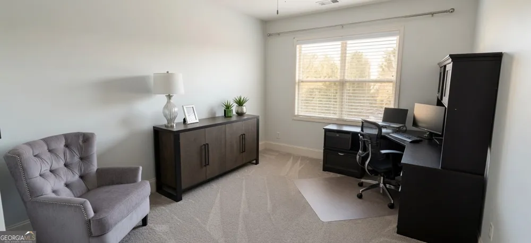
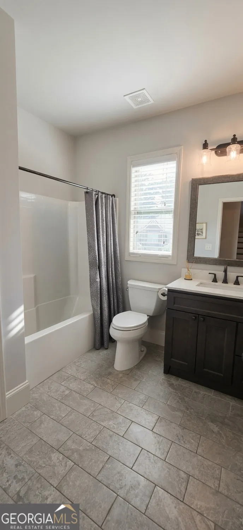
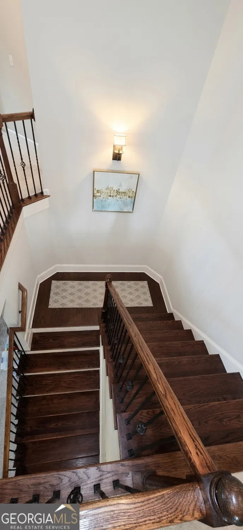
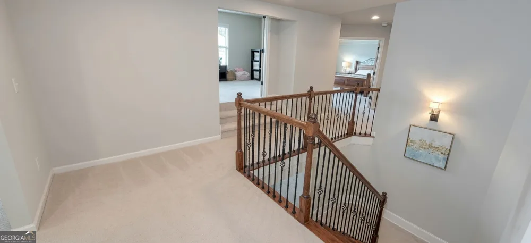
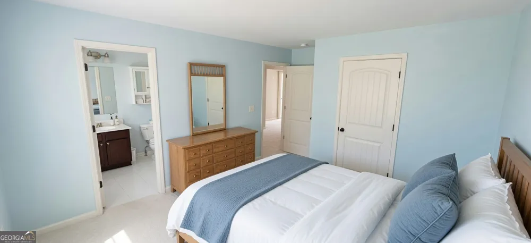
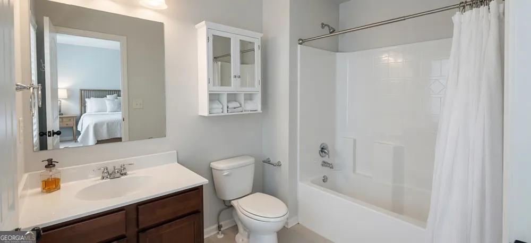
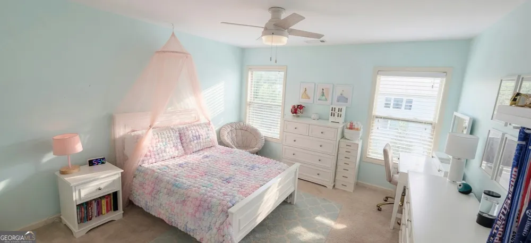
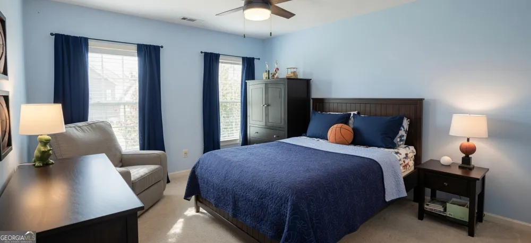
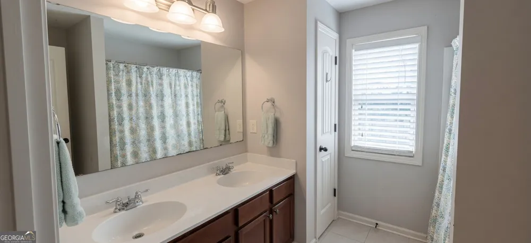
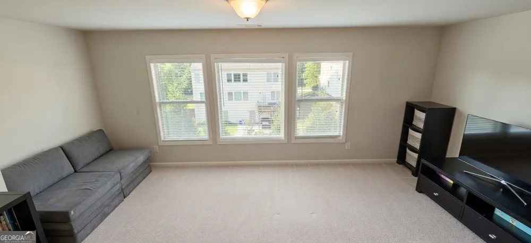
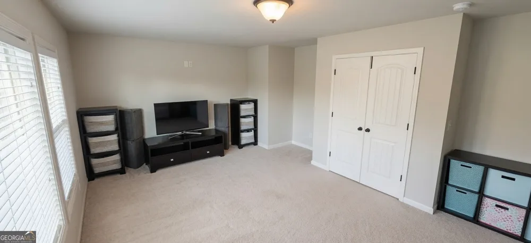
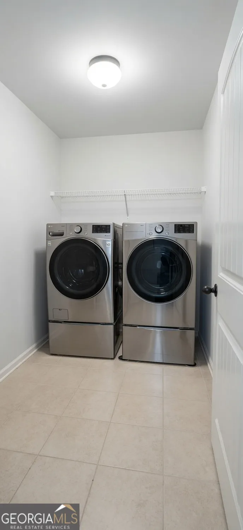
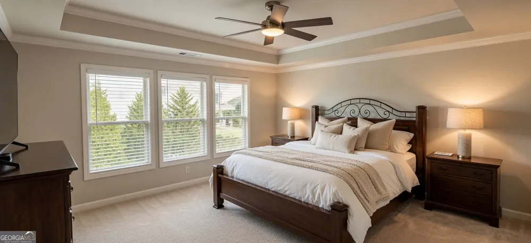
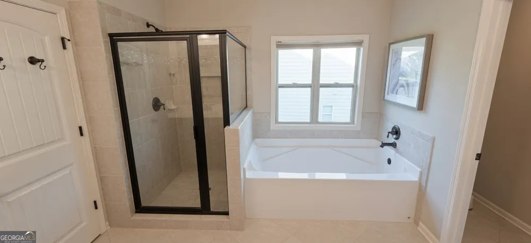
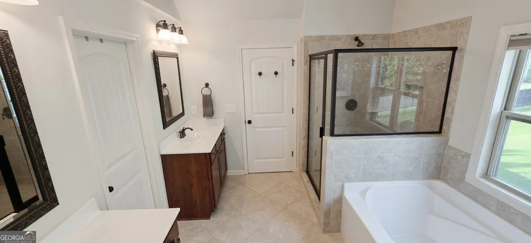
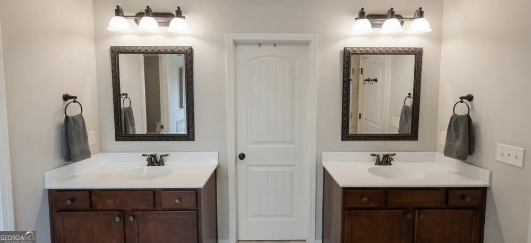
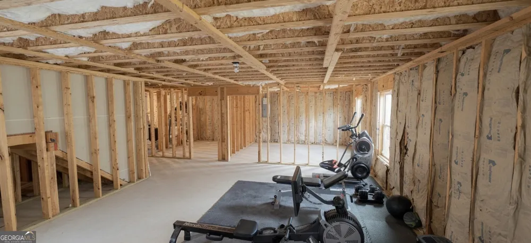
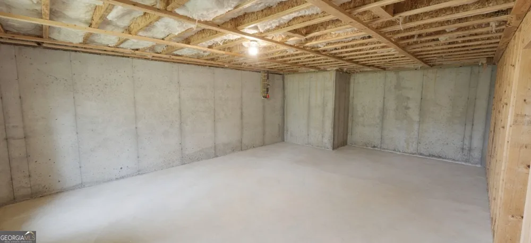
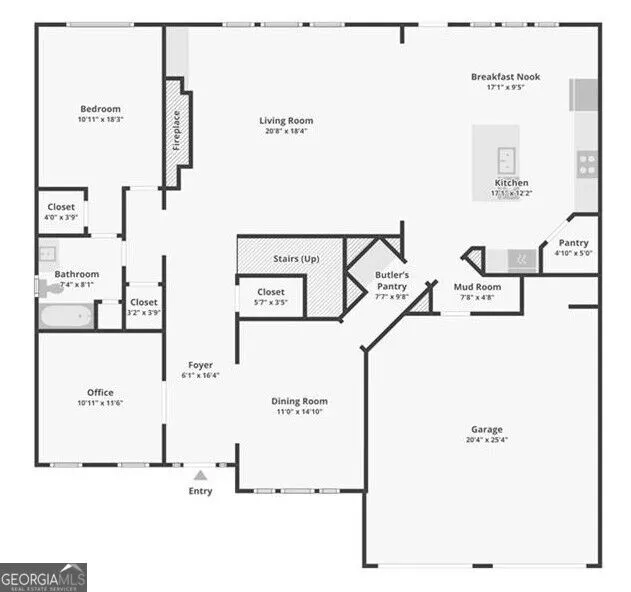
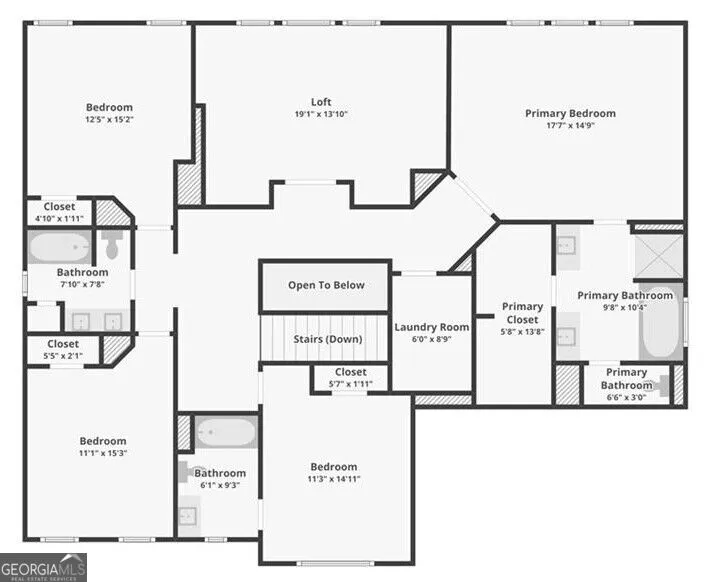
This beautiful three-story traditional home with inviting curb appeal has tons of open living spaces, with room to grow. As you step inside, you will find rich hardwood floors flowing through the main living areas, elegant wainscoting, crown molding, and soaring coffered ceilings. A formal dining room sets the stage for gatherings, while the adjacent open kitchen offers granite countertops, rich wood cabinetry, a large island with additional seating, stainless steel appliances, and pendant lighting. The kitchen flows into the spacious family room featuring a cozy fireplace with built-in shelving, large windows with plantation shutters, perfect for everyday living and entertainment. The main floor features a large bedroom with full bath along with a dedicated home office providing a quiet workspace with natural light, a convenient mudroom/entry area with bench seating and shoe storage to keep things organized. Upstairs you'll find several bedrooms and bathrooms, including a primary suite with private bath, a spacious laundry room, and oversized media room for entertainment. The unfinished full basement with stubbed plumbing offers excellent potential for additional bedrooms, a home gym, rec room, or the ultimate man cave. This home is ideal for families seeking classic style, modern convenience, and expandable living space.
Property Details
- Interior
- Beamed Ceilings,Bookcases,Double Vanity,High Ceilings,Pulldown Attic Stairs,Separate Shower,Soaking Tub,Tile Bath,Tray Ceiling(s
- Fireplaces
- 1
- Cooling
- Central Air
- Heating
- Forced Air,Natural Gas
- Cooling Features
- Central Air
- Bedrooms
- 5
- Bathrooms
- 4.0
- Full Baths
- 4
- Bedrooms on Main Level
- 1
- Lot Features
- Corner Lot
- Stories
- Three Or More
- Lot Description
- Corner Lot
- Pool Shared
- 1
- Acres
- 0.25
- Square Feet
- 3596
- Parking Features
- Garage
- Parking
- Garage
- Parking Type
- Garage
- Property Type
- Purchase
- Style
- Traditional
- Basement
- 1
- Basement Description
- Bath/Stubbed,Concrete,Exterior Entry,Full,Interior Entry,Unfinished
- Basement Finished
- 1
- Year Built
- 2013
- Foundation
- Block
- Roof
- Composition
- Sewer Information
- Public Sewer
- Utility Source
- Public
- Utility Features
- Cable Available,Electricity Available,High Speed Internet,Natural Gas Available,Phone Available,Sewer Connected,Underground Util
- Appliances
- Cooktop,Dishwasher,Disposal,Double Oven,Gas Water Heater,Microwave
- Subdivision
- POST BROOK FARMS
- Community Features
- Park,Playground,Pool,Sidewalks,Street Lights,Tennis Court(s)
- Elementary School
- Vickery Creek
- Middle School
- Vickery Creek
- High School
- West Forsyth
- County
- Forsyth
- Region
- Cumming
- Original List Price
- $740,000
- Days on Market (Cumulative)
- 23
- Taxes Annual
- $7,603
- HOA
- 1
- HOA Fees
- 976
Location
Legal
The data relating to real estate for sale on this web site comes in part from the Broker Reciprocity Program of GAMLS. All real estate listings are marked with the GAMLS Broker Reciprocity thumbnail logo and detailed information about them includes the name of the listing brokers. The broker providing these data believes them to be correct, but advises interested parties to confirm them before relying on them in a purchase decision. Copyright 2023 GAMLS. All rights reserved.
Provided By
Listed by Craig Schultz (#SCHULTZCRAIG)
Listing Office: Keller Williams Realty North Atlanta (#KWNF01)