(706) 577-0834 hannah@johnbunnrealty.com Century 21 Bunn Real Estate
Traffic Dashboard
Home
  • Search
  • Communities
    • Columbus
    • Harris County
    • Midland
    • Muscogee County
    • Hamilton
    • Waverly Hall
    • Manchester
    • Cataula
  • Buying
  • Selling
  • About
    • Learn More
    • Meet Hannah
    • Testimonials
    • Home Valuation
    • Mortgage Calculator
  • Contact
Traffic Dashboard
Hannah Bloodworth
(706) 577-0834 hannah@johnbunnrealty.com
  • Office
    205 Club Ln
    Hamilton, Georgia 31811
About
  • Home
  • About
  • Contact
Search
  • Search Properties
Local Guide
  • Search by City
  • Search by Subdivision
  • Search by Zip
  • Search by Area
Legal
  • Privacy
  • Terms
  • DMCA
  • Accessibility
  • Fair Housing
Account
  • Dashboard
  • Logout
  • Login
Hannah Bloodworth | Century 21 Bunn Real Estate - Footer Logo
©2026 Century 21 Bunn Real Estate. All rights reserved.
Website built by CloseHack.
Georgia MLS

The data relating to real estate for sale on this web site comes in part from the Broker Reciprocity Program of GAMLS. All real estate listings are marked with the GAMLS Broker Reciprocity thumbnail logo and detailed information about them includes the name of the listing brokers. The broker providing these data believes them to be correct, but advises interested parties to confirm them before relying on them in a purchase decision. Copyright 2023 GAMLS. All rights reserved.

Columbus Board of REALTORS®

IDX information is provided exclusively for personal, non-commercial use, and may not be used for any purpose other than to identify prospective properties consumers may be interested in purchasing. Information is deemed reliable but not guaranteed.

Return
  • All Types
  • House+2 more
  • $300K-$1.2M
  • Bed/Bath
  • Size
  • Dates
  • Filters
  • Amenities
  • Save
Listings
No results
Sort
Home / Lake Park / 5909 Travis TRL
5909 Travis TRL Lake Park, GA 31636 5909 Travis TRL Lake Park, GA 31636 5909 Travis TRL Lake Park, GA 31636 5909 Travis TRL Lake Park, GA 31636 5909 Travis TRL Lake Park, GA 31636 5909 Travis TRL Lake Park, GA 31636 5909 Travis TRL Lake Park, GA 31636 5909 Travis TRL Lake Park, GA 31636 5909 Travis TRL Lake Park, GA 31636 5909 Travis TRL Lake Park, GA 31636 5909 Travis TRL Lake Park, GA 31636 5909 Travis TRL Lake Park, GA 31636 5909 Travis TRL Lake Park, GA 31636 5909 Travis TRL Lake Park, GA 31636 5909 Travis TRL Lake Park, GA 31636 5909 Travis TRL Lake Park, GA 31636 5909 Travis TRL Lake Park, GA 31636 5909 Travis TRL Lake Park, GA 31636 5909 Travis TRL Lake Park, GA 31636 5909 Travis TRL Lake Park, GA 31636 5909 Travis TRL Lake Park, GA 31636 5909 Travis TRL Lake Park, GA 31636 5909 Travis TRL Lake Park, GA 31636 5909 Travis TRL Lake Park, GA 31636 5909 Travis TRL Lake Park, GA 31636 5909 Travis TRL Lake Park, GA 31636 5909 Travis TRL Lake Park, GA 31636 5909 Travis TRL Lake Park, GA 31636 5909 Travis TRL Lake Park, GA 31636 5909 Travis TRL Lake Park, GA 31636 5909 Travis TRL Lake Park, GA 31636 5909 Travis TRL Lake Park, GA 31636 5909 Travis TRL Lake Park, GA 31636 5909 Travis TRL Lake Park, GA 31636 5909 Travis TRL Lake Park, GA 31636 5909 Travis TRL Lake Park, GA 31636 5909 Travis TRL Lake Park, GA 31636 5909 Travis TRL Lake Park, GA 31636 5909 Travis TRL Lake Park, GA 31636 5909 Travis TRL Lake Park, GA 31636 5909 Travis TRL Lake Park, GA 31636 5909 Travis TRL Lake Park, GA 31636 5909 Travis TRL Lake Park, GA 31636 5909 Travis TRL Lake Park, GA 31636 5909 Travis TRL Lake Park, GA 31636 5909 Travis TRL Lake Park, GA 31636 5909 Travis TRL Lake Park, GA 31636 5909 Travis TRL Lake Park, GA 31636 5909 Travis TRL Lake Park, GA 31636 5909 Travis TRL Lake Park, GA 31636 5909 Travis TRL Lake Park, GA 31636 5909 Travis TRL Lake Park, GA 31636 5909 Travis TRL Lake Park, GA 31636 5909 Travis TRL Lake Park, GA 31636 5909 Travis TRL Lake Park, GA 31636 5909 Travis TRL Lake Park, GA 31636 5909 Travis TRL Lake Park, GA 31636 5909 Travis TRL Lake Park, GA 31636 5909 Travis TRL Lake Park, GA 31636 5909 Travis TRL Lake Park, GA 31636 5909 Travis TRL Lake Park, GA 31636 5909 Travis TRL Lake Park, GA 31636 5909 Travis TRL Lake Park, GA 31636 5909 Travis TRL Lake Park, GA 31636 5909 Travis TRL Lake Park, GA 31636 5909 Travis TRL Lake Park, GA 31636 5909 Travis TRL Lake Park, GA 31636 5909 Travis TRL Lake Park, GA 31636 5909 Travis TRL Lake Park, GA 31636 5909 Travis TRL Lake Park, GA 31636 5909 Travis TRL Lake Park, GA 31636 5909 Travis TRL Lake Park, GA 31636 5909 Travis TRL Lake Park, GA 31636 5909 Travis TRL Lake Park, GA 31636 5909 Travis TRL Lake Park, GA 31636 5909 Travis TRL Lake Park, GA 31636 5909 Travis TRL Lake Park, GA 31636 5909 Travis TRL Lake Park, GA 31636 5909 Travis TRL Lake Park, GA 31636 5909 Travis TRL Lake Park, GA 31636 5909 Travis TRL Lake Park, GA 31636 5909 Travis TRL Lake Park, GA 31636 5909 Travis TRL Lake Park, GA 31636 5909 Travis TRL Lake Park, GA 31636 5909 Travis TRL Lake Park, GA 31636 5909 Travis TRL Lake Park, GA 31636 5909 Travis TRL Lake Park, GA 31636 5909 Travis TRL Lake Park, GA 31636 5909 Travis TRL Lake Park, GA 31636 5909 Travis TRL Lake Park, GA 31636 View All Photos

$1,590,000

| Active

5909 Travis TRL

Lake Park, GA 31636

2,827
Square Feet
4
Beds
3.5
Baths
0.43
Acres
308
Days on Market
10634266
MLS#
House
Structure
Residential
Zone
Contact

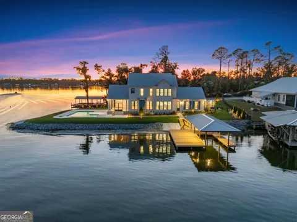
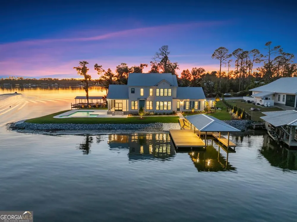
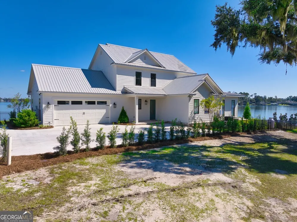
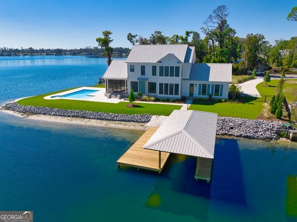
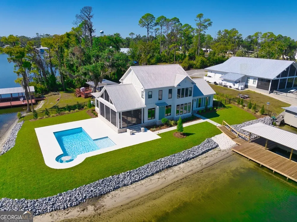
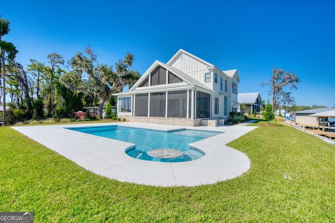
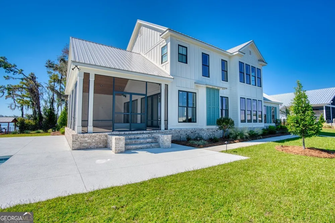
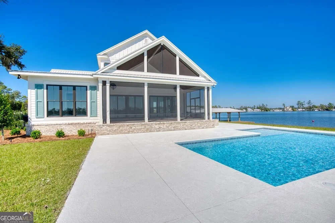
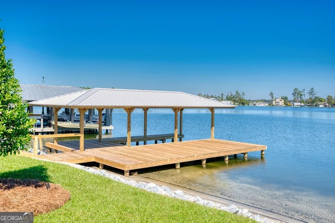
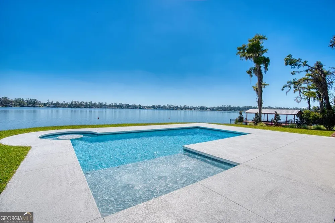
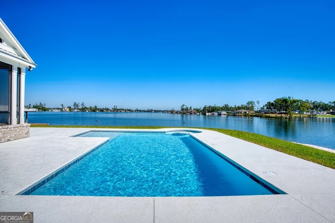
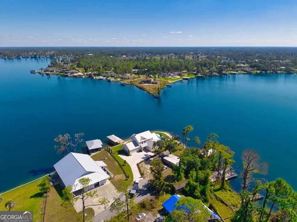
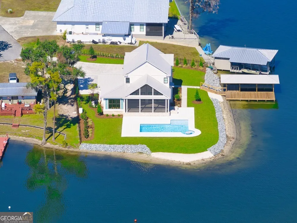
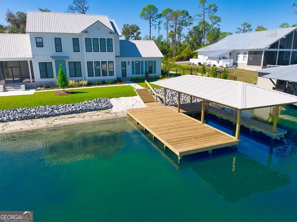
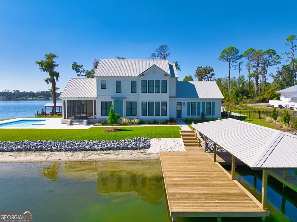
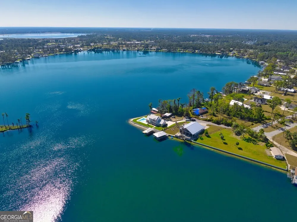
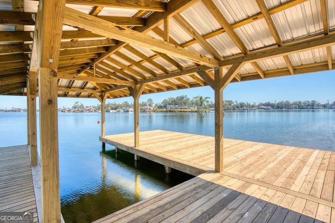
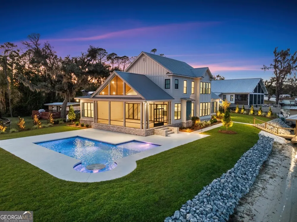
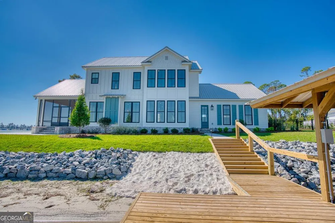
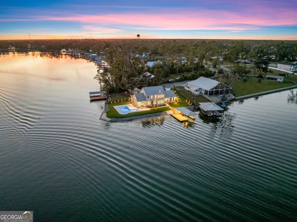
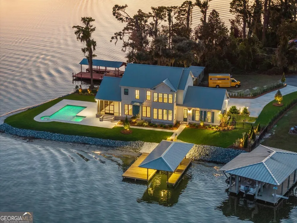
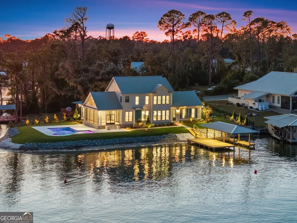
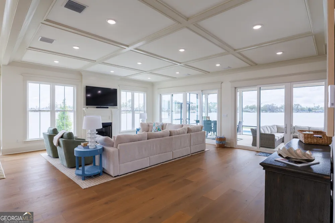
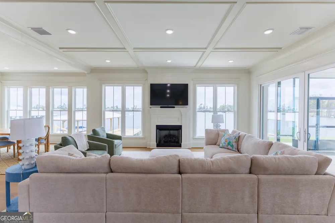
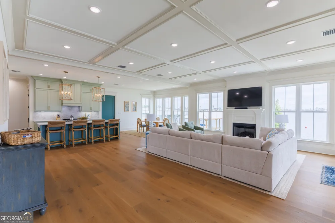
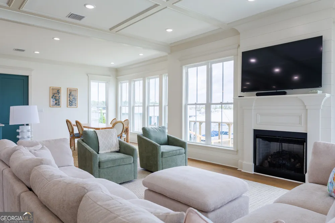
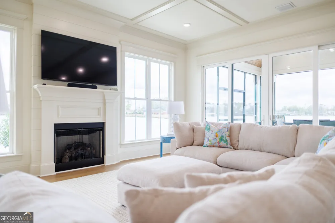
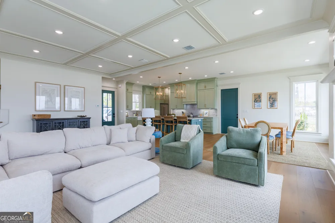
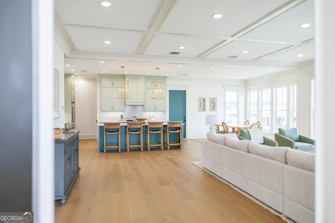
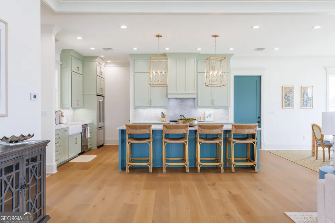
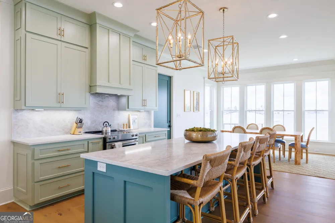
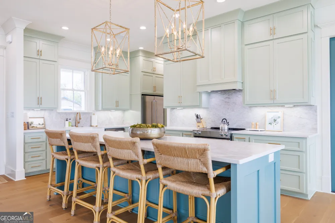
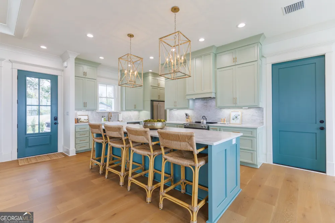
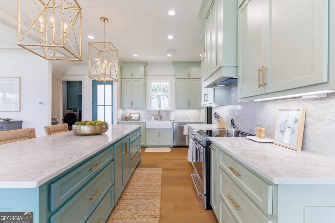
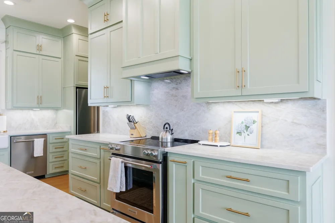
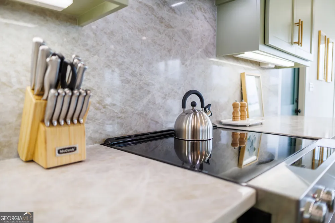
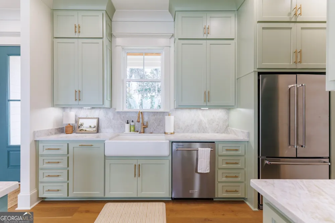
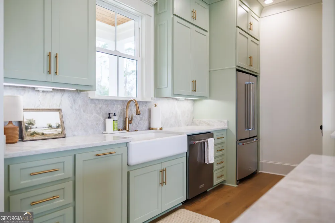
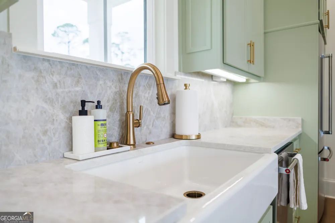
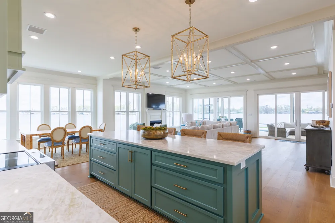
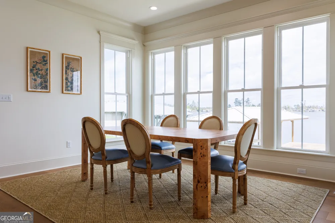
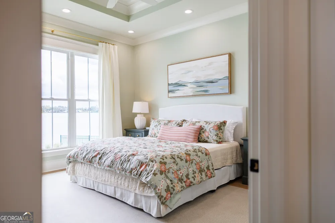
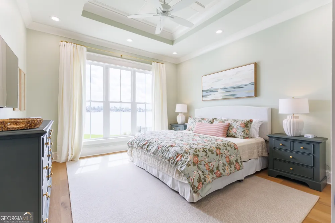
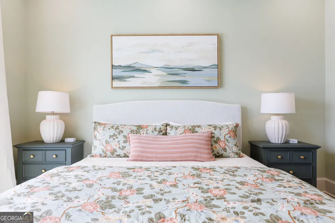
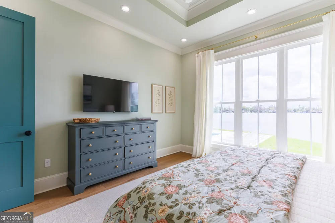
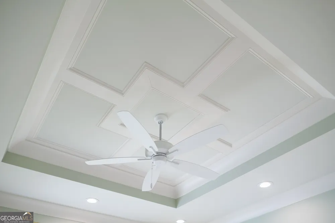
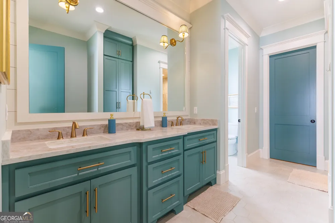
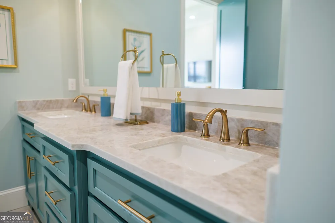
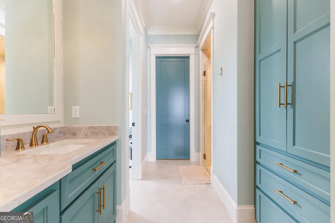
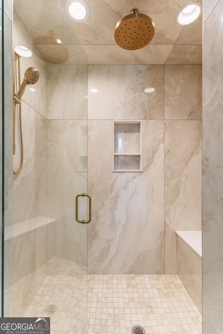
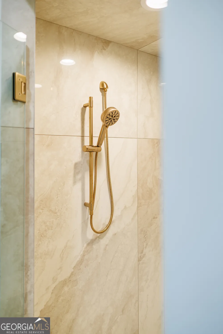
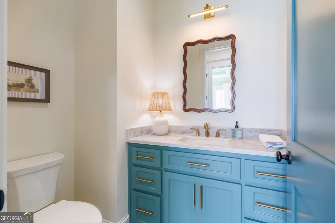
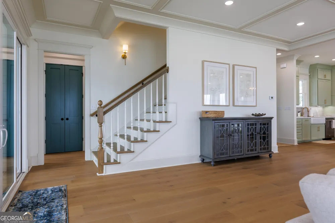
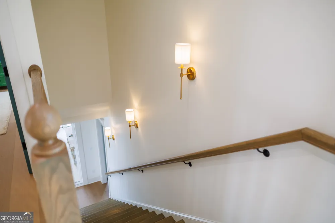
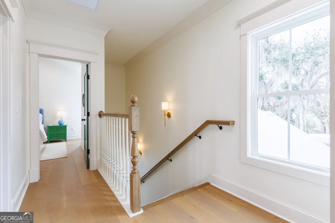
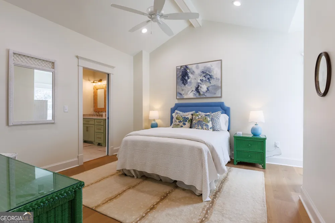
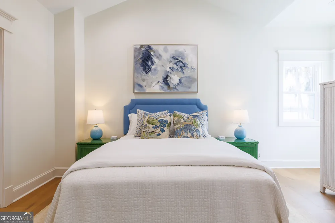
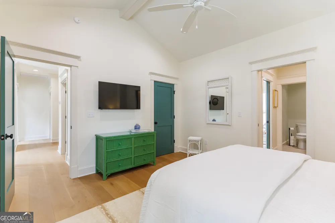
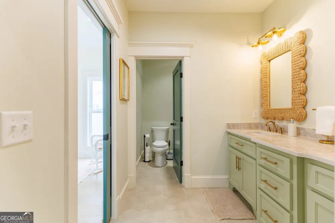
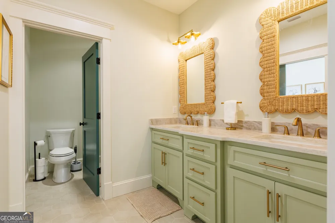
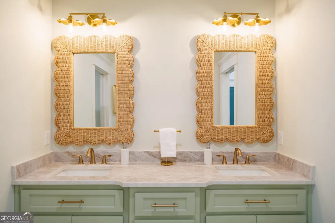
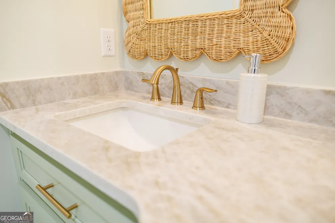
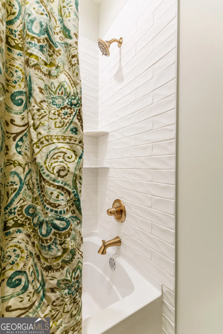
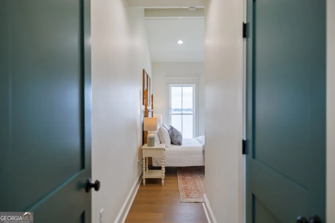
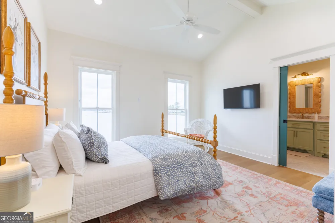
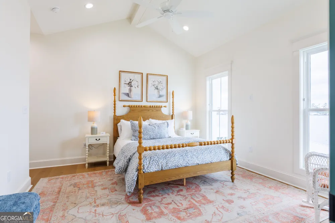
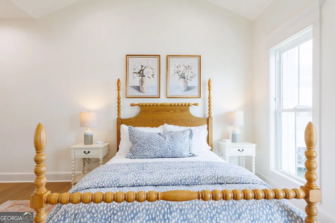
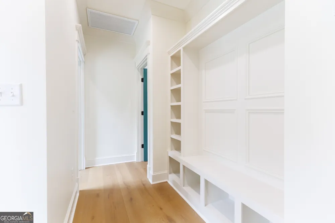
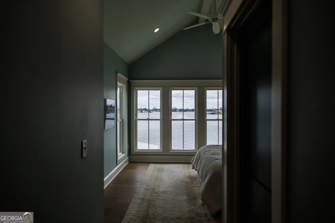
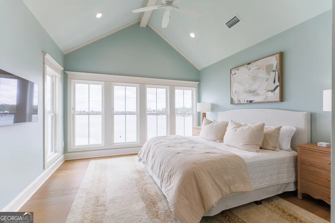
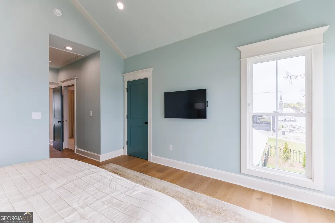
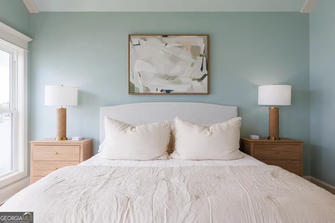
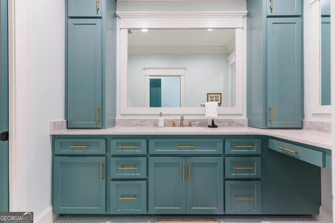
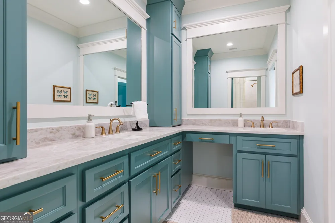
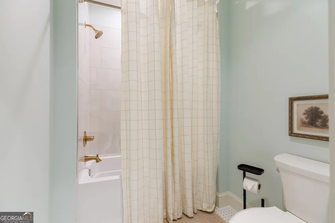
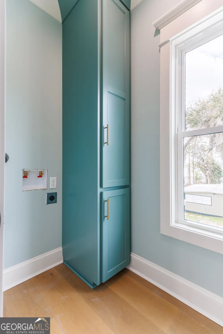
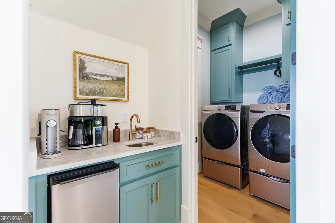
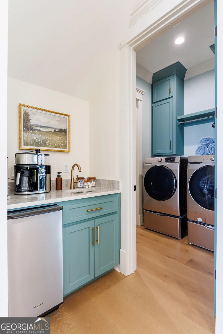
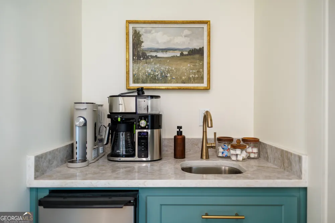
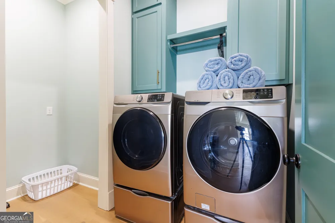
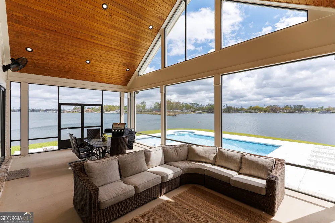
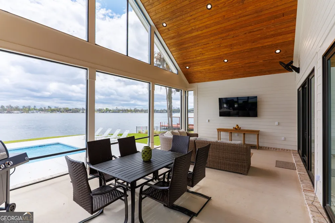
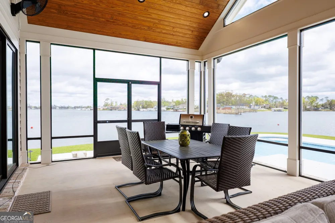
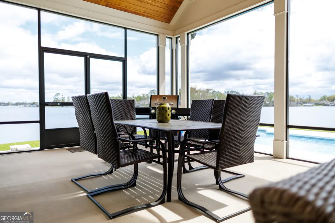
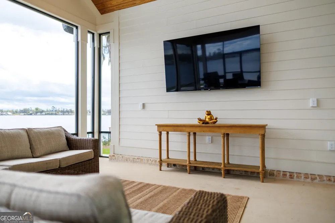
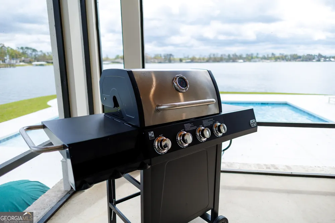
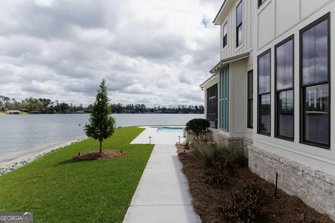
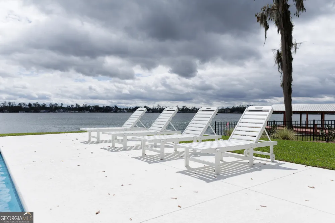
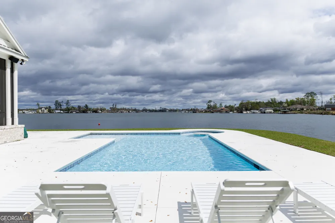
Welcome to 5909 Travis Trail on Long Pond - South Georgia's premier private ski lake. Positioned perfectly on a point lot with an incredible 280 panoramic view, this brand-new home captures the best location on the lake. The shoreline is fully lined with rock and even includes a sandy beach for swimming and relaxing by the water. The outdoor living is second to none - an upgraded boathouse with electric lift and extended decking, a new heated and cooled pool with bar top seating, tanning ledge, and year-round comfort, plus exceptional landscaping with premium lighting throughout the property. Inside, an open layout connects the living room, kitchen, and oversized screened porch through massive sliding glass doors. The kitchen features an extra-large island, ceiling-height cabinetry, Kitchenaid appliances, and a wet bar with an ice maker. The living room centers around a gas fireplace and overlooks the water for those perfect sunset views. The primary suite on the main level offers a beautiful tile shower and custom cabinetry. Upstairs, you'll find three spacious bedrooms - one en-suite and two sharing a stylish Jack and Jill bath - all with vaulted ceilings and a second laundry room for convenience. This home blends elegance and durability with hardwood floors throughout, cement siding and brick construction, a metal roof, and a tankless water heater for efficiency. The community is golf-cart friendly, adding to the relaxed lake lifestyle. Enjoy boating, sunsets, and peace of mind in this move-in-ready home on Long Pond. Listing agent has an ownership interest in the property.

Property Details
Interior
Master On Main Level
Fireplaces
1
Cooling
Central Air,Electric
Heating
Central,Electric
Cooling Features
Central Air,Electric
Bedrooms
4
Bathrooms
3.5
Full Baths
3
Half Baths
1
Bedrooms on Main Level
1
Stories
2
Acres
0.43
Square Feet
2827
Parking Features
Garage
Parking
Garage
Parking Type
Garage
Property Type
Purchase
Style
Other
Year Built
2025
Roof
Metal
Sewer Information
Public Sewer
Utility Source
Public
Utility Features
Other
Appliances
Dishwasher,Dryer,Ice Maker,Refrigerator,Washer
Subdivision
Long Pond - Fontaine Point
Elementary School
Lake Park
Middle School
Lowndes
High School
Lowndes
County
Lowndes
Region
Lake Park
Original List Price
$1,900,000
Days on Market (Cumulative)
308
Taxes Annual
$5,164
MLS #
10634266
Location
Legal

The data relating to real estate for sale on this web site comes in part from the Broker Reciprocity Program of GAMLS. All real estate listings are marked with the GAMLS Broker Reciprocity thumbnail logo and detailed information about them includes the name of the listing brokers. The broker providing these data believes them to be correct, but advises interested parties to confirm them before relying on them in a purchase decision. Copyright 2023 GAMLS. All rights reserved.


Provided By
Listed by Jason Dove (#DOVEJASON)
Listing Office: Dove Realty (#DOVE01)

Hannah Bloodworth | Century 21 Bunn Real Estate Have a question about this home?

Interested in Purchasing 5909 Travis TRL?

Get an estimate on monthly payments on this property.

$
years
Down Payment
$
%
Interest Rate
%
Tax Rate
%
$
$annually
$monthly
Estimated Monthly Payment
$0.00
Loan Amount
$0.00