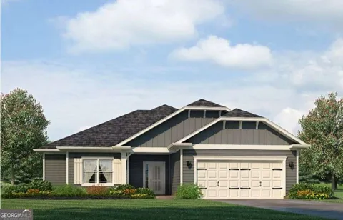
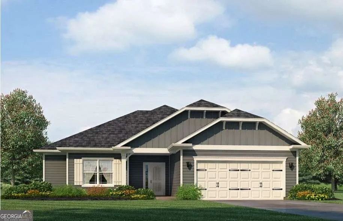
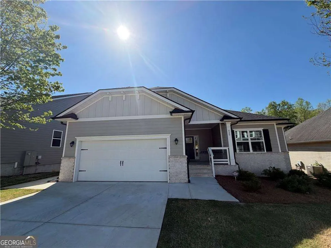
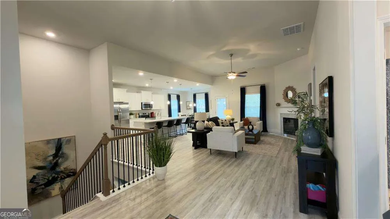
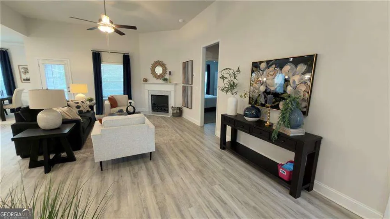
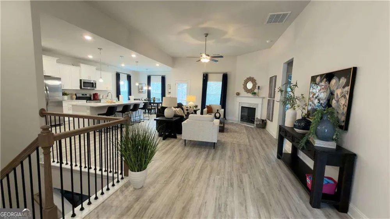
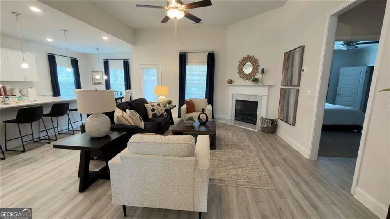
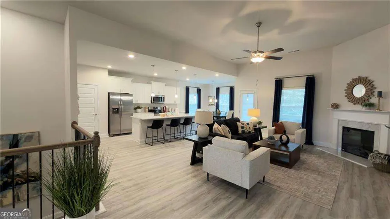
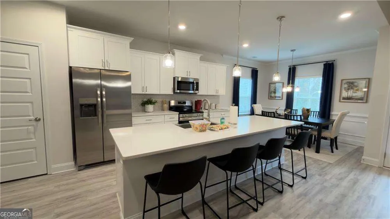
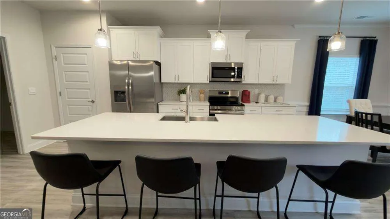
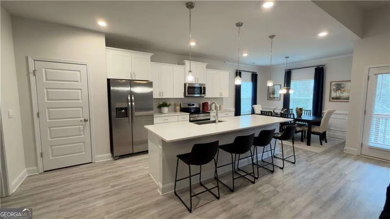
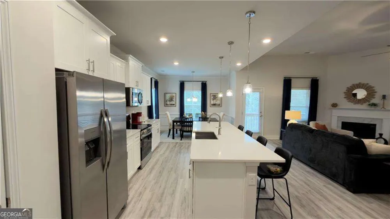
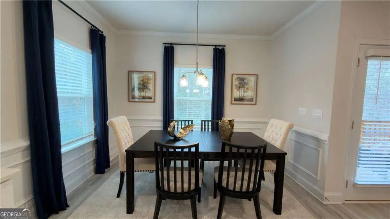
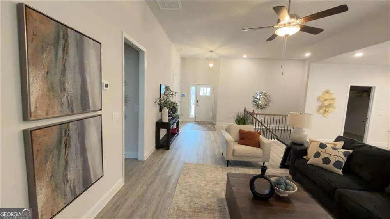
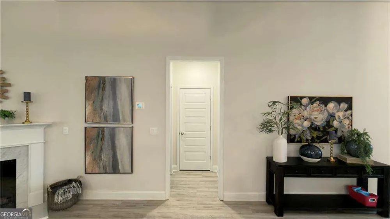
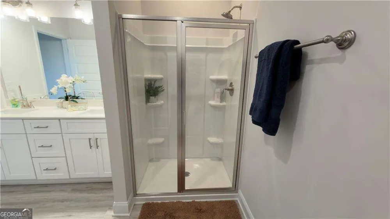
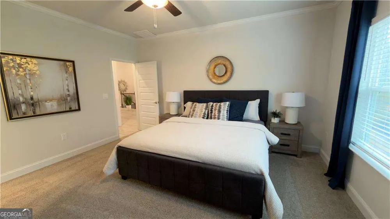
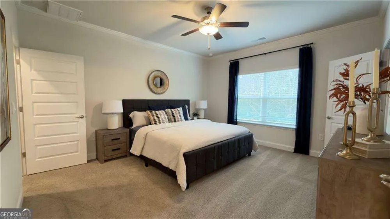
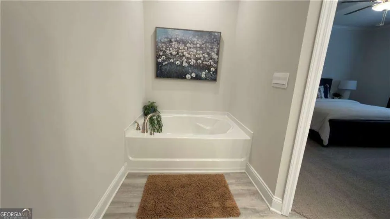
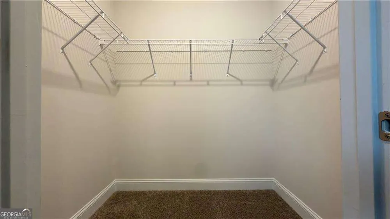
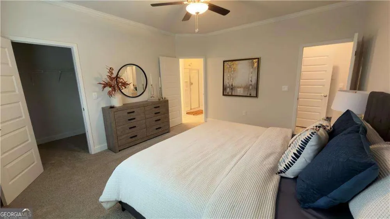
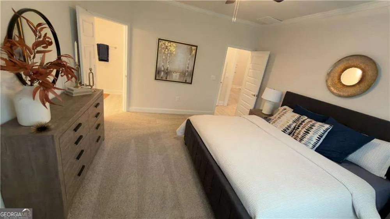
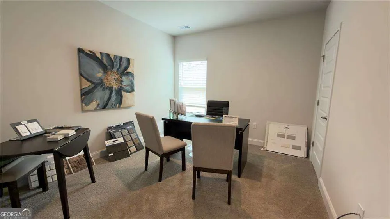
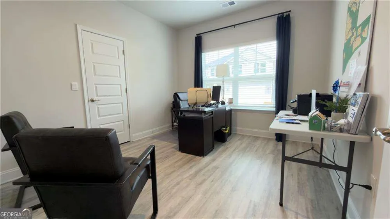
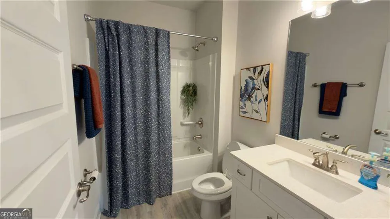
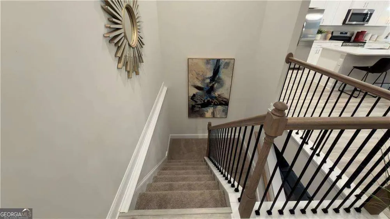
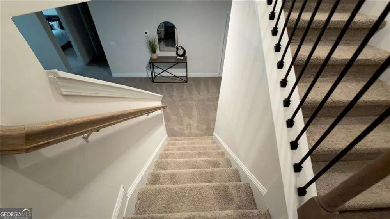
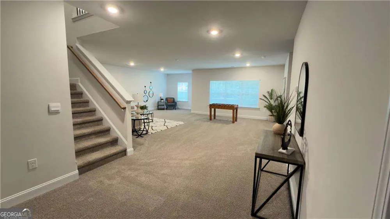
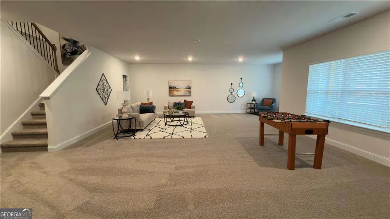
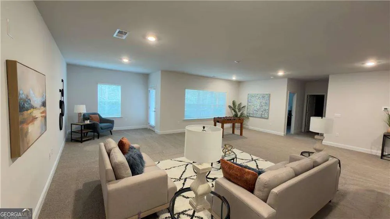
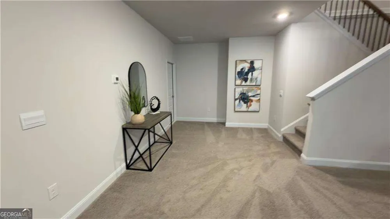
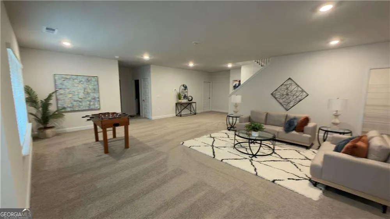
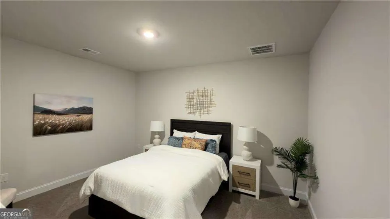
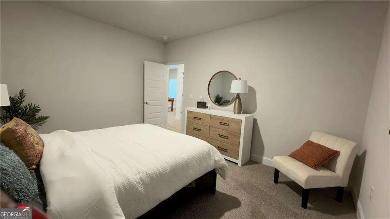
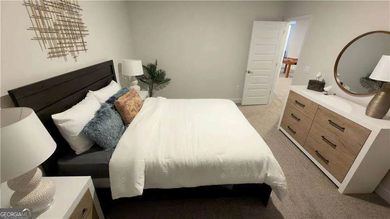
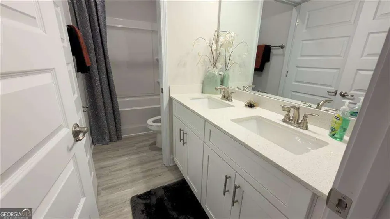
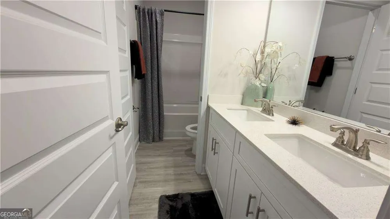
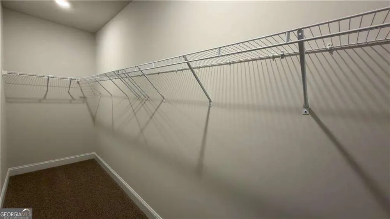
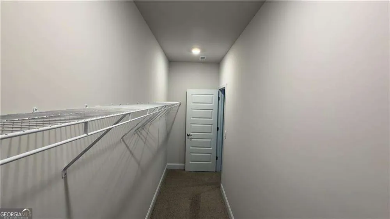
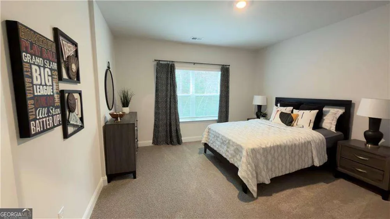
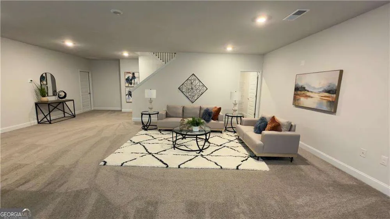
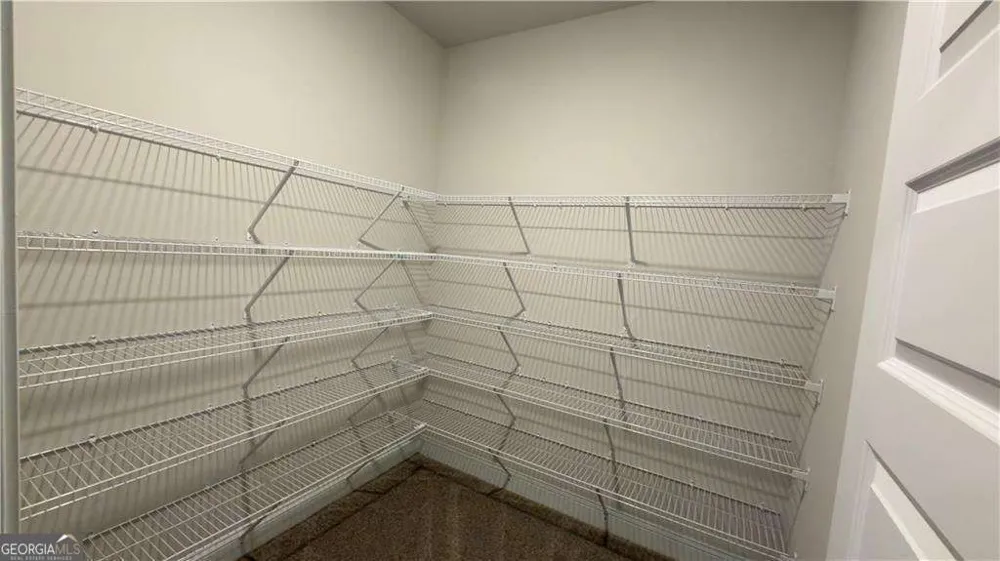
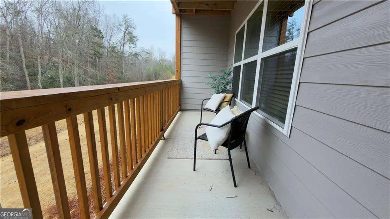
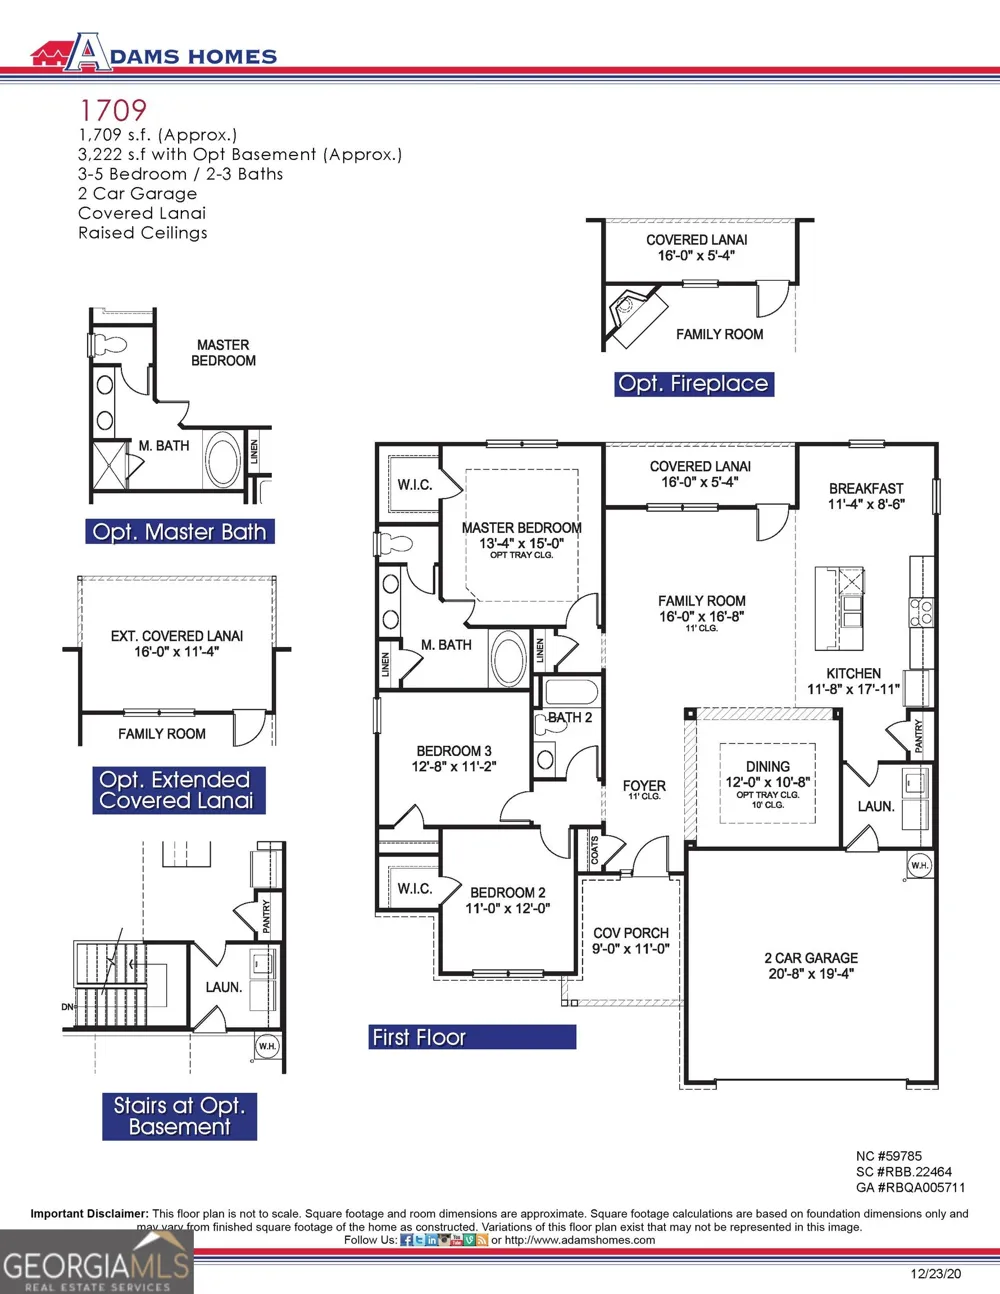
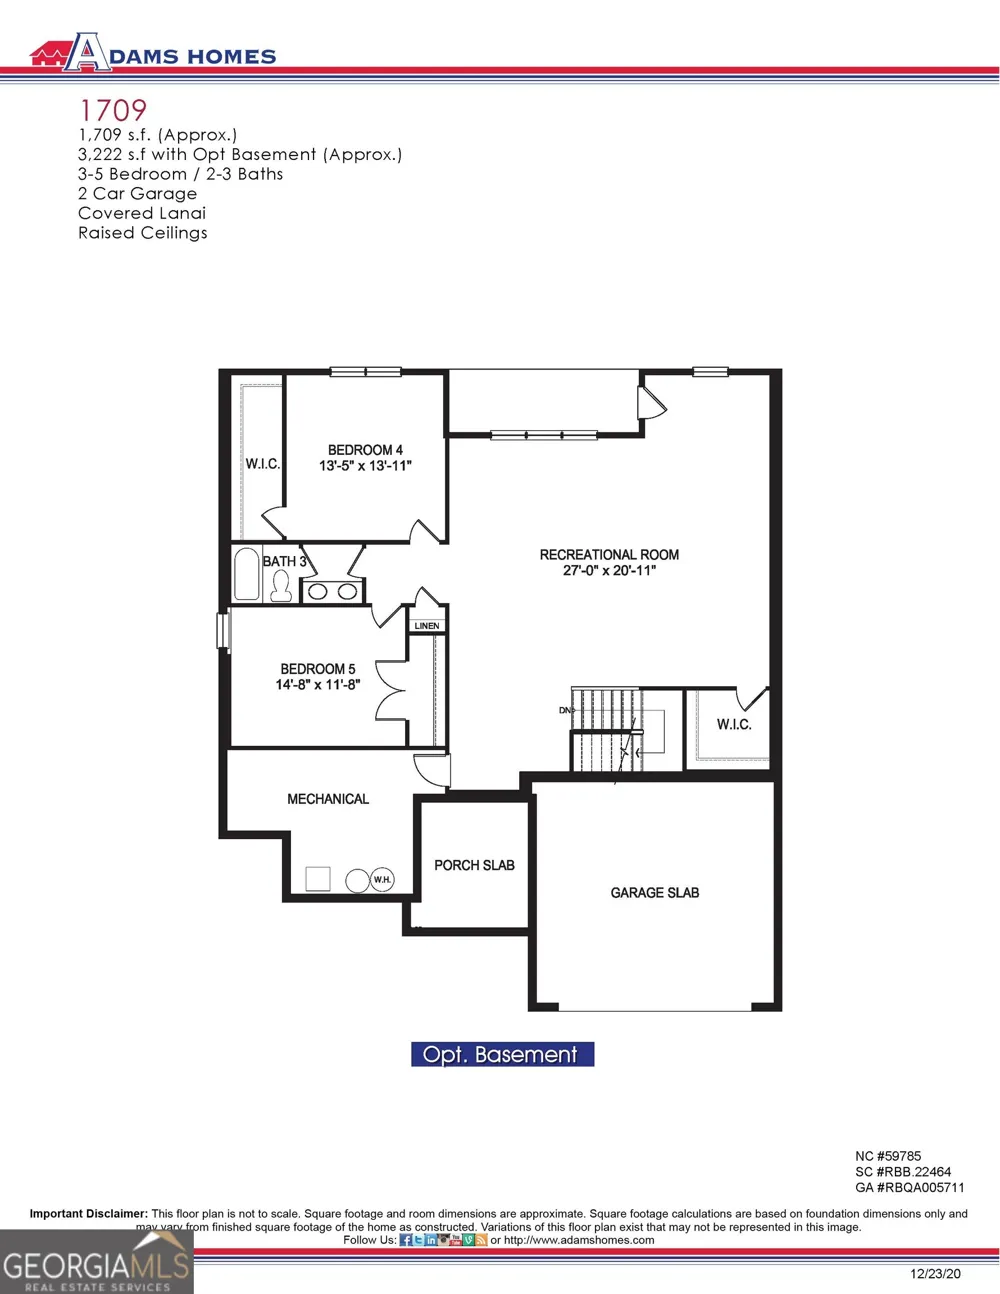
Welcome to the 1709 Plan in Habersham Meadows, one of our most popular ranch-style floor plans featuring primary suite on the main level! This thoughtfully designed home offers an open-concept layout with a spacious family room, modern kitchen, and comfortable living spaces perfect for everyday living and entertaining. The owner's suite features a separate shower, garden tub, and transom window for added natural light, creating a relaxing retreat. Additional upgrades include LVP flooring in the family room, an electric fireplace, pendant lighting over the kitchen island, and more. Enjoy outdoor convenience with irrigation, flood lights, and a welcoming brick front stoop. Want to see exactly how this home lives? Tour our fully decorated model home of the same floor plan and experience the layout, design, and flow in person! Photos are of the decorated model home. Finishes and selections may vary. Located in the desirable Habersham Meadows community, don't miss your opportunity to own this beautiful new construction home!
Property Details
- Interior
- Double Vanity,High Ceilings,Master On Main Level,Pulldown Attic Stairs,Walk-In Closet(s)
- Fireplaces
- 1
- Cooling
- Ceiling Fan(s),Central Air,Electric
- Heating
- Central,Electric
- Cooling Features
- Ceiling Fan(s),Central Air,Electric
- Bedrooms
- 5
- Bathrooms
- 3.0
- Full Baths
- 3
- Bedrooms on Main Level
- 3
- Lot Features
- Level,Sloped
- Stories
- 2
- Lot Description
- Level,Sloped
- Acres
- 0.22
- Square Feet
- 3222
- Parking Features
- Garage
- Parking
- Garage
- Parking Spaces
- 2
- Parking Type
- Garage
- Property Type
- Purchase
- Style
- Ranch,Traditional
- Basement
- 1
- Basement Description
- Bath Finished,Exterior Entry,Finished,Interior Entry
- Basement Finished
- 1
- Year Built
- 2026
- Roof
- Composition
- Sewer Information
- Public Sewer
- Utility Source
- Public
- Utility Features
- Electricity Available,Phone Available,Water Available
- Appliances
- Dishwasher,Electric Water Heater,Microwave
- Subdivision
- Habersham Meadows
- Elementary School
- Demorest
- Middle School
- H A Wilbanks
- High School
- Other
- County
- Habersham
- Region
- Demorest
- Original List Price
- $412,197
- Taxes Annual
- $0
- HOA
- 1
- HOA Fees
- 600
Location
Legal
The data relating to real estate for sale on this web site comes in part from the Broker Reciprocity Program of GAMLS. All real estate listings are marked with the GAMLS Broker Reciprocity thumbnail logo and detailed information about them includes the name of the listing brokers. The broker providing these data believes them to be correct, but advises interested parties to confirm them before relying on them in a purchase decision. Copyright 2023 GAMLS. All rights reserved.
Provided By
Listed by Jeronda Owens (#OWENSJERONDA)
Listing Office: Adams Homes Realty Inc. (#ADHR02)