(706) 577-0834 hannah@johnbunnrealty.com Century 21 Bunn Real Estate
Traffic Dashboard
Home
  • Search
  • Communities
    • Columbus
    • Harris County
    • Midland
    • Muscogee County
    • Hamilton
    • Waverly Hall
    • Manchester
    • Cataula
  • Buying
  • Selling
  • About
    • Learn More
    • Meet Hannah
    • Testimonials
    • Home Valuation
    • Mortgage Calculator
  • Contact
Traffic Dashboard
Hannah Bloodworth
(706) 577-0834 hannah@johnbunnrealty.com
  • Office
    205 Club Ln
    Hamilton, Georgia 31811
About
  • Home
  • About
  • Contact
Search
  • Search Properties
Local Guide
  • Search by City
  • Search by Subdivision
  • Search by Zip
  • Search by Area
Legal
  • Privacy
  • Terms
  • DMCA
  • Accessibility
  • Fair Housing
Account
  • Dashboard
  • Logout
  • Login
Hannah Bloodworth | Century 21 Bunn Real Estate - Footer Logo
©2026 Century 21 Bunn Real Estate. All rights reserved.
Website built by CloseHack.
Georgia MLS

The data relating to real estate for sale on this web site comes in part from the Broker Reciprocity Program of GAMLS. All real estate listings are marked with the GAMLS Broker Reciprocity thumbnail logo and detailed information about them includes the name of the listing brokers. The broker providing these data believes them to be correct, but advises interested parties to confirm them before relying on them in a purchase decision. Copyright 2023 GAMLS. All rights reserved.

Columbus Board of REALTORS®

IDX information is provided exclusively for personal, non-commercial use, and may not be used for any purpose other than to identify prospective properties consumers may be interested in purchasing. Information is deemed reliable but not guaranteed.

Return
  • All Types
  • House+2 more
  • $300K-$1.2M
  • Bed/Bath
  • Size
  • Dates
  • Filters
  • Amenities
  • Save
Listings
No results
Sort
Home / Sky Valley / 68 Jiminy Peak LN
68 Jiminy Peak LN Sky Valley, GA 30537 68 Jiminy Peak LN Sky Valley, GA 30537 68 Jiminy Peak LN Sky Valley, GA 30537 68 Jiminy Peak LN Sky Valley, GA 30537 68 Jiminy Peak LN Sky Valley, GA 30537 68 Jiminy Peak LN Sky Valley, GA 30537 68 Jiminy Peak LN Sky Valley, GA 30537 68 Jiminy Peak LN Sky Valley, GA 30537 68 Jiminy Peak LN Sky Valley, GA 30537 68 Jiminy Peak LN Sky Valley, GA 30537 68 Jiminy Peak LN Sky Valley, GA 30537 68 Jiminy Peak LN Sky Valley, GA 30537 68 Jiminy Peak LN Sky Valley, GA 30537 68 Jiminy Peak LN Sky Valley, GA 30537 68 Jiminy Peak LN Sky Valley, GA 30537 68 Jiminy Peak LN Sky Valley, GA 30537 68 Jiminy Peak LN Sky Valley, GA 30537 68 Jiminy Peak LN Sky Valley, GA 30537 68 Jiminy Peak LN Sky Valley, GA 30537 68 Jiminy Peak LN Sky Valley, GA 30537 68 Jiminy Peak LN Sky Valley, GA 30537 68 Jiminy Peak LN Sky Valley, GA 30537 68 Jiminy Peak LN Sky Valley, GA 30537 68 Jiminy Peak LN Sky Valley, GA 30537 68 Jiminy Peak LN Sky Valley, GA 30537 68 Jiminy Peak LN Sky Valley, GA 30537 68 Jiminy Peak LN Sky Valley, GA 30537 68 Jiminy Peak LN Sky Valley, GA 30537 68 Jiminy Peak LN Sky Valley, GA 30537 68 Jiminy Peak LN Sky Valley, GA 30537 68 Jiminy Peak LN Sky Valley, GA 30537 68 Jiminy Peak LN Sky Valley, GA 30537 68 Jiminy Peak LN Sky Valley, GA 30537 68 Jiminy Peak LN Sky Valley, GA 30537 68 Jiminy Peak LN Sky Valley, GA 30537 68 Jiminy Peak LN Sky Valley, GA 30537 68 Jiminy Peak LN Sky Valley, GA 30537 68 Jiminy Peak LN Sky Valley, GA 30537 68 Jiminy Peak LN Sky Valley, GA 30537 68 Jiminy Peak LN Sky Valley, GA 30537 68 Jiminy Peak LN Sky Valley, GA 30537 68 Jiminy Peak LN Sky Valley, GA 30537 68 Jiminy Peak LN Sky Valley, GA 30537 68 Jiminy Peak LN Sky Valley, GA 30537 68 Jiminy Peak LN Sky Valley, GA 30537 68 Jiminy Peak LN Sky Valley, GA 30537 68 Jiminy Peak LN Sky Valley, GA 30537 68 Jiminy Peak LN Sky Valley, GA 30537 68 Jiminy Peak LN Sky Valley, GA 30537 68 Jiminy Peak LN Sky Valley, GA 30537 68 Jiminy Peak LN Sky Valley, GA 30537 68 Jiminy Peak LN Sky Valley, GA 30537 68 Jiminy Peak LN Sky Valley, GA 30537 68 Jiminy Peak LN Sky Valley, GA 30537 68 Jiminy Peak LN Sky Valley, GA 30537 68 Jiminy Peak LN Sky Valley, GA 30537 68 Jiminy Peak LN Sky Valley, GA 30537 68 Jiminy Peak LN Sky Valley, GA 30537 68 Jiminy Peak LN Sky Valley, GA 30537 68 Jiminy Peak LN Sky Valley, GA 30537 68 Jiminy Peak LN Sky Valley, GA 30537 68 Jiminy Peak LN Sky Valley, GA 30537 68 Jiminy Peak LN Sky Valley, GA 30537 68 Jiminy Peak LN Sky Valley, GA 30537 68 Jiminy Peak LN Sky Valley, GA 30537 68 Jiminy Peak LN Sky Valley, GA 30537 68 Jiminy Peak LN Sky Valley, GA 30537 68 Jiminy Peak LN Sky Valley, GA 30537 68 Jiminy Peak LN Sky Valley, GA 30537 68 Jiminy Peak LN Sky Valley, GA 30537 68 Jiminy Peak LN Sky Valley, GA 30537 68 Jiminy Peak LN Sky Valley, GA 30537 68 Jiminy Peak LN Sky Valley, GA 30537 68 Jiminy Peak LN Sky Valley, GA 30537 68 Jiminy Peak LN Sky Valley, GA 30537 68 Jiminy Peak LN Sky Valley, GA 30537 68 Jiminy Peak LN Sky Valley, GA 30537 68 Jiminy Peak LN Sky Valley, GA 30537 68 Jiminy Peak LN Sky Valley, GA 30537 68 Jiminy Peak LN Sky Valley, GA 30537 68 Jiminy Peak LN Sky Valley, GA 30537 68 Jiminy Peak LN Sky Valley, GA 30537 68 Jiminy Peak LN Sky Valley, GA 30537 68 Jiminy Peak LN Sky Valley, GA 30537 68 Jiminy Peak LN Sky Valley, GA 30537 View All Photos

$835,000

| Active

68 Jiminy Peak LN

Sky Valley, GA 30537

2,769
Square Feet
4
Beds
3.5
Baths
0.29
Acres
25
Days on Market
10818463
MLS#
House
Structure
Residential
Zone
Contact

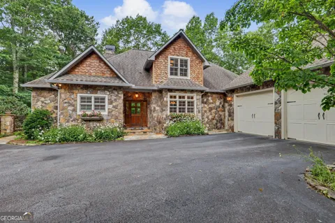
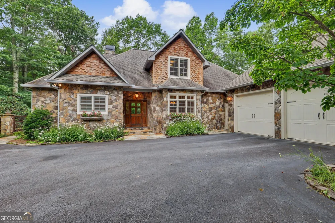
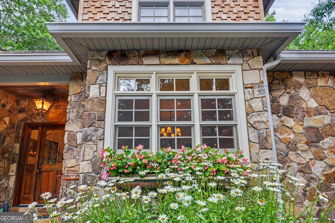
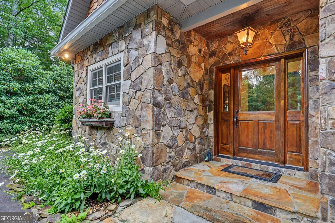
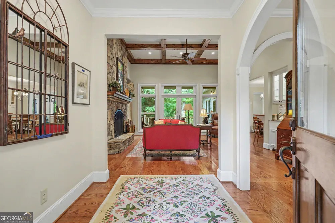
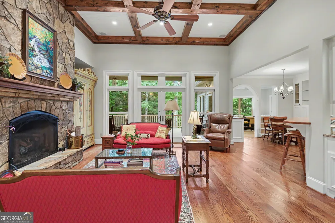
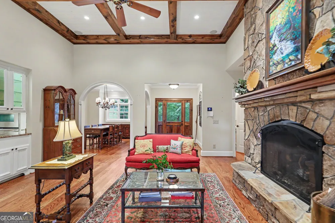
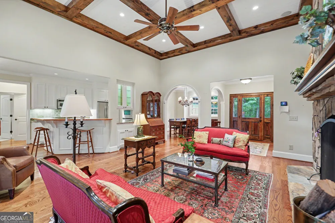
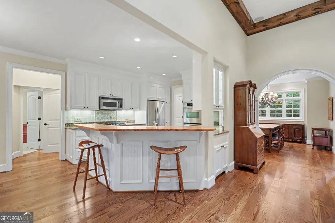
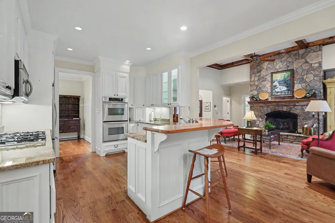
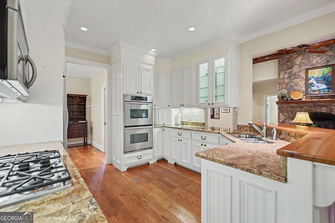
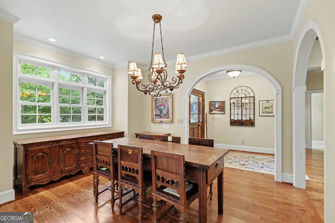
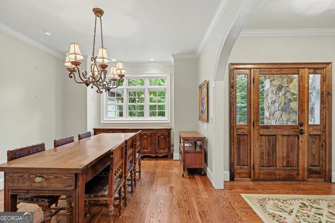
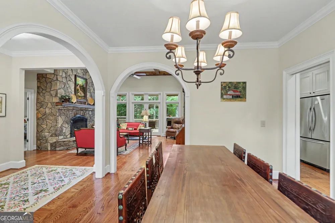
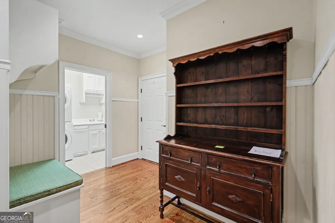
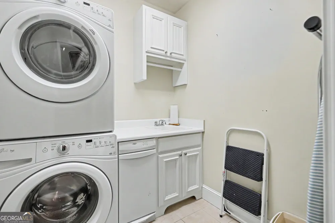
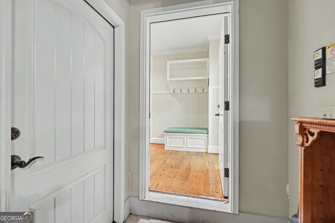
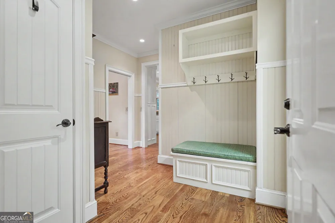
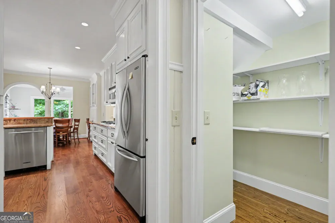
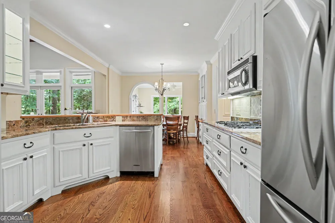
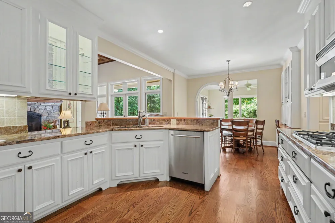
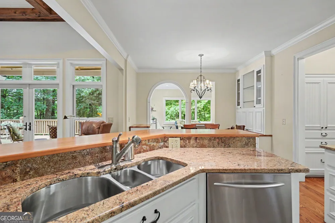
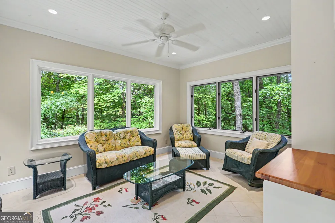
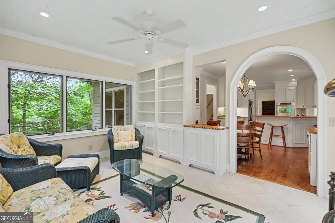
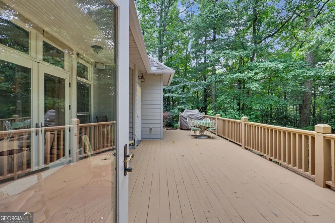
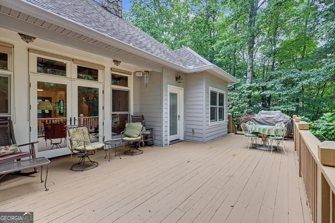
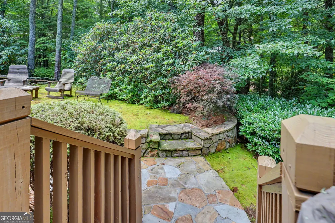
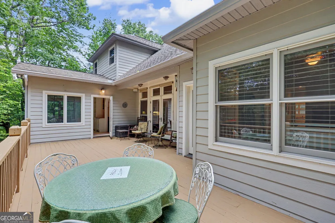
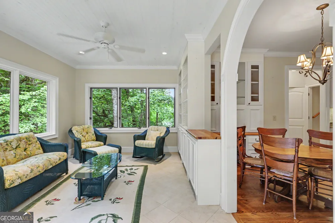
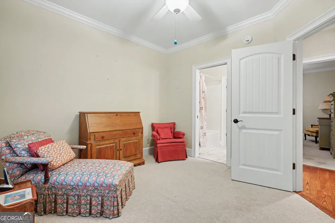
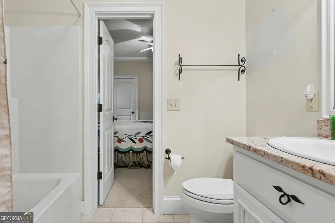
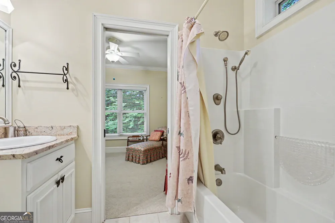
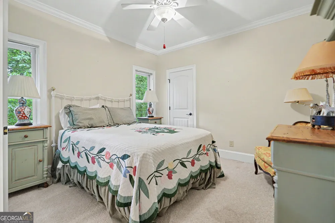
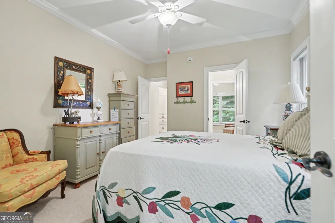
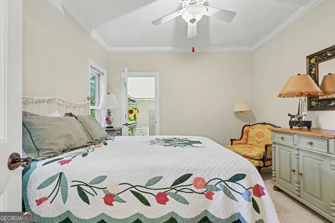
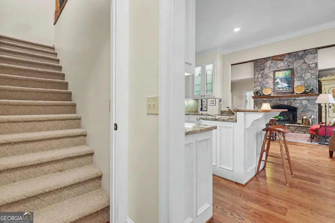
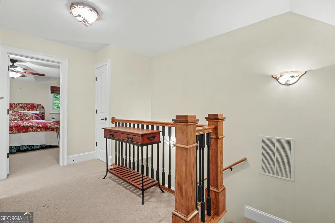
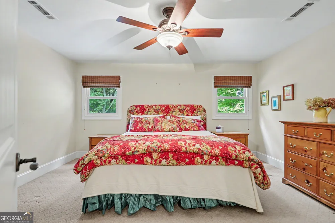
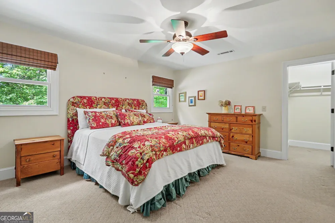
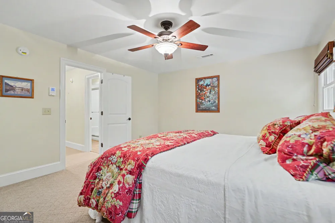
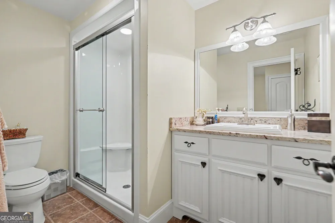
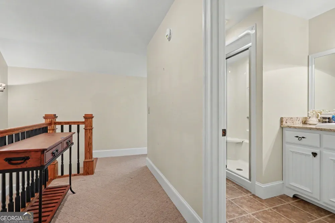
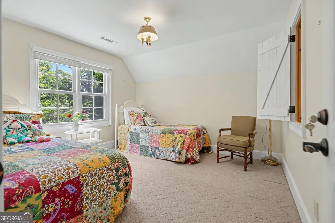
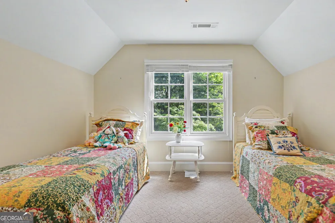
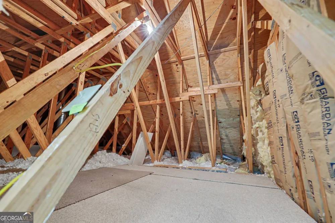
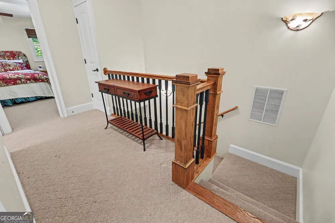
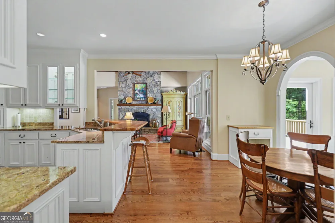
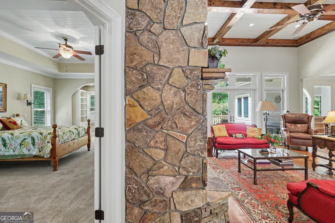
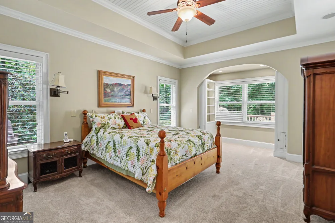
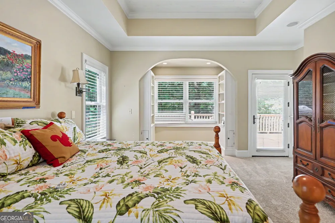
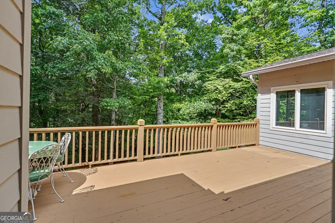
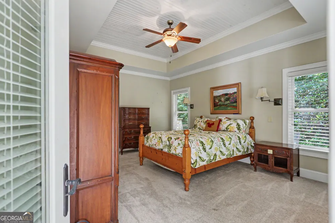
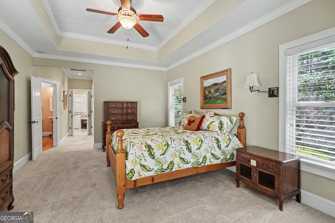
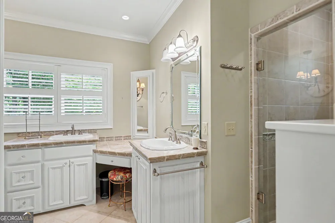
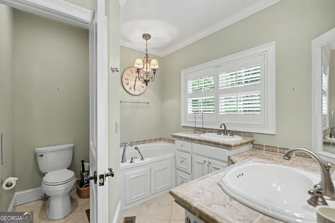
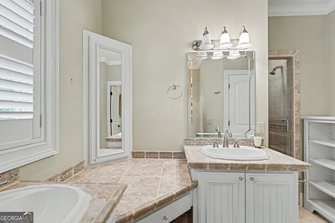
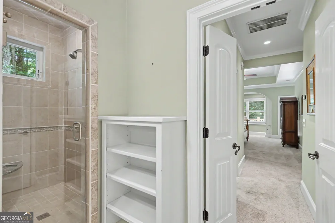
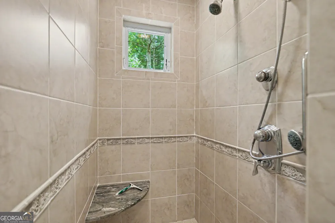
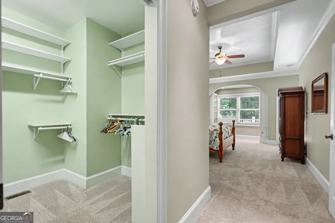
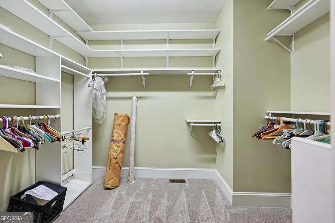
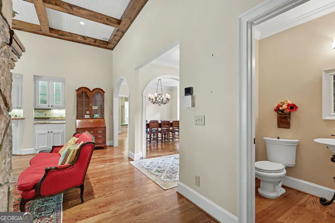
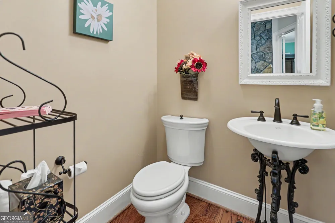
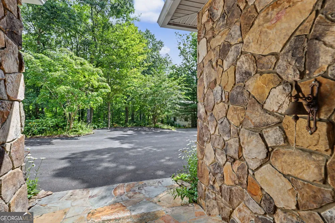
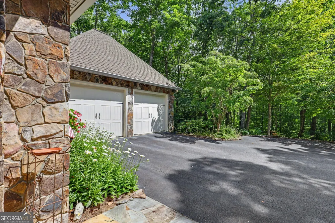
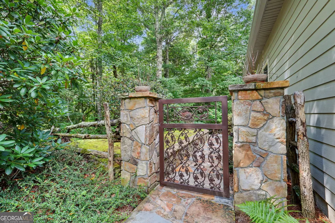
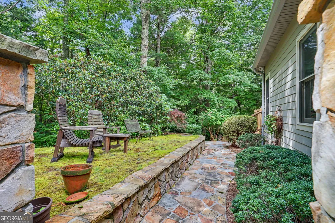
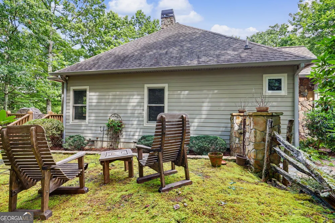
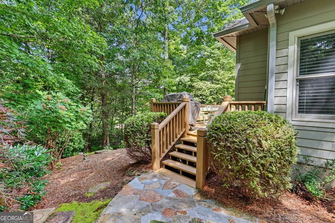
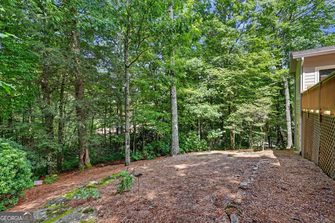
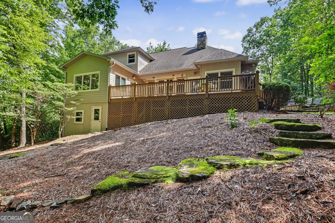
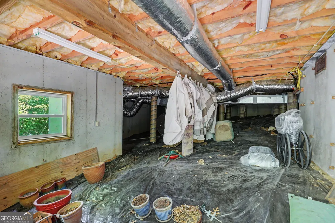
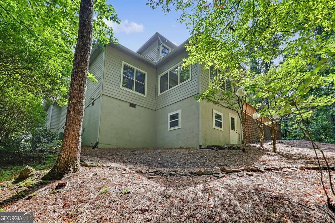
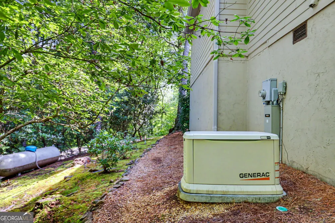
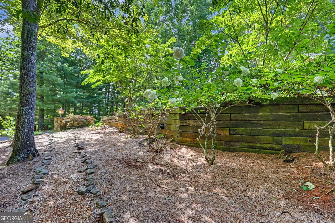
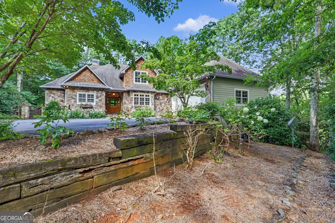
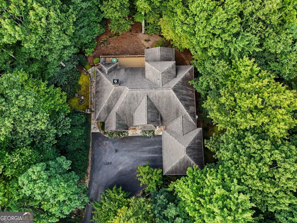
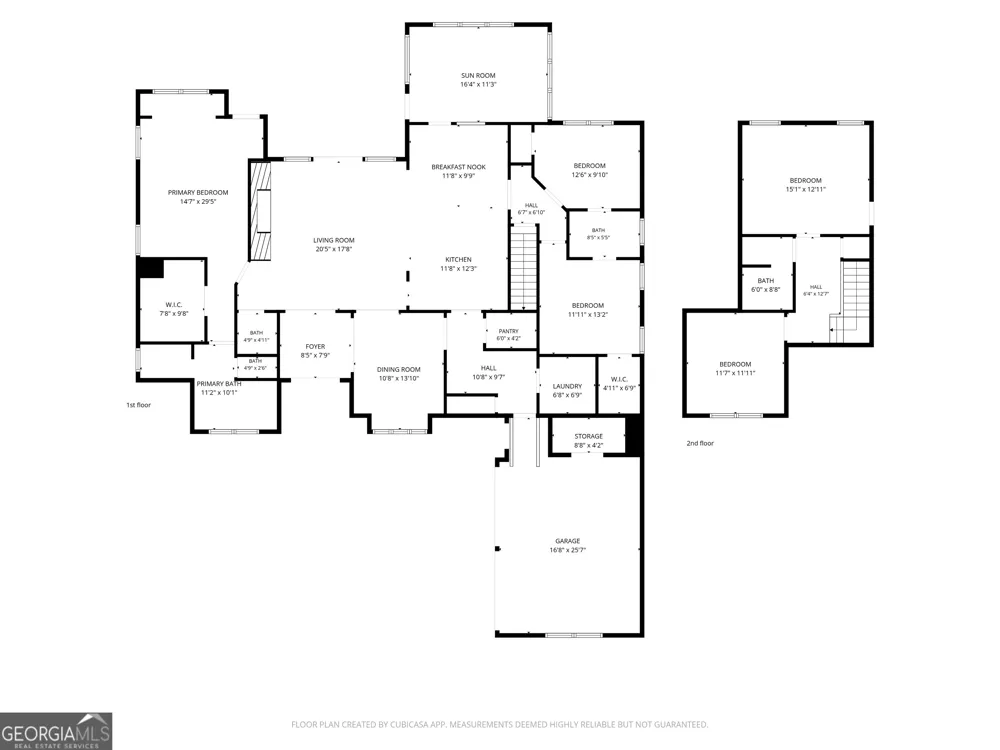
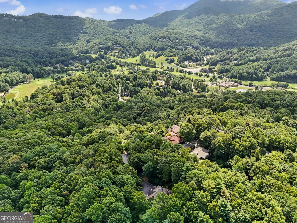
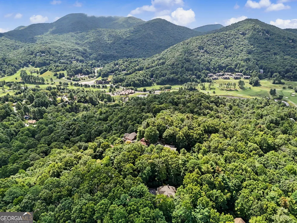
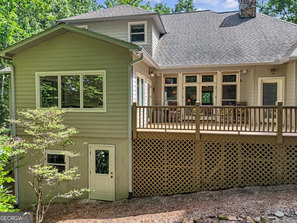
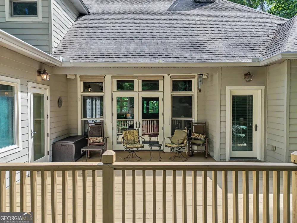
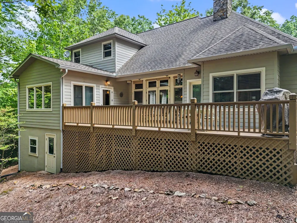
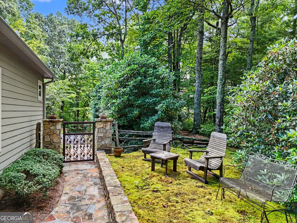
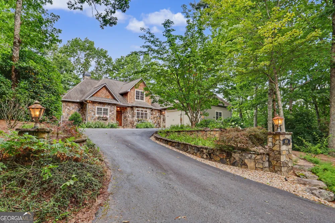
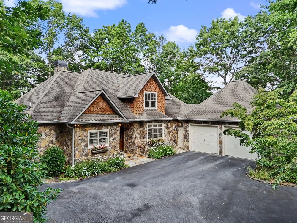
This 4-bedroom, 3.5-bathroom, Traditional-style home, spanning approximately 2769 square feet, has a paved driveway, a sunroom, an office, and an attached 2-car garage. High-quality craftsmanship is evident as you approach the real rock entryway leading to the beautiful wooden door adorned with sidelights on either side. Warm hardwood floors flow throughout the main living area, leading to the cozy living room with coffered ceilings, tall glass windows overlooking the sundeck and the private backyard. It also boasts a massive real rock fireplace. The kitchen has a large gas cooktop, double ovens, stainless steel appliances, custom cabinets, plus a breakfast room with built-in cabinets and a desk. Spend the morning soaking up the natural light in the sunroom, which has a private entrance to the sundeck. There is a separate dining room with double-hung windows and an arched entryway. The main bedroom has built-in cabinets, private deck entry, a view of the backyard, and an ensuite with a separate shower and tub, and plenty of closet space. There are two other bedrooms, one full bathroom, and one-half bathroom on the main floor. Coming in from the 2-car garage, which has a small workshop, are a mudroom, a pantry, and a laundry room that has cabinets and a sink. Upstairs, find another bedroom, a full bathroom, and a sitting room with attic storage space. There are so many special features to this home, including tall archways, a tiled backsplash, and custom cabinets. Outside, there is a spacious sundeck and a small pathway that leads around the perimeter of the home, guiding guests to the beautiful flower gardens and sitting areas throughout. There is also a small workshop in the crawlspace area, and the home is equipped with a whole-house generator. If walls could talk, they would share stories about the wonderful friends, fabulous parties, and the special family who once called this their home. This beautiful home was built for the Matriarch and Historian of Sky Valley, who was once a Ski Instructor at the Sky Valley Ski Resort and headed up most of the clubs in Sky Valley. She created a lasting legacy that will benefit the residents of Sky Valley forever. Every detail of the home has a story behind it, like the custom wood countertops and the custom-made iron gate leading to the garden, both made from materials saved from their former business in Columbus. With a paid membership, there are amenities at the Sky Valley Golf Club, including golf, pickleball, croquet, pool, tennis, and restaurant privileges. There is no requirement for homeowners to join the Club or the HOA. The property is located in the City of Sky Valley; therefore, City Taxes and Ordinances will apply. The lot next door is for sale and could possibly give a nice view with tree trimming or additional privacy.

Property Details
Interior
Bookcases,High Ceilings,Master On Main Level,Walk-In Closet(s)
Fireplaces
1
Cooling
Central Air
Heating
Central
Cooling Features
Central Air
Bedrooms
4
Bathrooms
3.5
Full Baths
3
Half Baths
1
Bedrooms on Main Level
2
View
Mountain(s)
Lot Features
City Lot
Stories
2
Lot Description
City Lot
Pool Shared
1
Acres
0.29
Square Feet
2769
Parking Features
Garage, Parking Pad
Parking
Garage,Parking Pad
Parking Type
Garage
Property Type
Purchase
Style
Traditional
Basement
1
Basement Description
Crawl Space,Dirt Floor,Exterior Entry,Unfinished
Basement Finished
1
Year Built
2005
Foundation
Block
Roof
Composition
Sewer Information
Septic Tank
Utility Source
Public
Utility Features
High Speed Internet,Sewer Connected,Underground Utilities
Appliances
Cooktop,Dishwasher,Double Oven,Dryer,Electric Water Heater,Oven (Wall),Refrigerator,Washer
Subdivision
Sky Valley
Community Features
Golf,Park,Pickleball Court(s),Playground,Pool,Tennis Court(s)
Elementary School
Rabun
Middle School
Rabun
High School
Rabun
County
Rabun
Region
Sky Valley
Original List Price
$835,000
Days on Market (Cumulative)
25
Taxes Annual
$5,633
MLS #
10818463
Location
Legal

The data relating to real estate for sale on this web site comes in part from the Broker Reciprocity Program of GAMLS. All real estate listings are marked with the GAMLS Broker Reciprocity thumbnail logo and detailed information about them includes the name of the listing brokers. The broker providing these data believes them to be correct, but advises interested parties to confirm them before relying on them in a purchase decision. Copyright 2023 GAMLS. All rights reserved.


Provided By
Listed by Penelope Sue Jones (#JONESPENELOP)
Listing Office: Poss Realty (#RBUN01)

Hannah Bloodworth | Century 21 Bunn Real Estate Have a question about this home?

Interested in Purchasing 68 Jiminy Peak LN?

Get an estimate on monthly payments on this property.

$
years
Down Payment
$
%
Interest Rate
%
Tax Rate
%
$
$annually
$monthly
Estimated Monthly Payment
$0.00
Loan Amount
$0.00