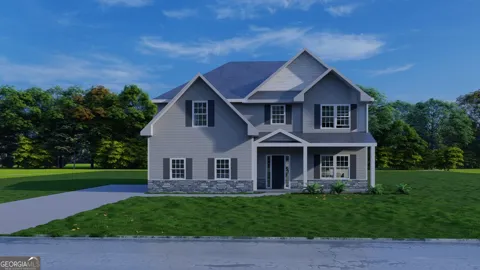
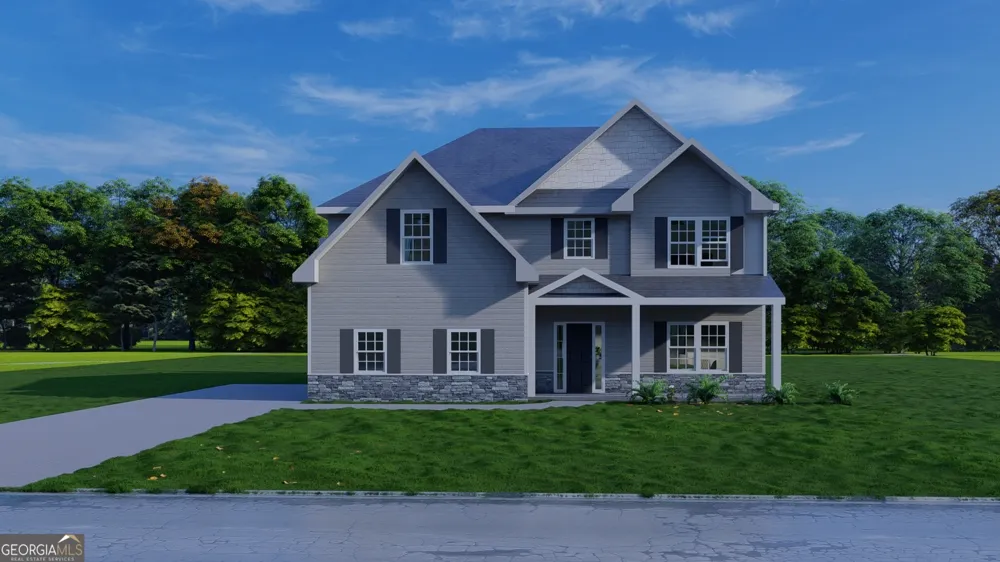
Welcome to Enclave at Cartledge Creek, in Midland, just off County Line Road, where timeless craftsmanship meets modern luxury. Discover the Cannaberra A Floorplan, offering 2,787 SF with 5 Bedrooms and 3 Baths designed for effortless living and entertaining. A sunlit Foyer opens to a Formal Dining Room adorned with coffered ceilings and designer trim before flowing into the spacious Great Room with a wood-burning fireplace. The Gourmet Kitchen is the heart of the home, showcasing Quartz countertops, a striking herringbone backsplash, soft-close cabinetry, a built-in wall oven/microwave, an electric cooktop, a stainless vent hood, a walk-in pantry, and an oversized waterfall island. A Main-Level Guest Suite with Full Bath provides exceptional flexibility. Upstairs, unwind in the luxurious Owner's Retreat featuring a spa-inspired bath with a garden tub, tiled shower, dual vanities, and an expansive walk-in closet. Luxury vinyl plank flooring, Smart Home Automation, MI Energy-Efficient Windows, and the signature Gameday Patio with wood-burning fireplace, speakers, and TV pre-wire. Complete with a Side-Entry Two-Car Garage and timeless Craftsman-style curb appeal, this exceptional home offers the perfect balance of elegance, comfort, and everyday convenience, all just minutes from Manchester Expressway and Midland Commons.
Property Details
- Interior
- High Ceilings,Other,Pulldown Attic Stairs,Separate Shower,Soaking Tub,Tile Bath,Vaulted Ceiling(s),Walk-In Closet(s)
- Fireplaces
- 2
- Cooling
- Electric,Ceiling Fan(s),Central Air,Heat Pump
- Heating
- Electric,Central,Heat Pump
- Cooling Features
- Electric,Ceiling Fan(s),Central Air,Heat Pump
- Bedrooms
- 5
- Bathrooms
- 3.0
- Full Baths
- 3
- Bedrooms on Main Level
- 1
- Stories
- 2
- Acres
- 1
- Square Feet
- 2787
- Parking Features
- Attached, Garage, Garage Door Opener, Side/Rear Entrance
- Parking
- Attached,Garage,Garage Door Opener,Side/Rear Entrance
- Parking Spaces
- 2
- Parking Type
- Garage
- Property Type
- Purchase
- Style
- Craftsman
- Year Built
- 2026
- Foundation
- Slab
- Roof
- Composition
- Sewer Information
- Septic Tank
- Utility Source
- Public
- Utility Features
- Underground Utilities
- Appliances
- Dishwasher,Electric Water Heater,Microwave,Oven (Wall),Stainless Steel Appliance(s)
- Subdivision
- The Enclave at Cartledge Creek
- Community Features
- Sidewalks,Street Lights
- Elementary School
- Other
- Middle School
- Aaron Cohn
- High School
- Shaw
- County
- Muscogee
- Region
- Midland
- Original List Price
- $472,235
- Days on Market (Cumulative)
- 47
- Taxes Annual
- $0
- HOA
- 1
- HOA Fees
- 650
Location
Legal
The data relating to real estate for sale on this web site comes in part from the Broker Reciprocity Program of GAMLS. All real estate listings are marked with the GAMLS Broker Reciprocity thumbnail logo and detailed information about them includes the name of the listing brokers. The broker providing these data believes them to be correct, but advises interested parties to confirm them before relying on them in a purchase decision. Copyright 2023 GAMLS. All rights reserved.
Provided By
Listed by Jedidiah Baker (#BURKSCOLTON)
Listing Office: Hughston Homes Marketing (#HHMK01)